Welcome to 13781 Barnhouse Place in Leesburg, VA! This charming home offers rare main-level living with a spacious layout and newer hardwood floors that add a touch of elegance. With 2,225 square feet of living space, this home features four generously sized bedrooms and 2.5 bathrooms, providing ample room for everyone. Neutral paint and superb condition throughout, updated light fixtures, move-in ready. Verizon Fios! The open and inviting floor plan includes a formal living room and dining room, perfect for entertaining guests. The family room, located just off the kitchen, offers a cozy space for relaxation. For those who work from home, the main-level study provides a quiet and comfortable environment. The primary bedroom is a true retreat, complete with a walk-in closet and a primary bath featuring accessible features. You'll appreciate the wide halls and 36" doorways throughout the home, adding to its accessibility and charm. 3 acre lot, offering plenty of space for outdoor activities. The mudroom/laundry room has convenient access to the backyard with new board and batten with hooks. The property includes a two-car garage and a detached shed for all your storage needs. Whole house generator! Located in a small, quiet neighborhood with no HOA (though covenants exist), this home offers the perfect blend of privacy and community. Unfinished basement ready for your personal touch could create over 4,400 sq ft. Roof and gutters (2018), well holding tank (2014), Rainsoft system (2016), New driveway (2018), Cummins generator (2018), Quartz counters in kitchen (2018).
Sold for $785,000
$785,000
13781 Barnhouse Pl, Leesburg, VA 20176
4beds
2,225sqft
Single Family Residence
Built in 1995
3 Acres Lot
$802,100 Zestimate®
$353/sqft
$3,986 Estimated rent
Home value
$802,100
$762,000 - $842,000
$3,986/mo
Zestimate® history
Owner options
List your home for rent
$3,986/mo
Rent Zestimate®
Find your next renter with Zillow Rental Manager. Plus, with online applications, you can quickly screen prospective tenants – for free.
$3,986/mo
Rent Zestimate®
Refinance and save
$4,766/mo
Est. payment
Refinancing to a lower rate could help reduce your monthly payments and save thousands over the life of the loan.
$4,766/mo
Est. payment
Explore your selling options
Work with a Zillow partner agent
Leverage their expertise and Zillow's premium Showcase listings to get your home seen by more buyers.
Get startedList with your own agent
Get your home in front of millions of buyers by listing it on Zillow.
Learn how to do itSell it yourself
Take full control of how buyers see your home on Zillow by listing For Sale by Owner (FSBO).
List your homeWhat's special
Zillow last checked:
Listing updated:
Listed by:
Leslie Carpenter 703-728-9811,
Compass
Bought with:
MaryEllen Ragsdale, 0225217211
Pearson Smith Realty, LLC
Source: Bright MLS,MLS#: VALO2086128
Facts & features
Interior
Bedrooms & bathrooms
- Bedrooms: 4
- Bathrooms: 3
- Full bathrooms: 2
- 1/2 bathrooms: 1
- Main level bathrooms: 3
- Main level bedrooms: 4
Rooms
- Room types: Living Room, Dining Room, Primary Bedroom, Bedroom 2, Bedroom 3, Bedroom 4, Kitchen, Family Room, Basement, Foyer, Study, Laundry, Bathroom 2, Primary Bathroom, Half Bath
Primary bedroom
- Features: Flooring - Carpet
- Level: Main
Bedroom 2
- Features: Flooring - Carpet
- Level: Main
Bedroom 3
- Features: Flooring - Carpet
- Level: Main
Bedroom 4
- Features: Flooring - Carpet
- Level: Main
Primary bathroom
- Level: Main
Bathroom 2
- Level: Main
Basement
- Level: Lower
Basement
- Features: Basement - Unfinished
- Level: Lower
Dining room
- Features: Flooring - HardWood
- Level: Main
Family room
- Level: Main
Foyer
- Features: Flooring - HardWood
- Level: Main
Half bath
- Level: Main
Kitchen
- Features: Flooring - HardWood, Countertop(s) - Quartz, Eat-in Kitchen
- Level: Main
Laundry
- Level: Main
Living room
- Features: Flooring - HardWood
- Level: Main
Study
- Features: Flooring - HardWood
- Level: Main
Heating
- Forced Air, Propane
Cooling
- Central Air, Electric
Appliances
- Included: Dishwasher, Dryer, Washer, Refrigerator, Gas Water Heater
- Laundry: Main Level, Laundry Room
Features
- Bathroom - Stall Shower, Combination Kitchen/Living, Entry Level Bedroom, Family Room Off Kitchen, Eat-in Kitchen, Kitchen - Table Space, Primary Bath(s), Walk-In Closet(s)
- Flooring: Hardwood, Carpet, Wood
- Basement: Full,Exterior Entry,Space For Rooms,Unfinished
- Has fireplace: No
Interior area
- Total structure area: 4,425
- Total interior livable area: 2,225 sqft
- Finished area above ground: 2,225
- Finished area below ground: 0
Property
Parking
- Total spaces: 2
- Parking features: Garage Faces Side, Attached
- Attached garage spaces: 2
Accessibility
- Accessibility features: Accessible Hallway(s), Grip-Accessible Features
Features
- Levels: Two
- Stories: 2
- Patio & porch: Porch
- Pool features: None
Lot
- Size: 3 Acres
Details
- Additional structures: Above Grade, Below Grade
- Parcel number: 177354322000
- Zoning: AR1
- Special conditions: Standard
Construction
Type & style
- Home type: SingleFamily
- Architectural style: Raised Ranch/Rambler
- Property subtype: Single Family Residence
Materials
- Vinyl Siding
- Foundation: Concrete Perimeter, Crawl Space
Condition
- Very Good
- New construction: No
- Year built: 1995
Utilities & green energy
- Sewer: Septic = # of BR
- Water: Well
Community & HOA
Community
- Subdivision: Carter Farm Estates
HOA
- Has HOA: No
Location
- Region: Leesburg
Financial & listing details
- Price per square foot: $353/sqft
- Tax assessed value: $595,660
- Annual tax amount: $5,152
- Date on market: 1/22/2025
- Listing agreement: Exclusive Right To Sell
- Exclusions: Blink And Ring Cameras
- Ownership: Fee Simple
- Road surface type: Black Top
Price history
| Date | Event | Price |
|---|---|---|
| 3/17/2025 | Sold | $785,000$353/sqft |
Source:  Bright MLS #VALO2086128 Report a problem Bright MLS #VALO2086128 Report a problem | ||
| 2/12/2025 | Contingent | $785,000$353/sqft |
Source: Bright MLS #VALO2086128 Report a problem | ||
| 1/23/2025 | Listed for sale | $785,000+91.5%$353/sqft |
Source: Bright MLS #VALO2086128 Report a problem | ||
| 10/21/2013 | Sold | $410,000-5.7%$184/sqft |
Source: Public Record Report a problem | ||
| 9/19/2013 | Price change | $434,900-3.1%$195/sqft |
Source: ERA Teachers, Inc. #LO8182791 Report a problem | ||
| 8/22/2013 | Listed for sale | $449,000$202/sqft |
Source: Owner Report a problem | ||
Public tax history
| Year | Property taxes | Tax assessment |
|---|---|---|
| 2025 | $5,719 +11% | $710,430 +19.3% |
| 2024 | $5,152 -1.3% | $595,660 -0.1% |
| 2023 | $5,218 +11.6% | $596,330 +13.6% |
| 2022 | $4,674 +0.1% | $525,160 +10.2% |
| 2021 | $4,669 -3.8% | $476,440 +1.6% |
| 2020 | $4,853 | $468,870 +4.8% |
| 2019 | $4,853 +4.6% | $447,490 +4.7% |
| 2018 | $4,638 -0.2% | $427,430 +3.5% |
| 2017 | $4,645 +1.9% | $412,900 +3.6% |
| 2016 | $4,559 | $398,450 +58.3% |
| 2015 | $4,559 -0.3% | $251,680 +2.3% |
| 2014 | $4,573 +7.4% | $245,920 +21% |
| 2013 | $4,256 | $203,200 |
| 2012 | -- | -- |
| 2011 | -- | -- |
| 2010 | -- | -- |
| 2009 | -- | $395,500 -13.2% |
| 2008 | -- | $455,900 -5.2% |
| 2007 | -- | $480,900 -4.6% |
| 2006 | -- | $504,100 +16.4% |
| 2005 | -- | $433,000 |
| 2004 | -- | $433,000 +22.2% |
| 2003 | -- | $354,300 +17.2% |
| 2002 | -- | $302,200 +14% |
| 2001 | -- | $265,100 |
Find assessor info on the county website
Neighborhood: 20176
Nearby homes
- $1,014,5004 bd4 ba3.9k sqft13731 Barnhouse Pl, Leesburg, VA 20176Off Market
- $923,5003 bd3 ba3.7k sqft13762 Taylorstown Rd, Leesburg, VA 20176Off Market
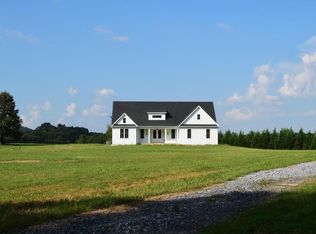
- $790,0004 bd3 ba2.8k sqft13770 Taylorstown Rd, Leesburg, VA 20176Sold
- $989,9004 bd3 ba2.4k sqft13780 Barnhouse Pl, Leesburg, VA 20176Off Market
- $920,9004 bd4 ba2.7k sqft13841 Barnhouse Pl, Leesburg, VA 20176Off Market
- $974,8006 bd4 ba3.6k sqft13711 Barnhouse Pl, Leesburg, VA 20176Off Market
- $1,118,0004 bd6 ba5.4k sqft41761 Conklin Dr, Leesburg, VA 20176Off Market
- $912,3004 bd3 ba3.1k sqft13750 Barnhouse Pl, Leesburg, VA 20176Off Market
Nearby schools
GreatSchools rating
- 6/10Lucketts Elementary SchoolGrades: PK-5Distance: 1.8 mi
- 5/10Smart's Mill Middle SchoolGrades: 6-8Distance: 7 mi
- 5/10Tuscarora High SchoolGrades: PK-12Distance: 7 mi
Schools provided by the listing agent
- Elementary: Lucketts
- Middle: Smart's Mill
- High: Tuscarora
- District: Loudoun County Public Schools
Source: Bright MLS. This data may not be complete. We recommend contacting the local school district to confirm school assignments for this home.
Get a cash offer in 3 minutes
Find out how much your home could sell for in as little as 3 minutes with a no-obligation cash offer.
Estimated market value
$802,100
Get a cash offer in 3 minutes
Find out how much your home could sell for in as little as 3 minutes with a no-obligation cash offer.
Estimated market value
$802,100
- Virginia
- Loudoun County
- Leesburg
- 20176
- 13781 Barnhouse Pl
Nearby cities
Nearby zip codes
Other Leesburg Topics
