Skip main navigation
Sold
  • Listed by: Windermere RE Whatcom, Inc. • Lynzi Cowden
    Bought with: Windermere RE Whatcom, Inc.
    $2,150,000

    13781 Gibralter Road, Anacortes, WA 98221

    3beds
    2,404sqft
    Single Family Residence
    Built in 2015
    3.05 Acres Lot
    $2,252,100 Zestimate®
    $894/sqft
    $3,273 Estimated rent

    Home value

    $2,252,100

    $2.14M - $2.36M

    $3,273/mo

    Zestimate® history
    Loading
    Loading...

    Owner options

    List your home for rent

    $3,273/mo

    Rent Zestimate®

    Find your next renter with Zillow Rental Manager. Plus, with online applications, you can quickly screen prospective tenants – for free.

    Learn more

    $3,273/mo

    Rent Zestimate®

    Refinance and save

    $12,916/mo

    Est. payment

    Refinancing to a lower rate could help reduce your monthly payments and save thousands over the life of the loan.

    See today's rates

    $12,916/mo

    Est. payment

    Explore your selling options

    Work with a Zillow partner agent

    Leverage their expertise and Zillow's premium Showcase listings to get your home seen by more buyers.

    Get started

    List with your own agent

    Get your home in front of millions of buyers by listing it on Zillow.

    Learn how to do it

    Sell it yourself

    Take full control of how buyers see your home on Zillow by listing For Sale by Owner (FSBO).

    List your home

    What's special

    Covered outdoor patioGourmet kitchenSoaring ceilingsLuxurious primary suiteLarge island with seatingOpen-concept floor planVaulted ceilings
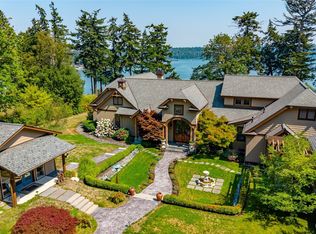
    Stunning custom waterfront home situated on 3 private, park-like acres with exceptional craftsmanship and upscale finishes throughout. Designed to maximize breathtaking water and mountain views, the open-concept floor plan showcases expansive windows that fill the home with natural light. The gourmet kitchen features rich cherry cabinetry, a large island with seating, granite slab countertops, premium appliances and opens seamlessly to a covered outdoor patio. The spacious great room boasts vaulted ceilings, a striking gas fireplace with a blackened steel surround and a custom walnut entertainment center. A generous 5-foot-wide hallway leads to two guest bedrooms and a full bath, while the luxurious primary suite offers soaring ceilings, a spa-inspired bath with a soaking tub and walk-in shower and oversized 8-foot sliding glass doors opening to a private waterfront patio. Additional highlights include a deluxe laundry room with granite countertops, a 3-car garage with 32 feet of built-in cabinetry, a 20kW whole-house generator, EV charger, detached workshop with built ins & RV parking with power hookups.

    Zillow last checked:

    Listing updated:

    Listed by:

    Lynzi Cowden,

    Windermere RE Whatcom, Inc.

    Bought with:

    Lynzi Cowden, 125816

    Windermere RE Whatcom, Inc.

    Source: NWMLS as distributed by MLS GRID,MLS#: 2552069MLS Logo

    Facts & features

    Interior

    Bedrooms & bathrooms
    • Bedrooms: 3
    • Bathrooms: 2
    • Full bathrooms: 2
    • Main level bathrooms: 2
    • Main level bedrooms: 3
    Primary bedroom
    • Level: Main
    Bedroom
    • Level: Main
    Bedroom
    • Level: Main
    Bathroom full
    • Level: Main
    Bathroom full
    • Level: Main
    Dining room
    • Level: Main
    Entry hall
    • Level: Main
    Great room
    • Level: Main
    Kitchen with eating space
    • Level: Main
    Utility room
    • Level: Main
    Heating
    • Fireplace, Heat Pump, HRV/ERV System, Radiant, Recirculation Pump, Electric, Natural Gas
    Cooling
    • Heat Pump
    Appliances
    • Included: Dishwasher, Disposal, Double Oven, Dryer, Microwave, Refrigerator, Stove(s)/Range(s), Tankless Water Heater, Washer, Dishwasher(s), Dryer(s), Garbage Disposal, Microwave(s), Refrigerator(s), Washer(s)
    Features
    • Bath Off Primary, Central Vacuum, Ceiling Fan(s), High Tech Cabling
    • Flooring: Ceramic Tile, Engineered Hardwood
    • Windows: Dbl Pane/Storm Window
    • Basement: None
    • Number of fireplaces: 1
    • Fireplace features: Gas, Main Level: 1, Fireplace
    Interior area
    • Total structure area: 2,404
    • Total interior livable area: 2,404 sqft

    Property

    Parking
    • Total spaces: 3
    • Parking features: Driveway, Attached Garage, RV Parking
    • Has attached garage: Yes
    • Covered spaces: 3
    Features
    • Levels: One
    • Stories: 1
    • Entry location: Main
    • Patio & porch: Bath Off Primary, Built-In Vacuum, Ceiling Fan(s), Dbl Pane/Storm Window, Fireplace, High Tech Cabling, Vaulted Ceiling(s), Walk-In Closet(s), Wired for Generator
    • Has view: Yes
    • View description: Bay, Mountain(s), Sound, Territorial
    • Has water view: Yes
    • Water view: Bay,Sound
    • Waterfront features: High Bank, Saltwater, Sound
    • Frontage length: Waterfront Ft: 208'
    Lot
    • Size: 3.05 Acres
    • Features: Secluded, Cable TV, Deck, Dog Run, Electric Car Charging, Fenced-Partially, Gas Available, High Speed Internet, Irrigation, Outbuildings, Patio, RV Parking, Shop, Sprinkler System
    • Topography: Level,Partial Slope,Steep Slope
    • Residential vegetation: Fruit Trees, Garden Space, Wooded
    Details
    • Parcel number: P125204
    • Zoning: RI
    • Zoning description: Jurisdiction: County
    • Special conditions: Standard
    • Other equipment: Wired for Generator

    Construction

    Type & style
    • Home type: SingleFamily
    • Architectural style: 1 Story
    • Property subtype: Single Family Residence
    Materials
    • Cement Planked, Metal/Vinyl, Wood Siding, Cement Plank
    • Foundation: Poured Concrete
    • Roof: Metal
    Condition
    • Year built: 2015
    • Major remodel year: 2015

    Utilities & green energy

    • Electric: Company: PSE
    • Sewer: Septic Tank, Company: SEPTIC
    • Water: Public, Company: PUD
    • Utilities for property: Astound

    Community & HOA

    Community
    • Subdivision: Similk Beach
    Location
    • Region: Anacortes

    Financial & listing details

    • Price per square foot: $894/sqft
    • Tax assessed value: $1,627,800
    • Annual tax amount: $16,574
    • Date on market: 8/8/2026
    • Cumulative days on market: 2 days
    • Listing terms: Conventional
    • Inclusions: Dishwasher(s), Double Oven, Dryer(s), Garbage Disposal, Microwave(s), Refrigerator(s), Stove(s)/Range(s), Washer(s)

    Price history

    DateEventPrice
    8/10/2026Sold$2,150,000-4.4%$894/sqft
    Source: NWMLS as distributed by MLS GRID #2552069 Report a problem
    7/12/2026Pending sale$2,250,000$936/sqft
    Source: NWMLS as distributed by MLS GRID #2552069 Report a problem
    7/10/2026Listed for sale$2,250,000+15.4%$936/sqft
    Source: NWMLS as distributed by MLS GRID #2552069 Report a problem
    12/2/2022Sold$1,950,000$811/sqft
    Source: NWMLS as distributed by MLS GRID #2008948 Report a problem
    11/3/2022Pending sale$1,950,000$811/sqft
    Source: NWMLS as distributed by MLS GRID #2008948 Report a problem
    10/27/2022Listed for sale$1,950,000+500%$811/sqft
    Source: NWMLS as distributed by MLS GRID #2008948 Report a problem
    7/3/2014Sold$325,000-30.2%$135/sqft
    Source: NWMLS as distributed by MLS GRID #613980 Report a problem
    2/5/2007Sold$465,500$194/sqft
    Source: Public Record Report a problem

    Public tax history

    YearProperty taxesTax assessment
    2024$13,425 +11.8%$1,627,800 +11.4%
    2023$12,006 +11.1%$1,460,600 +15.3%
    2022$10,804 $1,266,300 +17.5%
    2021-- $1,077,400 +25.9%
    2020$9,026 +9.4%$855,800 +1.8%
    2019$8,250 -8.2%$840,300 +8.3%
    2018$8,985 +69.3%$775,900 +1.1%
    2017$5,308 +67.5%$767,700 +55.6%
    2016$3,168 +5.7%$493,400 +57.9%
    2015$2,996 +0.3%$312,500
    2013$2,988 $312,500
    2012$2,988 -9.1%$312,500 -12.8%
    2011$3,287 $358,400 -5.8%
    2010$3,287 +8.2%$380,400 -5.5%
    2009$3,037 -1.1%$402,400
    2008$3,070 $402,400
    2007$3,070 $402,400
    Find assessor info on the county website

    Neighborhood: 98221

    Nearby schools

    GreatSchools rating
    Schools provided by the listing agent
    • High: Anacortes High

    Source: NWMLS as distributed by MLS GRID. This data may not be complete. We recommend contacting the local school district to confirm school assignments for this home.