Skip main navigation
Sold for $265,000
  • $265,000

    13781 SW 112th Ter, Dunnellon, FL 34432

    3beds
    2,016sqft
    Single Family Residence
    Built in 1997
    7,841 Square Feet Lot
    $261,500 Zestimate®
    $131/sqft
    $1,776 Estimated rent

    Home value

    $261,500

    $248,000 - $275,000

    $1,776/mo

    Zestimate® history
    Loading
    Loading...

    Owner options

    List your home for rent

    $1,776/mo

    Rent Zestimate®

    Find your next renter with Zillow Rental Manager. Plus, with online applications, you can quickly screen prospective tenants – for free.

    Learn more

    $1,776/mo

    Rent Zestimate®

    Refinance and save

    $1,955/mo

    Est. payment

    Refinancing to a lower rate could help reduce your monthly payments and save thousands over the life of the loan.

    See today's rates

    $1,955/mo

    Est. payment

    Explore your selling options

    Work with a Zillow partner agent

    Leverage their expertise and Zillow's premium Showcase listings to get your home seen by more buyers.

    Get started

    List with your own agent

    Get your home in front of millions of buyers by listing it on Zillow.

    Learn how to do it

    Sell it yourself

    Take full control of how buyers see your home on Zillow by listing For Sale by Owner (FSBO).

    List your home

    What's special

    Immaculate homeLarge light-filled rooms
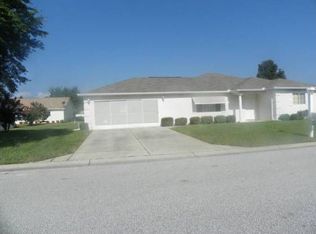
    Immaculate Home in a Desirable 55+ Gated Community! Welcome to 13781 SW 112th Terrace in beautiful Dunnellon—a spacious, impeccably maintained 3-bedroom, 2-bath home offering comfort, style, and an exceptional lifestyle. Step inside to large, light-filled rooms and an expansive open kitchen updated in 2024 with modern finishes and stainless steel appliances. The home’s thoughtful layout is designed for both relaxation and entertaining, creating a warm and inviting atmosphere throughout. This property has been meticulously cared for, with numerous upgrades including a new roof in 2025, a water heater replaced in November 2025, double-pane windows installed in 2019, updated window screens in November 2025, interior paint in 2021, and a master bathroom remodel completed in 2024. Additional features include a water softener system, a garage door rated for 150-mph winds installed in 2020, a garage floor refinished in 2022, a garage screen added in 2023, and dryer vents serviced in October 2025. Located within a vibrant 55+ gated community, residents enjoy resort-style amenities such as a clubhouse, pool, tennis courts, and more—offering the perfect blend of comfort, convenience, and leisure. Experience the best of Florida living in this beautifully updated and move-in-ready retreat.

    Zillow last checked:

    Listing updated:

    Listing Provided by:

    Keegan Siegfried 813-670-7226,

    LPT REALTY, LLC 877-366-2213,

    Kyle Leahigh 407-242-9238,

    LPT REALTY, LLC

    Bought with:

    Wendy Hopper, 3426376

    RE/MAX FOXFIRE - HWY200/103 S

    Source: Stellar MLS,MLS#: TB8447483MLS LogoOriginating MLS: Orlando Regional

    Facts & features

    Interior

    Bedrooms & bathrooms
    • Bedrooms: 3
    • Bathrooms: 2
    • Full bathrooms: 2
    Primary bedroom
    • Features: Walk-In Closet(s)
    • Level: First
    Bedroom 2
    • Features: Built-in Closet
    • Level: First
    Bedroom 3
    • Features: Built-in Closet
    • Level: First
    Primary bathroom
    • Level: First
    Dining room
    • Level: First
    Family room
    • Level: First
    Kitchen
    • Level: First
    Living room
    • Level: First
    Heating
    • Heat Pump
    Cooling
    • Central Air
    Appliances
    • Included: Dishwasher, Dryer, Microwave, Range, Refrigerator, Washer, Water Softener
    • Laundry: Laundry Room
    Features
    • Ceiling Fan(s), Open Floorplan, Primary Bedroom Main Floor, Walk-In Closet(s)
    • Flooring: Carpet, Tile
    • Has fireplace: No
    Interior area
    • Total structure area: 2,748
    • Total interior livable area: 2,016 sqft

    Property

    Parking
    • Total spaces: 2
    • Parking features: Garage - Attached
    • Attached garage spaces: 2
    Features
    • Levels: One
    • Stories: 1
    • Exterior features: Lighting, Private Mailbox
    Lot
    • Size: 7,841 sqft
    • Dimensions: 85 x 90
    Details
    • Parcel number: 4076246000
    • Zoning: PUD
    • Special conditions: None

    Construction

    Type & style
    • Home type: SingleFamily
    • Property subtype: Single Family Residence
    Materials
    • Vinyl Siding
    • Foundation: Slab
    • Roof: Shingle
    Condition
    • New construction: No
    • Year built: 1997

    Utilities & green energy

    • Sewer: Public Sewer
    • Water: Public
    • Utilities for property: Cable Available, Electricity Available, Phone Available, Sewer Available, Water Available

    Community & neighborhood

    Community
    • Community features: Clubhouse, Dog Park, Pool
    Senior living
    • Senior community: Yes
    Location
    • Region: Dunnellon
    • Subdivision: SPRUCE CRK PRESERVE 03

    HOA & financial

    HOA
    • Has HOA: Yes
    • HOA fee: $194 monthly
    • Amenities included: Clubhouse, Gated, Pickleball Court(s), Pool, Tennis Court(s)
    • Association name: Floridian Property Management / Terry Theron - CAM
    • Association phone: 352-861-0159
    Other fees
    • Pet fee: $0 monthly
    Other financial information
    • Total actual rent: 0

    Other

    Other facts
    • Listing terms: Cash,Conventional,FHA,USDA Loan,VA Loan
    • Ownership: Fee Simple
    • Road surface type: Paved

    Price history

    DateEventPrice
    3/25/2026Sold$265,000-1.9%$131/sqft
    Source: Stellar MLS #TB8447483 Report a problem
    1/23/2026Pending sale$270,000$134/sqft
    Source: Stellar MLS #TB8447483 Report a problem
    11/12/2025Listed for sale$270,000+86.2%$134/sqft
    Source: Stellar MLS #TB8447483 Report a problem
    7/15/2013Sold$145,000+22.9%$72/sqft
    Source: Public Record Report a problem
    2/25/2004Sold$118,000$59/sqft
    Source: Public Record Report a problem

    Public tax history

    YearProperty taxesTax assessment
    2024$1,406 +2.9%$110,498 +3%
    2023$1,366 +3.6%$107,280 +3%
    2022$1,319 +0.7%$104,155 +3%
    2021$1,309 +1.1%$101,121 +1.4%
    2020$1,295 +1.9%$99,725 +2.3%
    2019$1,271 $97,483 +1.9%
    2018$1,271 +7.2%$95,665 +2.1%
    2017$1,186 +2.8%$93,697 +2.1%
    2016$1,153 $91,770 +0.7%
    2015$1,153 +6.3%$91,132 +0.8%
    2014$1,085 -18.7%$90,409 -15.4%
    2013$1,334 +1.8%$106,851 +1.7%
    2012$1,311 -4.5%$105,065 -3.5%
    2011$1,373 -10%$108,864 -8.4%
    2010$1,526 -4%$118,819 -5%
    2009$1,589 +1.5%$125,107 +0.1%
    2008$1,566 -7.6%$124,983 +3%
    2007$1,695 -5.9%$121,343 +2.5%
    2006$1,802 -16.4%$118,384 +3%
    2005$2,154 $114,937 +6.9%
    2004$2,154 +0.6%$107,471 +4.9%
    2002$2,141 -0.3%$102,458 -0.2%
    2001$2,149 $102,618
    2000$2,149 $102,618

    Find assessor info on the county website

    Neighborhood: 34432

    Nearby schools

    GreatSchools rating
    Get a cash offer in 3 minutes
    Find out how much your home could sell for in as little as 3 minutes with a no-obligation cash offer.
    Estimated market value
    $261,500
    Get a cash offer in 3 minutes
    Find out how much your home could sell for in as little as 3 minutes with a no-obligation cash offer.
    Estimated market value
    $261,500