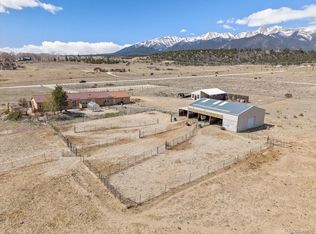
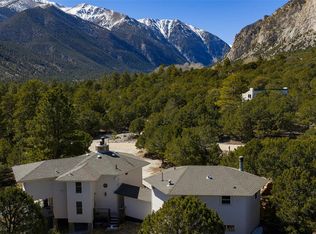
Experience the perfect blend of craftsmanship, comfort, and Colorado mountain living in this gorgeous custom home, thoughtfully designed with exceptional attention to detail and unforgettable personal touches. Surrounded by breathtaking 360-degree views of the valley and surrounding mountain ranges, including Mt. Princeton, this one-of-a-kind property offers an unmatched lifestyle just minutes from Mt. Princeton Hot Springs, hiking and biking trails, world-class fishing, hunting, skiing, and countless outdoor adventures. Inside, the home showcases an open, inviting floor plan featuring granite countertops, Alder doors, hardwood flooring and stainless steel appliances. A cozy pellet stove and two furnaces provide year-round comfort, while the spacious main-level primary suite offers a luxurious retreat complete with an expansive ensuite bath. The finished lower level is perfectly suited for multi-generational living or extended guests, offering its own private entrance, kitchen, and separate living space. Step outside and discover a property designed for both entertaining and enjoying the outdoors. The beautifully landscaped grounds include mature trees, a 24' x 24' concrete patio with a fully equipped outdoor kitchen, and a dedicated RV area with electric service. Multiple outbuildings provide exceptional versatility, including a heated shed with electricity, 10' x 20' storage shed with electricity, a gardening shed with electricity, plus dedicated goat and chicken sheds for those seeking a hobby farm lifestyle.
Additional features include new window blinds, a 2-car attached garage. This extraordinary property is truly a rare offering, combining luxury, functionality, and spectacular scenery in one remarkable package. The information contained herein should be verified by Buyer after Buyer contracts to purchase Property.
Pending
$970,000
13781 Schoger Road, Nathrop, CO 81236
4beds
4,064sqft
Single Family Residence
Built in 2008
11.81 Acres Lot
$-- Zestimate®
$239/sqft
$13/mo HOA
What's special
- 84 days
- 128
- 0
Zillow last checked:
Listing updated:
Listed by:
Austina Campbell 719-207-0656 Austina@CPRealty.com,
Coldwell Banker Collegiate Peaks Realty
Source: REcolorado as distributed by MLS GRID,MLS#: 5943229
Facts & features
Interior
Bedrooms & bathrooms
- Bedrooms: 4
- Bathrooms: 5
- Full bathrooms: 3
- 3/4 bathrooms: 1
- 1/2 bathrooms: 1
- Main level bathrooms: 2
- Main level bedrooms: 1
Bedroom
- Features: Primary Suite
- Level: Main
Bedroom
- Level: Upper
Bedroom
- Level: Upper
Bedroom
- Level: Basement
Bathroom
- Features: Primary Suite
- Level: Main
Bathroom
- Level: Upper
Bathroom
- Level: Upper
Bathroom
- Level: Basement
Bathroom
- Level: Main
Family room
- Level: Upper
Kitchen
- Level: Main
Kitchen
- Level: Basement
Laundry
- Level: Main
Living room
- Level: Main
Living room
- Level: Basement
Heating
- Pellet Stove, Propane
Cooling
- None
Appliances
- Included: Dishwasher, Microwave, Oven, Refrigerator
Features
- Granite Counters, Kitchen Island, Open Floorplan, Primary Suite
- Flooring: Carpet, Wood
- Basement: Finished,Full
- Number of fireplaces: 1
- Fireplace features: Living Room
Interior area
- Total structure area: 4,064
- Total interior livable area: 4,064 sqft
- Finished area above ground: 3,096
- Finished area below ground: 968
Property
Parking
- Total spaces: 2
- Parking features: Garage - Attached
- Attached garage spaces: 2
Features
- Levels: Three Or More
- Patio & porch: Covered, Deck, Front Porch, Wrap Around
- Exterior features: Fire Pit, Garden
- Fencing: Partial
Lot
- Size: 11.81 Acres
- Features: Level, Mountainous
Details
- Parcel number: R342128300021
- Special conditions: Standard
Construction
Type & style
- Home type: SingleFamily
- Architectural style: Modular
- Property subtype: Single Family Residence
Materials
- Other, Stucco
- Roof: Composition
Condition
- Year built: 2008
Utilities & green energy
- Water: Well
- Utilities for property: Electricity Connected, Propane
Community & HOA
Community
- Subdivision: Elk Crossing Ranch
HOA
- Has HOA: Yes
- HOA fee: $150 annually
- HOA name: Elk Crossing Ranch
- HOA phone: 719-966-9223
Location
- Region: Nathrop
Financial & listing details
- Price per square foot: $239/sqft
- Tax assessed value: $925,392
- Annual tax amount: $3,394
- Date on market: 7/9/2026
- Listing terms: 1031 Exchange,Cash,Conventional,Other
- Exclusions: Seller's Personal Property
- Ownership: Individual
- Electric utility on property: Yes
- Road surface type: Gravel
Estimated market value
Not available
Estimated sales range
Not available
Not available
Price history
| Date | Event | Price |
|---|---|---|
| 8/31/2026 | Pending sale | $970,000$239/sqft |
Source:  REcolorado as distributed by MLS GRID #5943229 Report a problem REcolorado as distributed by MLS GRID #5943229 Report a problem | ||
| 7/9/2026 | Listed for sale | $970,000+6%$239/sqft |
Source: REcolorado as distributed by MLS GRID #5943229 Report a problem | ||
| 3/4/2022 | Sold | $915,000+916.7%$225/sqft |
Source: Public Record Report a problem | ||
| 5/13/2008 | Sold | $90,000$22/sqft |
Source: Public Record Report a problem | ||
Public tax history
| Year | Property taxes | Tax assessment |
|---|---|---|
| 2025 | $3,059 +5.5% | $57,830 -3.5% |
| 2024 | $2,899 +15.8% | $59,940 -5.2% |
| 2023 | $2,504 -0.7% | $63,220 +35.1% |
| 2022 | $2,521 +10.4% | $46,780 -2.8% |
| 2021 | $2,284 0% | $48,130 +16.6% |
| 2020 | $2,284 +14.4% | $41,280 +22.4% |
| 2019 | $1,996 | $33,730 |
| 2018 | $1,996 +9.7% | $33,730 |
| 2017 | $1,820 -4.9% | $33,730 -9.6% |
| 2016 | $1,914 +13.6% | $37,330 |
| 2015 | $1,685 | $37,330 +16.3% |
| 2014 | $1,685 +4.5% | $32,090 +1% |
| 2012 | $1,612 -42.5% | $31,770 |
| 2011 | $2,802 +63.5% | $31,770 -21.6% |
| 2010 | $1,714 | $40,500 |
Find assessor info on the county website
Monthly payment
Est. payment
Payment breakdown
Explore the cost of this home by adjusting the details. Changes won't be saved.Climate risks
Neighborhood: 81236
Nearby schools
Schools provided by the listing agent
- Elementary: Avery Parsons
- Middle: Buena Vista
- High: Buena Vista
- District: Buena Vista R-31
Source: REcolorado as distributed by MLS GRID. This data may not be complete. We recommend contacting the local school district to confirm school assignments for this home.
Similar homes
- $1,195,0004 bd3 ba4.7k sqft12400 County Road 261a, Nathrop, CO 81236For Sale

 MLS ID #2775350, Amber Gaston, Full Circle Real Estate Group. REcolorado as distributed by MLS GRID
 - $1,222,0004 bd3 ba3.7k sqft13353 County Road 261 J, Nathrop, CO 81236For Sale
 MLS ID #9433299, K. Hale Camp, Pinon Real Estate Group LLC. REcolorado as distributed by MLS GRID
 - $1,085,0004 bd3 ba2.9k sqft14820 Little Beaver Lane, Nathrop, CO 81236For Sale
 MLS ID #5740033, Thomas McCracken, Real Broker, LLC. REcolorado as distributed by MLS GRID
 - $995,0004 bd6 ba3.1k sqft16695 County Road 162, Nathrop, CO 81236For Sale
 MLS ID #5457773, Brett Rankin, Pinon Real Estate Group LLC. REcolorado as distributed by MLS GRID
 - $935,0003 bd3 ba3.8k sqft16382 Falcon Drive, Nathrop, CO 81236For SaleMLS ID #2702546, Julie Kersting, 8z Real Estate - ROCC. REcolorado as distributed by MLS GRID
- $899,0003 bd4 ba2.8k sqft15351 Chimney Rock Road, Nathrop, CO 81236For SaleMLS ID #3025815, Kim Wilcoxson, HomeSmart Preferred Realty. REcolorado as distributed by MLS GRID
- $1,425,0003 bd3 ba3.5k sqft13120 County Road 261 A, Nathrop, CO 81236For SaleMLS ID #4383115, Bill Lockett, Coldwell Banker Collegiate Peaks Realty. REcolorado as distributed by MLS GRID
- $1,455,0003 bd3 ba3.2k sqft13030 County Road 261d, Nathrop, CO 81236For SaleMLS ID #5747534, Jeff Post, Century 21 Community First. REcolorado as distributed by MLS GRID
- $725,0003 bd2 ba2k sqft13786 Schoger Road, Nathrop, CO 81236For SaleMLS ID #5291633, Jeff Post, Century 21 Community First. REcolorado as distributed by MLS GRID
- $899,0002 bd3 ba2.2k sqft14543 N Stagecoach Lane, Buena Vista, CO 81211For SaleMLS ID #2462295, Julie Kersting, 8z Real Estate - ROCC. REcolorado as distributed by MLS GRID
- $995,0002 bd2 ba2.6k sqft13940 County Road 261F, Nathrop, CO 81236For SaleMLS ID #3895706, Jennifer Ricci, HomeSmart Preferred Realty. REcolorado as distributed by MLS GRID
- $898,0004 bd3 ba3.7k sqft13740 County Road 220, Salida, CO 81201For SaleMLS ID #2593755, Adriana De Anda, Pinon Real Estate Group LLC. REcolorado as distributed by MLS GRID
- $969,0004 bd2 ba3.3k sqft9633 Hutchinson Lane, Salida, CO 81201For SaleMLS ID #5396180, Andrew Anderson, HomeSmart Preferred Realty. REcolorado as distributed by MLS GRID
- $1,135,0004 bd3 ba3.6k sqft27045 County Road 342, Buena Vista, CO 81211For SaleMLS ID #6278807, Hillary Mitchek, 8z Real Estate - ROCC. REcolorado as distributed by MLS GRID
- $960,0003 bd3 ba2.6k sqft31390 County Road 384 B, Buena Vista, CO 81211For SaleMLS ID #4436403, Bill Lockett, Coldwell Banker Collegiate Peaks Realty. REcolorado as distributed by MLS GRID
- $859,0003 bd3 ba3k sqft22590 County Road 292a, Nathrop, CO 81236For SaleMLS ID #8603267, Kristi Miller, Barclay Realty Group LLC. REcolorado as distributed by MLS GRID
- $839,0004 bd3 ba3k sqft355 Oahu Road, Buena Vista, CO 81211For SaleMLS ID #2966324, Ritchie Molitor, Real Broker, LLC. REcolorado as distributed by MLS GRID
- $1,100,0004 bd2 ba2.7k sqft29240 Pinon Circle Drive, Buena Vista, CO 81211For SaleMLS ID #4590015, Jennifer Wright, Coldwell Banker Collegiate Peaks Realty. REcolorado as distributed by MLS GRID
- $972,0004 bd4 ba3.6k sqft702 Bellows Road, Hartsel, CO 80449For SaleMLS ID #2931270, Austin Campbell, Summit Realty, Inc. REcolorado as distributed by MLS GRID
- $830,0003 bd2 ba2.5k sqft15380 County Road 350, Buena Vista, CO 81211For SaleMLS ID #2670655, Julie Kersting, 8z Real Estate - ROCC. REcolorado as distributed by MLS GRID
