When looking to set roots in a vibrant community and culture found in North Tustin, a quintessential single story ranch home nestled within a quiet cul-de-sac such as 13782 Gershon Place becomes a precious respite from the high paced OC lifestyle, while being close to everything OC. Entertaining space inside and out affords gatherings great or small. The remodeled kitchen is the home's center, with fine cabinetry, granite countertops, and stainless steel appliances to make a simple snack or fancy feast. Sunshine illuminates the living room and dining area through dual pane windows, creating a sentiment of spaciousness larger than the square footage would suggest. The bedrooms are inviting and comfortable, clean and bright. Out back is an elevated level of living. The tranquil open space is surrounded by mature trees and vegetation enough to share with family and neighbors. The covered patio, grassy expanse, and vibrant beauty are all awaiting the next get together, an intimate space for social and family gatherings, where laughter and fun are prevalent. There are modern touches and traditional finishes that blend to integrate the latest amenities with the character and charm befitting of an Orange County suburban home. Take advantage of all North Tustin has to offer, with parks, parades, shopping, restaurants, and fantastic schools, to name a few. With all the upgrades and amenities, a property like this is one you will want to call... HOME.
Sold for $1,330,000
Street View
Listed by: First Team Real Estate • Lars Nordstrom • Contact: 714-974-9191
Bought with: First Team Real Estate
$1,330,000
13782 Gershon Pl, Santa Ana, CA 92705
3beds
1,561sqft
Single Family Residence
Built in 1953
10,440 Square Feet Lot
$1,335,700 Zestimate®
$852/sqft
$4,886 Estimated rent
Home value
$1,335,700
$1.23M - $1.46M
$4,886/mo
Zestimate® history
Owner options
List your home for rent
$4,886/mo
Rent Zestimate®
Find your next renter with Zillow Rental Manager. Plus, with online applications, you can quickly screen prospective tenants – for free.
$4,886/mo
Rent Zestimate®
Refinance and save
$8,308/mo
Est. payment
Refinancing to a lower rate could help reduce your monthly payments and save thousands over the life of the loan.
$8,308/mo
Est. payment
Explore your selling options
Work with a Zillow partner agent
Leverage their expertise and Zillow's premium Showcase listings to get your home seen by more buyers.
Get startedList with your own agent
Get your home in front of millions of buyers by listing it on Zillow.
Learn how to do itSell it yourself
Take full control of how buyers see your home on Zillow by listing For Sale by Owner (FSBO).
List your homeWhat's special
Traditional finishesCharacter and charmMature trees and vegetationModern touchesQuiet cul-de-sacLatest amenitiesTranquil open space
Zillow last checked:
Listing updated:
Listed by:
Lars Nordstrom DRE #01768982 714-345-8579,
First Team Real Estate,
Alisha Tasch DRE #02060799 714-974-9191,
First Team Real Estate
Bought with:
Alisha Tasch, DRE #02060799
First Team Real Estate
Lars Nordstrom, DRE #01768982
First Team Real Estate
Source: CRMLS,MLS#: PW25117884 Originating MLS: California Regional MLS
Originating MLS: California Regional MLSFacts & features
Interior
Bedrooms & bathrooms
- Bedrooms: 3
- Bathrooms: 2
- Full bathrooms: 1
- 1/2 bathrooms: 1
- Main level bathrooms: 2
- Main level bedrooms: 3
Rooms
- Room types: Bedroom, Living Room, Dining Room
Bedroom
- Features: All Bedrooms Down
Bathroom
- Features: Tub Shower
Kitchen
- Features: Granite Counters, Remodeled, Updated Kitchen
Heating
- Central
Cooling
- Central Air
Appliances
- Included: Dishwasher, Gas Range
- Laundry: In Garage
Features
- Separate/Formal Dining Room, Granite Counters, All Bedrooms Down
- Flooring: Carpet, Tile, Wood
- Doors: Insulated Doors
- Windows: Double Pane Windows
- Has fireplace: Yes
- Fireplace features: Living Room
- Common walls with other units/homes: No Common Walls
Interior area
- Total interior livable area: 1,561 sqft
Property
Parking
- Total spaces: 6
- Parking features: Door-Single, Garage Faces Front, Garage
- Attached garage spaces: 2
- Uncovered spaces: 4
Features
- Levels: One
- Stories: 1
- Entry location: Front Door
- Patio & porch: Concrete, Covered
- Pool features: None
- Spa features: None
- Fencing: Wood
- Has view: Yes
- View description: None
Lot
- Size: 10,440 Square Feet
- Features: Back Yard, Cul-De-Sac, Front Yard, Sprinklers In Rear, Sprinklers In Front, Landscaped, Rectangular Lot, Sprinkler System, Street Level
Details
- Additional structures: Shed(s)
- Parcel number: 39511302
- Special conditions: Standard,Trust
Construction
Type & style
- Home type: SingleFamily
- Architectural style: Bungalow
- Property subtype: Single Family Residence
Materials
- Stucco
- Foundation: Raised
- Roof: Composition
Condition
- Updated/Remodeled
- New construction: No
- Year built: 1953
Utilities & green energy
- Sewer: Public Sewer
- Water: Public
Community & HOA
Community
- Features: Street Lights, Suburban
Location
- Region: Santa Ana
Financial & listing details
- Price per square foot: $852/sqft
- Tax assessed value: $248,599
- Annual tax amount: $3,270
- Date on market: 6/17/2025
- Cumulative days on market: 14 days
- Listing terms: Cash,Cash to New Loan
- Exclusions: personal property, staging
- Road surface type: Paved
Price history
| Date | Event | Price |
|---|---|---|
| 7/25/2025 | Sold | $1,330,000-4.2%$852/sqft |
Source:  CRMLS #PW25117884 Report a problem CRMLS #PW25117884 Report a problem | ||
| 7/17/2025 | Pending sale | $1,389,000$890/sqft |
Source: CRMLS #PW25117884 Report a problem | ||
| 7/3/2025 | Contingent | $1,389,000$890/sqft |
Source: CRMLS #PW25117884 Report a problem | ||
| 6/17/2025 | Listed for sale | $1,389,000$890/sqft |
Source: CRMLS #PW25117884 Report a problem | ||
Public tax history
| Year | Property taxes | Tax assessment |
|---|---|---|
| 2025 | $3,270 +4.7% | $248,599 +2% |
| 2024 | $3,122 +2.8% | $243,725 +2% |
| 2023 | $3,037 +1.9% | $238,947 +2% |
| 2022 | $2,982 +1.9% | $234,262 +2% |
| 2021 | $2,925 +0.5% | $229,669 +1% |
| 2020 | $2,909 | $227,315 +2% |
| 2019 | $2,909 +2.3% | $222,858 +2% |
| 2018 | $2,845 +6.2% | $218,489 +2% |
| 2017 | $2,679 | $214,205 +2% |
| 2016 | $2,679 +1.8% | $210,005 +1.5% |
| 2015 | $2,633 -0.6% | $206,851 +2% |
| 2014 | $2,650 | $202,800 +0.5% |
| 2013 | -- | $201,884 +2% |
| 2012 | -- | $197,926 +2% |
| 2011 | -- | $194,046 +0.8% |
| 2010 | -- | $192,596 -0.2% |
| 2009 | -- | $193,055 +2% |
| 2008 | -- | $189,270 +2% |
| 2007 | -- | $185,559 +2% |
| 2006 | -- | $181,921 +2% |
| 2005 | -- | $178,354 +2% |
| 2004 | -- | $174,857 +1.9% |
| 2003 | -- | $171,653 +2% |
| 2002 | -- | $168,288 +2% |
| 2001 | $1,755 +2.2% | $164,989 +2% |
| 2000 | $1,717 | $161,754 |
Find assessor info on the county website
Neighborhood: 92705
Nearby homes
- $1,519,5005 bd3 ba2.3k sqft13772 Gershon Pl, Santa Ana, CA 92705Off Market
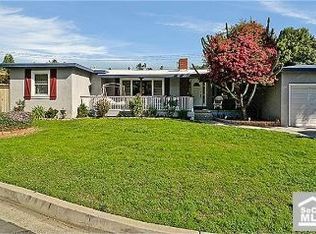
- $1,498,9004 bd2 ba2.4k sqft13802 Gershon Pl, Santa Ana, CA 92705Off Market
- $1,046,5002 bd1 ba927 sqft13791 Esplanade Ave, Santa Ana, CA 92705Off Market
- $1,129,3003 bd2 ba1.6k sqft13771 Esplanade Ave, Santa Ana, CA 92705Off Market
- $1,326,1004 bd2 ba2k sqft13801 Esplanade Ave, Santa Ana, CA 92705Off Market
- $1,151,9003 bd2 ba1.2k sqft13761 Esplanade Ave, Santa Ana, CA 92705Off Market
- $1,310,0004 bd1 ba1.9k sqft13822 Gershon Pl, Santa Ana, CA 92705Off Market
- $989,8002 bd1 ba1k sqft13811 Esplanade Ave, Santa Ana, CA 92705Off Market
Nearby schools
GreatSchools rating
- 7/10Loma Vista Elementary SchoolGrades: K-5Distance: 0.4 mi
- 7/10Hewes Middle SchoolGrades: 6-8Distance: 0.7 mi
- 9/10Foothill High SchoolGrades: 9-12Distance: 0.9 mi
Schools provided by the listing agent
- Elementary: Loma Vista
- Middle: Hewes
- High: Foothill
Source: CRMLS. This data may not be complete. We recommend contacting the local school district to confirm school assignments for this home.
Get a cash offer in 3 minutes
Find out how much your home could sell for in as little as 3 minutes with a no-obligation cash offer.
Estimated market value
$1,335,700
Get a cash offer in 3 minutes
Find out how much your home could sell for in as little as 3 minutes with a no-obligation cash offer.
Estimated market value
$1,335,700
- California
- Orange County
- North Tustin
- 92705
- 13782 Gershon Pl
Nearby cities
Nearby zip codes
Other North Tustin Topics
