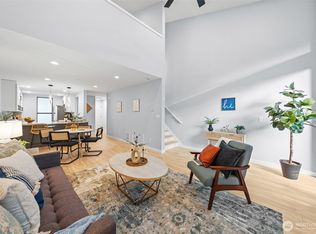
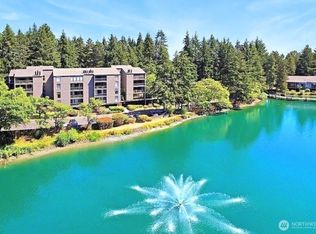
Prime Location! This Beautiful waterfront Townhome with lush greenery and stunning views of the Lake is just mins to Microsoft, Google, Schools & more. Over $150K in Owner inspired upgrades makes this a truly Cozy & Elegant home. Newly Painted interiors, LVP Floors, New Carpets, Heated Tile floors in Bathrooms & Kitchen, New Washer/Dryer, New A/C plus WiFi enabled lighting & many more. A Total Kitchen makeover with quartz counters, soft-close cabinets, High-end SS appliances & tiled backsplash. Bathrooms, with new designer style vanity, quartz counters & sliding glass shower. Covered patio w/Floor-to-Ceiling Glass windows. Carport parking w/storage. Club House, 4 swimming pools, Trails/Park & gym. Gated community with 24 hrs security.
Sold
Listed by: Dulay Homes LLC
Bought with: Providential Real Estate LLC
$610,000
13782 NE 60th Way #123, Redmond, WA 98052
2beds
1,114sqft
Condominium
Built in 1969
-- sqft lot
$571,000 Zestimate®
$548/sqft
$2,956 Estimated rent
Home value
$571,000
$542,000 - $605,000
$2,956/mo
Zestimate® history
Owner options
List your home for rent
$2,956/mo
Rent Zestimate®
Find your next renter with Zillow Rental Manager. Plus, with online applications, you can quickly screen prospective tenants – for free.
$2,956/mo
Rent Zestimate®
Refinance and save
$4,242/mo
Est. payment
Refinancing to a lower rate could help reduce your monthly payments and save thousands over the life of the loan.
$4,242/mo
Est. payment
Explore your selling options
Work with a Zillow partner agent
Leverage their expertise and Zillow's premium Showcase listings to get your home seen by more buyers.
Get startedList with your own agent
Get your home in front of millions of buyers by listing it on Zillow.
Learn how to do itSell it yourself
Take full control of how buyers see your home on Zillow by listing For Sale by Owner (FSBO).
List your homeWhat's special
High-end ss appliancesNew designer style vanityNew carpetsQuartz countersHeated tile floorsLvp floorsLush greenery
Zillow last checked:
Listing updated:
Offers reviewed: Jun 26
Listed by:
Rupinder Dulay,
Dulay Homes LLC,
Amrita Rathore,
Dulay Homes LLC
Bought with:
Binbin Lu, 23015413
Providential Real Estate LLC
Source: NWMLS as distributed by MLS GRID,MLS#: 2130023
Facts & features
Interior
Bedrooms & bathrooms
- Bedrooms: 2
- Bathrooms: 3
- Full bathrooms: 2
- 1/2 bathrooms: 1
- Main level bedrooms: 2
Primary bedroom
- Level: Main
Bedroom
- Level: Main
Bathroom full
- Level: Lower
Bathroom full
- Level: Main
Other
- Level: Main
Den office
- Level: Main
Entry hall
- Level: Main
Family room
- Level: Garage
Utility room
- Level: Lower
Heating
- Forced Air, Electric
Cooling
- Has cooling: Yes
Appliances
- Included: Dishwasher_, Dryer, GarbageDisposal_, Microwave_, Refrigerator_, StoveRange_, Washer, Dishwasher, Garbage Disposal, Microwave, Refrigerator, StoveRange, Water Heater: Electric, Water Heater Location: Closet, Water Heater Location: Great Room, Cooking - Electric Hookup, Cooking-Electric, Dryer-Electric
- Laundry: Electric Dryer Hookup, Washer Hookup
Features
- Flooring: Ceramic Tile, Laminate, Carpet
- Windows: Insulated Windows, Coverings: Blinds
- Has fireplace: No
Interior area
- Total structure area: 1,114
- Total interior livable area: 1,114 sqft
Property
Parking
- Total spaces: 1
- Parking features: RV Parking, Carport, RV Parking
- Has carport: Yes
- Covered spaces: 1
Features
- Levels: Multi/Split
- Entry location: Main
- Patio & porch: Ceramic Tile, Laminate Hardwood, Wall to Wall Carpet, Balcony/Deck/Patio, Cooking-Electric, Dryer-Electric, Washer, Water Heater
- Has view: Yes
- View description: Lake, Territorial
- Has water view: Yes
- Water view: Lake
- Waterfront features: Bank-Medium, Lake
Lot
- Features: Dead End Street, Open Lot, Paved
Details
- Parcel number: 7804170270
- Special conditions: Standard
Construction
Type & style
- Home type: Condo
- Architectural style: Townhouse
- Property subtype: Condominium
Materials
- Wood Siding
- Roof: Composition
Condition
- Year built: 1969
- Major remodel year: 1969
Utilities & green energy
Green energy
- Energy efficient items: Insulated Windows
Community & neighborhood
Community
- Community features: Cable TV, Fitness Center, Game/Rec Rm, Outside Entry, Pool, RV Parking, Sauna, Gated, See Remarks
Location
- Region: Redmond
- Subdivision: Bridle Trails
HOA & financial
HOA
- HOA fee: $567 monthly
- Services included: Common Area Maintenance, Maintenance Grounds, Road Maintenance, Security, Sewer, Water
- Association phone: 425-883-6001
Other
Other facts
- Listing terms: Conventional,FHA,VA Loan
- Cumulative days on market: 963 days
Price history
| Date | Event | Price |
|---|---|---|
| 8/10/2023 | Sold | $610,000-2.4%$548/sqft |
Source:  NWMLS as distributed by MLS GRID #2130023 Report a problem NWMLS as distributed by MLS GRID #2130023 Report a problem | ||
| 6/27/2023 | Pending sale | $625,000$561/sqft |
Source: NWMLS as distributed by MLS GRID #NWM2130023 Report a problem | ||
| 6/23/2023 | Listed for sale | $625,000+48.8%$561/sqft |
Source: NWMLS as distributed by MLS GRID #NWM2130023 Report a problem | ||
| 8/10/2021 | Sold | $420,000+500%$377/sqft |
Source: Public Record Report a problem | ||
| 2/29/1996 | Sold | $70,000-2.9%$63/sqft |
Source: Public Record Report a problem | ||
| 10/16/1995 | Sold | $72,123$65/sqft |
Source: Public Record Report a problem | ||
Public tax history
| Year | Property taxes | Tax assessment |
|---|---|---|
| 2025 | $4,767 +10.6% | $565,000 +3.3% |
| 2024 | $4,311 +1.9% | $547,000 +7.3% |
| 2023 | $4,231 +32.6% | $510,000 +18.1% |
| 2022 | $3,189 -13.6% | $432,000 +0.9% |
| 2021 | $3,692 +8.9% | $428,000 +17.9% |
| 2020 | $3,389 -3.9% | $363,000 -5% |
| 2019 | $3,528 +8.6% | $382,000 +4.7% |
| 2018 | $3,248 +9.6% | $365,000 +23.3% |
| 2017 | $2,965 +64.6% | $296,000 +26% |
| 2016 | $1,801 | $235,000 +6.8% |
| 2015 | $1,801 | $220,000 +22.9% |
| 2014 | $1,801 | $179,000 +28.8% |
| 2013 | $1,801 | $139,000 +6.9% |
| 2012 | -- | $130,000 -16.1% |
| 2011 | -- | $155,000 -27.9% |
| 2010 | -- | $215,000 |
| 2009 | -- | $215,000 +35.2% |
| 2007 | -- | $159,000 +18.7% |
| 2006 | -- | $134,000 +6.3% |
| 2005 | -- | $126,000 +11% |
| 2001 | $1,297 +18.7% | $113,500 +30.2% |
| 2000 | $1,093 | $87,200 |
Find assessor info on the county website
Neighborhood: Grass Lawn


Nearby schools
GreatSchools rating
- 9/10Benjamin Franklin Elementary SchoolGrades: K-5Distance: 0.8 mi
- 10/10Rose Hill Middle SchoolGrades: 6-8Distance: 0.5 mi
- 10/10Lake Washington High SchoolGrades: 9-12Distance: 1.4 mi
Schools provided by the listing agent
- Elementary: Franklin Elem
- Middle: Rose Hill Middle
- High: Lake Wash High
Source: NWMLS as distributed by MLS GRID. This data may not be complete. We recommend contacting the local school district to confirm school assignments for this home.
Get a cash offer in 3 minutes
Find out how much your home could sell for in as little as 3 minutes with a no-obligation cash offer.
Estimated market value
$571,000
Get a cash offer in 3 minutes
Find out how much your home could sell for in as little as 3 minutes with a no-obligation cash offer.
Estimated market value
$571,000
- Washington
- King County
- Redmond
- 98052
- Grass Lawn
- 13782 NE 60th Way Unit 123
Nearby cities
Nearby neighborhoods
Nearby zip codes
Other Redmond Topics
