Renovated 2-level townhome situated in the desirable Brookleigh neighborhood. You must see it! Upstairs, you'll find three comfortable bedrooms and a full bath, providing private door from master bedroom to bathroom and a ceiling fan. The main level features a bright and spacious living room with two full windows, a half bath, coat closet, a laundry, a dining room and a kitchen having plentiful natural light throughout. Freshly painted main and upper level, new carpet, new main level flooring, new all appliances, refrigerator with water and ice dispenser, light fixtures, and electric outlet including electrical switch updated, remodeled kitchen with granite counter top, specious to eat and much more. The house has about two years old water heater, two years old roof and attic fan. The backyard boasts new grass/sod, a big stone patio, a species shed/ storage room, wired for both Verizon and Cox network connectivity, a one year old fenced-in area that backs onto a common space and parking area. There are two assigned parking spaces for your convenience. Located in a desirable community with great amenities-including a neighborhood pool and playground-perfect for relaxing or spending time outdoors. With easy access to major roadways, walk to public bus stop, and a shopping center.
Sold for $440,000
$440,000
13782 Newport Dr, Chantilly, VA 20151
3beds
1,056sqft
Townhouse
Built in 1975
1,980 Square Feet Lot
$445,700 Zestimate®
$417/sqft
$2,644 Estimated rent
Home value
$445,700
$423,000 - $468,000
$2,644/mo
Zestimate® history
Owner options
List your home for rent
$2,644/mo
Rent Zestimate®
Find your next renter with Zillow Rental Manager. Plus, with online applications, you can quickly screen prospective tenants – for free.
$2,644/mo
Rent Zestimate®
Refinance and save
$2,875/mo
Est. payment
Refinancing to a lower rate could help reduce your monthly payments and save thousands over the life of the loan.
$2,875/mo
Est. payment
Explore your selling options
Work with a Zillow partner agent
Leverage their expertise and Zillow's premium Showcase listings to get your home seen by more buyers.
Get startedList with your own agent
Get your home in front of millions of buyers by listing it on Zillow.
Learn how to do itSell it yourself
Take full control of how buyers see your home on Zillow by listing For Sale by Owner (FSBO).
List your homeWhat's special
Zillow last checked:
Listing updated:
Listed by:
Raghava Pallapolu 703-517-6799,
Fairfax Realty 50/66 LLC
Bought with:
Tuyet Bui, 0225087709
Pearson Smith Realty, LLC
Source: Bright MLS,MLS#: VAFX2259108
Facts & features
Interior
Bedrooms & bathrooms
- Bedrooms: 3
- Bathrooms: 2
- Full bathrooms: 1
- 1/2 bathrooms: 1
- Main level bathrooms: 1
Rooms
- Room types: Living Room, Dining Room, Kitchen, Foyer
Dining room
- Features: Flooring - HardWood
- Level: Main
Foyer
- Features: Flooring - HardWood
- Level: Main
Kitchen
- Features: Flooring - Laminate Plank
- Level: Main
Living room
- Features: Flooring - HardWood
- Level: Main
Heating
- Forced Air, Electric
Cooling
- Central Air, Electric
Appliances
- Included: Dishwasher, Disposal, Dryer, Exhaust Fan, Ice Maker, Oven/Range - Gas, Refrigerator, Washer, Electric Water Heater
Features
- Dining Area, Chair Railings, Upgraded Countertops, Crown Molding, Primary Bath(s), Open Floorplan
- Has basement: No
- Has fireplace: No
Interior area
- Total structure area: 1,056
- Total interior livable area: 1,056 sqft
- Finished area above ground: 1,056
- Finished area below ground: 0
Property
Parking
- Total spaces: 2
- Parking features: Driveway
- Uncovered spaces: 2
Accessibility
- Accessibility features: Other
Features
- Levels: Two
- Stories: 2
- Pool features: Community
Lot
- Size: 1,980 Square Feet
Details
- Additional structures: Above Grade, Below Grade
- Parcel number: 0442 07 0052
- Zoning: 181
- Special conditions: Standard
Construction
Type & style
- Home type: Townhouse
- Architectural style: Colonial
- Property subtype: Townhouse
- Attached to another structure: Yes
Materials
- Aluminum Siding
- Foundation: Concrete Perimeter, Brick/Mortar
Condition
- New construction: No
- Year built: 1975
Utilities & green energy
- Sewer: Public Sewer
- Water: Public
Community & HOA
Community
- Subdivision: Brookleigh
HOA
- Has HOA: Yes
- Amenities included: Clubhouse, Community Center
- Services included: Trash, Snow Removal, Sewer
- HOA fee: $122 monthly
Location
- Region: Chantilly
Financial & listing details
- Price per square foot: $417/sqft
- Tax assessed value: $398,100
- Annual tax amount: $4,603
- Date on market: 8/3/2025
- Listing agreement: Exclusive Right To Sell
- Ownership: Fee Simple
Price history
| Date | Event | Price |
|---|---|---|
| 10/3/2025 | Listing removed | $2,400$2/sqft |
Source: Bright MLS #VAFX2268296 Report a problem | ||
| 9/17/2025 | Listed for rent | $2,400$2/sqft |
Source: Bright MLS #VAFX2268296 Report a problem | ||
| 9/5/2025 | Sold | $440,000-4.3%$417/sqft |
Source:  Bright MLS #VAFX2259108 Report a problem Bright MLS #VAFX2259108 Report a problem | ||
| 8/26/2025 | Contingent | $459,900$436/sqft |
Source: Bright MLS #VAFX2259108 Report a problem | ||
| 8/12/2025 | Price change | $459,900-3.2%$436/sqft |
Source: Bright MLS #VAFX2259108 Report a problem | ||
| 8/3/2025 | Listed for sale | $475,000+134%$450/sqft |
Source: Bright MLS #VAFX2259108 Report a problem | ||
| 5/16/2016 | Sold | $203,000-5.6%$192/sqft |
Source: Public Record Report a problem | ||
| 4/29/2016 | Pending sale | $215,000$204/sqft |
Source: True North Realty LLC #FX9636864 Report a problem | ||
| 4/24/2016 | Listed for sale | $215,000-4.4%$204/sqft |
Source: True North Realty LLC #FX9636864 Report a problem | ||
| 3/11/2016 | Listing removed | $225,000$213/sqft |
Source: True North Realty LLC #FX9588108 Report a problem | ||
| 3/6/2016 | Listed for sale | $225,000$213/sqft |
Source: True North Realty LLC #FX9588108 Report a problem | ||
Public tax history
| Year | Property taxes | Tax assessment |
|---|---|---|
| 2025 | $4,602 +9.9% | $398,100 +10.2% |
| 2024 | $4,186 +7.4% | $361,340 +4.6% |
| 2023 | $3,899 +5.6% | $345,510 +7% |
| 2022 | $3,691 | $322,800 +8.5% |
| 2021 | -- | $297,430 +6.6% |
| 2020 | $3,301 +6% | $278,930 +6% |
| 2019 | $3,115 +4.7% | $263,210 +4.7% |
| 2018 | $2,977 +8.8% | $251,510 +6.7% |
| 2017 | $2,736 +0.2% | $235,640 |
| 2016 | $2,730 +10.2% | $235,640 +6.2% |
| 2015 | $2,477 +3.1% | $221,940 +2.9% |
| 2014 | $2,402 | $215,720 +16.3% |
| 2013 | -- | $185,440 +19% |
| 2012 | -- | $155,890 +2.7% |
| 2011 | -- | $151,830 +3.3% |
| 2010 | -- | $146,980 -14.3% |
| 2009 | -- | $171,480 -33.2% |
| 2008 | -- | $256,850 -11.4% |
| 2007 | -- | $289,910 +115% |
| 2003 | -- | $134,870 +16.4% |
| 2002 | -- | $115,870 +19% |
| 2001 | -- | $97,370 |
Find assessor info on the county website
Neighborhood: 20151
Nearby homes
- $424,1003 bd2 ba1k sqft13784 Newport Dr, Chantilly, VA 20151Off Market

- $436,3003 bd1 ba1k sqft13780 Newport Dr, Chantilly, VA 20151Off Market
- $436,8003 bd2 ba1k sqft13786 Newport Dr, Chantilly, VA 20151Off Market
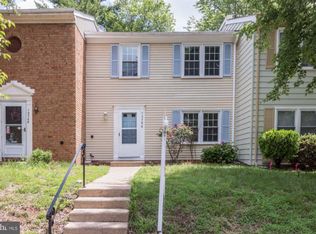
- $435,0003 bd2 ba1k sqft13788 Newport Dr, Chantilly, VA 20151Sold
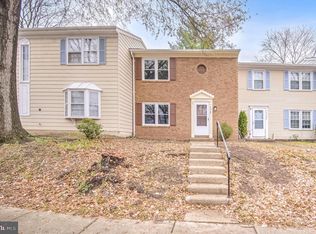
- $429,0003 bd1 ba1k sqft13790 Newport Dr, Chantilly, VA 20151Off Market
- $674,5005 bd2 ba1.5k sqft4123 Galesbury Ln, Chantilly, VA 20151Off Market
- $475,8003 bd2 ba1k sqft13783 Newport Dr, Chantilly, VA 20151Off Market
- $446,2003 bd1 ba1k sqft13781 Newport Dr, Chantilly, VA 20151Off Market
Nearby schools
GreatSchools rating
- 2/10Brookfield Elementary SchoolGrades: PK-6Distance: 0.3 mi
- 10/10Rocky Run Middle SchoolGrades: 7-8Distance: 1 mi
- 9/10Chantilly High SchoolGrades: 9-12Distance: 0.9 mi
Schools provided by the listing agent
- Middle: Rocky Run
- High: Chantilly
- District: Fairfax County Public Schools
Source: Bright MLS. This data may not be complete. We recommend contacting the local school district to confirm school assignments for this home.
Get a cash offer in 3 minutes
Find out how much your home could sell for in as little as 3 minutes with a no-obligation cash offer.
Estimated market value
$445,700
Get a cash offer in 3 minutes
Find out how much your home could sell for in as little as 3 minutes with a no-obligation cash offer.
Estimated market value
$445,700
- Virginia
- Fairfax County
- Chantilly
- 20151
- 13782 Newport Dr
Nearby cities
Nearby zip codes
Other Chantilly Topics
