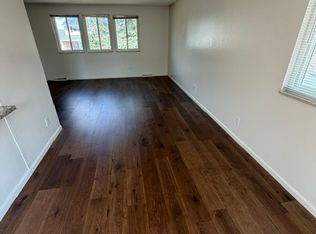
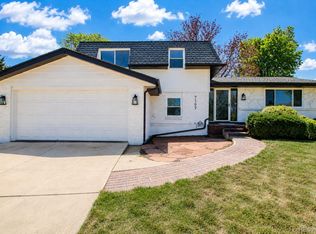
Welcome to this beautifully reimagined 5 bed/3 bath Lone Tree ranch where thoughtful design, effortless living, and unexpected space come together. From the brand new professionally xeriscaped front yard to the inviting interior, this home makes an impression from the moment you arrive. Step inside to a stunning remodeled kitchen that serves as the heart of the home, flowing seamlessly into the dining and living spaces for an open, connected feel. Natural light fills the main level, along with gorgeous vinyl plank flooring. Just beyond the dining area, is a spacious additional family room with a brick fireplace adding warmth & character. This space creates the perfect place to gather, relax, or spread out. Tucked away on the main level are three well-appointed bedrooms, including a tranquil primary suite with a private, remodeled 3/4 bath. Two additional bedrooms & a remodeled full bathroom make this one-level living effortless. And then there is the finished basement, where the possibilities continue to expand. A dedicated theater area sets the stage for movie nights, while an additional bedroom with a walk-in closet and full renovated bathroom provide an ideal private retreat for guests. A separate office offers a quiet work-from-home space and could also serve as a non-conforming 5th bedroom. A generous laundry room and unfinished storage area complete the lower level. The enclosed patio/sunroom off of the family room adds yet another versatile gathering space ready for year-round enjoyment. Enjoy the outdoors from your fully fenced in back yard. Major updates include a new roof in 2023, new furnace in 2023, new A/C in 2025, new radon mitigation system in 2024, EV charger, Whole-Home Surge Protection, smart Nest thermostat, & smart Blink video doorbell. Ideally located with easy access to Park Meadows, DTC, shopping, dining, trails, and everyday conveniences, this is ranch living with the space, style, and flexibility you deserve.
For sale
Price cut: $10K (9/4)
$640,000
13782 Omega Circle, Lone Tree, CO 80124
5beds
2,737sqft
Single Family Residence
Built in 1975
8,276 Square Feet Lot
$628,400 Zestimate®
$234/sqft
$-- HOA
What's special
- 23 days
- 1,045
- 86
Zillow last checked:
Listing updated:
Listed by:
Danielle Dolan 720-300-3557 dolan.danielle@gmail.com,
eXp Realty, LLC,
Thomas Dolan 520-440-7738,
eXp Realty, LLC
Source: REcolorado as distributed by MLS GRID,MLS#: 7055501
Facts & features
Interior
Bedrooms & bathrooms
- Bedrooms: 5
- Bathrooms: 3
- Full bathrooms: 2
- 3/4 bathrooms: 1
- Main level bathrooms: 2
- Main level bedrooms: 3
Bedroom
- Description: Spacious Primary Bedroom With Ensuite Remodeled Bathroom And Carpet Flooring
- Features: Primary Suite
- Level: Main
Bedroom
- Description: Currently Staged As A Dressing Room - Attached Closet Organizer Is Included; Carpet Flooring
- Level: Main
Bedroom
- Description: Carpet Flooring
- Level: Main
Bedroom
- Description: Large Bedroom With Egress Window And Walk-In Closet; Carpet Flooring
- Level: Basement
Bedroom
- Description: Non-Conforming; Needs An Egress Window But Has A Closet; Carpet Flooring
- Level: Basement
Bathroom
- Description: Fully Remodeled With Designer Floor-To-Ceiling Tiled Walk-In Shower, Chic Vanity, And Tile Flooring
- Features: En Suite Bathroom, Primary Suite
- Level: Main
Bathroom
- Description: Timeless Remodel With Designer Tile Finishes, Dual Sink Vanity, And Modern Lighting
- Level: Main
Bathroom
- Description: Spacious & Fully Renovated With Tile Flooring, Charming Dual Sink Vanity, And Tub/Shower Combo
- Level: Basement
Dining room
- Description: Curated Spacious Dining Room With Room For A Grand Table; Crowned With Modern Lighting And Luxury Vinyl Plank Flooring Beneath
- Level: Main
Family room
- Description: Grand Family Room With Striking Brick Fireplace, Modern Ceiling Fan, And Sliding Door Access To The Sunroom
- Level: Main
Family room
- Description: Grand Space Currently Staged As A Theater Room; Ample Space For Theater Room, Games, And More
- Level: Basement
Kitchen
- Description: Stunning Remodeled Kitchen With White Shaker-Style Cabinetry, Ss Appliances, Double Oven, Sleek Quartz Countertops Including A Waterfall Island, Modern Subway Tile Backsplash, Recessed Lighting And Luxury Vinyl Plank Flooring
- Level: Main
Living room
- Description: Perfectly Appointed Formal Living Room With Luxury Vinyl Plank Flooring, Abundance Of Natural Light, And Recessed Lighting
- Level: Main
Sun room
- Description: Not Counted In Living Square Footage; Fantastic Area To Enjoy Co 365 Days/Year With Walls Of Windows
- Level: Main
Heating
- Forced Air
Cooling
- Central Air
Appliances
- Included: Cooktop, Dishwasher, Disposal, Double Oven, Dryer, Freezer, Microwave, Refrigerator, Washer
Features
- Ceiling Fan(s), Kitchen Island, Open Floorplan, Primary Suite, Quartz Counters, Radon Mitigation System, Walk-In Closet(s)
- Flooring: Carpet, Tile, Vinyl
- Windows: Double Pane Windows, Window Coverings, Window Treatments
- Basement: Finished,Full
- Number of fireplaces: 1
- Fireplace features: Wood Burning
Interior area
- Total structure area: 2,737
- Total interior livable area: 2,737 sqft
- Finished area above ground: 1,505
- Finished area below ground: 1,207
Video & virtual tour
Property
Parking
- Total spaces: 2
- Parking features: Concrete, Electric Vehicle Charging Station(s)
- Attached garage spaces: 2
Features
- Levels: One
- Stories: 1
- Patio & porch: Front Porch, Patio
- Exterior features: Private Yard
- Fencing: Full
Lot
- Size: 8,276 Square Feet
- Features: Landscaped
Details
- Parcel number: R0140100
- Zoning: SR
- Special conditions: Standard
Construction
Type & style
- Home type: SingleFamily
- Architectural style: Mid-Century Modern,Traditional
- Property subtype: Single Family Residence
Materials
- Brick, Vinyl Siding
- Foundation: Slab
- Roof: Composition
Condition
- Updated/Remodeled
- Year built: 1975
Utilities & green energy
- Electric: 220 Volts
- Sewer: Public Sewer
Community & HOA
Community
- Security: Carbon Monoxide Detector(s), Security System, Smoke Detector(s), Video Doorbell
- Subdivision: Acres Green
HOA
- Has HOA: No
Location
- Region: Littleton
Financial & listing details
- Price per square foot: $234/sqft
- Tax assessed value: $617,603
- Annual tax amount: $3,925
- Date on market: 8/13/2026
- Listing terms: 1031 Exchange,Cash,Conventional,FHA,VA Loan
- Exclusions: Seller's Personal Property, Detached Closet Dresser, Mirror, And Detached Cabinet, All Attached Tv's And Mounts, All Sound System Bar And Speakers, Basement Theater Furniture & Platforms, Basement Freezers (One Is Negotiable), Blink Doorbell (Negotiable), All Security Cameras
- Ownership: Individual
- Road surface type: Paved
Estimated market value
$628,400
$597,000 - $660,000
$3,250/mo
Price history
| Date | Event | Price |
|---|---|---|
| 9/4/2026 | Price change | $640,000-1.5%$234/sqft |
Source:  REcolorado as distributed by MLS GRID #7055501 Report a problem REcolorado as distributed by MLS GRID #7055501 Report a problem | ||
| 8/23/2026 | Pending sale | $650,000$237/sqft |
Source: eXp Realty #7055501 Report a problem | ||
| 8/23/2026 | Contingent | $650,000$237/sqft |
Source: eXp Realty #7055501 Report a problem | ||
| 8/13/2026 | Listed for sale | $650,000+4.8%$237/sqft |
Source: REcolorado as distributed by MLS GRID #7055501 Report a problem | ||
| 12/4/2023 | Sold | $620,000$227/sqft |
Source: REcolorado as distributed by MLS GRID #9113782 Report a problem | ||
| 11/16/2023 | Pending sale | $620,000$227/sqft |
Source: REcolorado as distributed by MLS GRID #9113782 Report a problem | ||
| 11/10/2023 | Listed for sale | $620,000+37.8%$227/sqft |
Source: REcolorado as distributed by MLS GRID #9113782 Report a problem | ||
| 1/11/2023 | Sold | $450,000$164/sqft |
Source: Public Record Report a problem | ||
Public tax history
| Year | Property taxes | Tax assessment |
|---|---|---|
| 2025 | $3,335 -1% | $38,600 -3.6% |
| 2024 | $3,369 +83.6% | $40,030 -0.9% |
| 2023 | $1,835 -3.9% | $40,410 +46.6% |
| 2022 | $1,909 | $27,570 -2.8% |
| 2021 | -- | $28,350 +6.7% |
| 2020 | $2,401 +25.5% | $26,560 |
| 2019 | $1,914 +35% | $26,560 +17.5% |
| 2018 | $1,418 +7.1% | $22,600 |
| 2017 | $1,324 +160.1% | $22,600 +15.6% |
| 2016 | $509 -2.2% | $19,550 |
| 2015 | $521 +24.9% | $19,550 +16.2% |
| 2014 | $417 | $16,820 |
| 2013 | -- | $16,820 +0.1% |
| 2012 | -- | $16,800 |
| 2011 | -- | $16,800 -11.3% |
| 2010 | -- | $18,950 +4.8% |
| 2009 | $741 | $18,090 |
| 2008 | -- | $18,090 |
| 2007 | -- | $18,090 |
| 2006 | $1,672 +11.3% | $18,090 +8.1% |
| 2004 | $1,501 -16.1% | $16,730 +1.5% |
| 2003 | $1,790 | $16,480 |
| 2002 | -- | $16,480 +12.4% |
| 2001 | $1,320 -2.6% | $14,660 0% |
| 2000 | $1,355 | $14,664 |
Find assessor info on the county website
Monthly payment
Est. payment
Payment breakdown
Explore the cost of this home by adjusting the details. Changes won't be saved.Climate risks
Neighborhood: 80124
Nearby schools
Schools provided by the listing agent
- Elementary: Acres Green
- Middle: Cresthill
- High: Highlands Ranch
- District: Douglas RE-1
Source: REcolorado as distributed by MLS GRID. This data may not be complete. We recommend contacting the local school district to confirm school assignments for this home.


Similar homes
- $735,0005 bd3 ba3.6k sqft9545 Grand Cypress Cove, Lone Tree, CO 80124For Sale
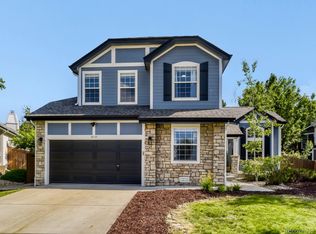
 MLS ID #3915086, Diana Cubillos Thompson, RE/MAX Professionals. REcolorado as distributed by MLS GRID
 - $669,9733 bd2 ba2k sqft6895 S Ulster Circle, Englewood, CO 80112For Sale
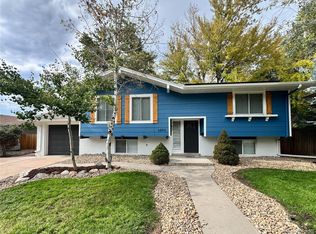 MLS ID #8006604, Jennifer Heineman, Buy-Out Company Realty, LLC. REcolorado as distributed by MLS GRID
 - $629,9005 bd3 ba2.4k sqft8206 E Lehigh Avenue, Denver, CO 80237For Sale
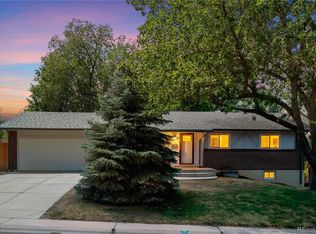 MLS ID #2230015, Liz Waldmann, Keller Williams DTC. REcolorado as distributed by MLS GRID
 - $675,0004 bd3 ba2.6k sqft7197 S Fairfax Court, Centennial, CO 80122For Sale
 MLS ID #7638353, W Garrett Jones, JDI Investments. REcolorado as distributed by MLS GRID
 - $675,0004 bd3 ba2.7k sqft6712 S Marion Circle, Littleton, CO 80122For SaleMLS ID #8683807, Robert Tait, Engel & Volkers Denver. REcolorado as distributed by MLS GRID
- $649,0004 bd4 ba2.5k sqft6158 E Hinsdale Court, Centennial, CO 80112For SaleMLS ID #7866842, Conrad Grimm, Capital Property Group LLC. REcolorado as distributed by MLS GRID
- $700,0004 bd2 ba2.7k sqft1404 E Fremont Circle N, Centennial, CO 80122For SaleMLS ID #4061124, Brittany Clark, Brittany Clark. REcolorado as distributed by MLS GRID
- $825,0004 bd3 ba2.5k sqft7579 Bantry Court, Lone Tree, CO 80124For SaleMLS ID #3519536, Rob Ernstsen, LIV Sotheby's International Realty. REcolorado as distributed by MLS GRID
- $640,0005 bd2 ba2.1k sqft4880 S Cherokee Street, Englewood, CO 80110For SaleMLS ID #7782075, Michael Rittner, Rittner Realty Inc. REcolorado as distributed by MLS GRID
- $650,0006 bd3 ba2k sqft3455 W Powers Place, Littleton, CO 80123For SaleMLS ID #8142667, Beth Concha, Invalesco Real Estate. REcolorado as distributed by MLS GRID
- $649,0003 bd3 ba2.3k sqft10254 Bentwood Circle, Littleton, CO 80126For SaleMLS ID #4184772, Phoebe Nason, Luxe Haven Realty. REcolorado as distributed by MLS GRID
- $774,9003 bd3 ba2.6k sqft7958 S Roslyn Way, Centennial, CO 80112For SaleMLS ID #6915806, Ryann Muir, eXp Realty, LLC. REcolorado as distributed by MLS GRID
- $819,9004 bd3 ba2.4k sqft7566 S Willow Way, Centennial, CO 80112For SaleMLS ID #6556908, Juhi Johnson, RE/MAX Professionals. REcolorado as distributed by MLS GRID
- $630,0003 bd3 ba2.7k sqft7073 E Warren Drive, Denver, CO 80224For SaleMLS ID #9408839, Adam Ferguson, Coldwell Banker Realty 24. REcolorado as distributed by MLS GRID
- $650,0004 bd3 ba3.2k sqft7831 Sangre De Cristo, Littleton, CO 80127For SaleMLS ID #6706407, Sarah Cowan, Guide Real Estate. REcolorado as distributed by MLS GRID
- $848,8004 bd4 ba2.5k sqft7555 S Madison Circle, Littleton, CO 80122For SaleMLS ID #4067123, Justin Soliman, MB Executive Realty & Investments. REcolorado as distributed by MLS GRID
- $580,0004 bd2 ba2.1k sqft4676 E Utah Pl, Denver, CO 80222For Sale
 MLS ID #1067656, Erin Jeppson, Compass-Denver. IRES as distributed by MLS GRID
 - $699,8004 bd3 ba2.9k sqft8102 S Carr Court, Littleton, CO 80128For SaleMLS ID #7403613, Rhonda Snyder, Urban Companies. REcolorado as distributed by MLS GRID
- $650,0004 bd3 ba2.6k sqft11590 Ridgeview Court, Parker, CO 80138For SaleMLS ID #6578126, Haley Swank, Madison & Company Properties. REcolorado as distributed by MLS GRID
- $645,0003 bd3 ba2.8k sqft8009 E Vassar Drive, Denver, CO 80231For SaleMLS ID #8120684, Robin Gerlach, Compass - Denver. REcolorado as distributed by MLS GRID
