******SELLERS HAVE REQUESTED OFFER DEADLINE OF SATURDAY 3/14 AT 6:30 pm.****** Tucked away on a quiet cul-de-sac on a private .27-acre lot backing to mature wooded parkland with peaceful pond views, this beautifully maintained brick-front colonial offers over 4,600 finished square feet of thoughtfully designed living space across three finished levels. Freshly updated with new interior paint (2026) and exterior paint (2025), new lighting (2025), refinished hardwood flooring (2026), and new carpet (2026) throughout, this home is truly move-in ready. Step inside to a dramatic two-story foyer that opens to elegant formal living and dining rooms, a spacious family room with gas fireplace, and a private home office with French doors and custom built-ins---perfect for today’s work-from-home lifestyle. The gourmet kitchen features new stainless steel appliances (2025), gas cooktop, double ovens, granite countertops, center island, ample cabinetry, a pantry, and a sunny breakfast area with direct access to the outdoor living space.Upstairs, the expansive primary suite provides a relaxing retreat with a sitting area, a large walk-in closet, and a primary bath with soaking tub, walk-in shower, water closet and double vanities. Three additional generously sized bedrooms (one is a junior suite with its own private bath!) and a third well appointed bath complete the upper level. The finished walk-out lower level is designed for both entertaining and everyday enjoyment, offering over 1,100+ square feet of living space including a custom bar, recreation area with a pool table (conveys, dedicated media room with surround sound, full bath, and abundant storage. Enjoy outdoor living on the tiered Fiberon composite deck, ideal for entertaining or relaxing while taking in the privacy of the wooded backyard and tranquil natural setting. An in-ground irrigation system helps maintain the lovely landscaped yard. Recent major updates include: Furnace (2025) Hot Water Heater (2021) Roof (2015). Zoned for Poplar Tree Elementary, Rocky Run Middle, and Chantilly High School. Ideally located near I-66, Route 28, and Fairfax County Parkway, and just minutes to the Silver Line Metro, providing easy access to Tysons, Arlington, and Washington, DC.
Sold for $1,460,000
$1,460,000
13783 Henry Pond Ct, Chantilly, VA 20151
4beds
4,636sqft
Single Family Residence
Built in 2004
0.27 Acres Lot
$1,447,400 Zestimate®
$315/sqft
$5,459 Estimated rent
Home value
$1,447,400
$1.36M - $1.53M
$5,459/mo
Zestimate® history
Owner options
List your home for rent
$5,459/mo
Rent Zestimate®
Find your next renter with Zillow Rental Manager. Plus, with online applications, you can quickly screen prospective tenants – for free.
$5,459/mo
Rent Zestimate®
Refinance and save
$9,768/mo
Est. payment
Refinancing to a lower rate could help reduce your monthly payments and save thousands over the life of the loan.
$9,768/mo
Est. payment
Explore your selling options
Work with a Zillow partner agent
Leverage their expertise and Zillow's premium Showcase listings to get your home seen by more buyers.
Get startedList with your own agent
Get your home in front of millions of buyers by listing it on Zillow.
Learn how to do itSell it yourself
Take full control of how buyers see your home on Zillow by listing For Sale by Owner (FSBO).
List your homeWhat's special
Beautifully maintained brick-front colonialQuiet cul-de-sacDramatic two-story foyer
Zillow last checked:
Listing updated:
Listed by:
Linda Poe 703-626-4021,
Keller Williams Fairfax Gateway
Bought with:
Amare Tesfaye Habtemariam, 0225210725
Keller Williams Fairfax Gateway
Source: Bright MLS,MLS#: VAFX2292218
Facts & features
Interior
Bedrooms & bathrooms
- Bedrooms: 4
- Bathrooms: 5
- Full bathrooms: 4
- 1/2 bathrooms: 1
- Main level bathrooms: 1
Rooms
- Room types: Living Room, Dining Room, Bedroom 2, Bedroom 3, Bedroom 4, Kitchen, Game Room, Family Room, Foyer, Bedroom 1, Study, Laundry, Storage Room, Utility Room, Media Room, Bathroom 1, Bathroom 2, Bathroom 3, Half Bath
Bedroom 1
- Features: Flooring - Carpet, Ceiling Fan(s), Crown Molding, Primary Bedroom - Sitting Area, Walk-In Closet(s), Attached Bathroom
- Level: Upper
Bedroom 2
- Features: Flooring - Carpet, Ceiling Fan(s), Walk-In Closet(s), Attached Bathroom
- Level: Upper
Bedroom 3
- Features: Ceiling Fan(s), Flooring - Carpet
- Level: Upper
Bedroom 4
- Features: Ceiling Fan(s), Flooring - Carpet
- Level: Upper
Bathroom 1
- Features: Soaking Tub, Bathroom - Walk-In Shower, Double Sink, Flooring - Ceramic Tile, Recessed Lighting, Lighting - Pendants
- Level: Upper
Bathroom 1
- Features: Bathroom - Tub Shower
- Level: Lower
Bathroom 2
- Features: Bathroom - Tub Shower
- Level: Upper
Bathroom 3
- Features: Bathroom - Tub Shower
- Level: Upper
Dining room
- Features: Flooring - HardWood, Chair Rail, Crown Molding
- Level: Main
Family room
- Features: Fireplace - Gas, Ceiling Fan(s), Crown Molding, Flooring - Carpet, Chair Rail
- Level: Main
Foyer
- Features: Flooring - HardWood, Lighting - Pendants, Recessed Lighting, Cathedral/Vaulted Ceiling
- Level: Main
Game room
- Features: Flooring - Carpet, Lighting - Pendants, Wet Bar, Built-in Features, Flooring - Tile/Brick, Recessed Lighting
- Level: Lower
Half bath
- Level: Main
Kitchen
- Features: Granite Counters, Dining Area, Flooring - Ceramic Tile, Lighting - Pendants, Recessed Lighting, Pantry, Kitchen Island, Kitchen - Gas Cooking
- Level: Main
Laundry
- Features: Flooring - Tile/Brick
- Level: Main
Living room
- Features: Crown Molding, Flooring - HardWood
- Level: Main
Media room
- Features: Flooring - Carpet, Lighting - Wall sconces, Recessed Lighting, Crown Molding
- Level: Lower
Storage room
- Level: Lower
Study
- Features: Built-in Features, Recessed Lighting, Crown Molding, Flooring - Carpet
- Level: Main
Utility room
- Level: Lower
Heating
- Forced Air, Natural Gas
Cooling
- Central Air, Ceiling Fan(s), Electric
Appliances
- Included: Microwave, Cooktop, Dishwasher, Disposal, Dryer, Double Oven, Refrigerator, Stainless Steel Appliance(s), Washer, Water Heater, Humidifier, Gas Water Heater
- Laundry: Main Level, Washer In Unit, Dryer In Unit, Laundry Room
Features
- Ceiling Fan(s), Chair Railings, Built-in Features, Breakfast Area, Curved Staircase, Crown Molding, Family Room Off Kitchen, Open Floorplan, Kitchen Island, Kitchen - Table Space, Pantry, Recessed Lighting, 2 Story Ceilings, 9'+ Ceilings, Vaulted Ceiling(s)
- Flooring: Carpet, Ceramic Tile, Hardwood, Wood
- Windows: Bay/Bow
- Basement: Walk-Out Access,Full,Partial,Exterior Entry
- Number of fireplaces: 1
- Fireplace features: Gas/Propane, Mantel(s)
Interior area
- Total structure area: 5,164
- Total interior livable area: 4,636 sqft
- Finished area above ground: 3,493
- Finished area below ground: 1,143
Property
Parking
- Total spaces: 5
- Parking features: Garage Faces Front, Attached, Driveway
- Attached garage spaces: 2
- Uncovered spaces: 3
- Details: Garage Sqft: 460
Accessibility
- Accessibility features: None
Features
- Levels: Three
- Stories: 3
- Patio & porch: Deck, Patio
- Exterior features: Underground Lawn Sprinkler
- Pool features: None
- Has view: Yes
- View description: Pond, Trees/Woods
- Has water view: Yes
- Water view: Pond
- Waterfront features: Pond
Lot
- Size: 0.27 Acres
- Features: Backs - Parkland, Backs to Trees, Landscaped, No Thru Street, Pipe Stem, Pond, Private
Details
- Additional structures: Above Grade, Below Grade
- Parcel number: 0542 13 0040
- Zoning: 120
- Zoning description: R-2(Residential 2 DU/AC)
- Special conditions: Standard
Construction
Type & style
- Home type: SingleFamily
- Architectural style: Colonial
- Property subtype: Single Family Residence
Materials
- Vinyl Siding
- Foundation: Brick/Mortar
- Roof: Architectural Shingle
Condition
- Excellent
- New construction: No
- Year built: 2004
Details
- Builder model: Kensington II
- Builder name: EDGEMOORE
Utilities & green energy
- Sewer: Public Sewer
- Water: Public
- Utilities for property: Water Available, Sewer Available, Electricity Available, Natural Gas Available
Community & HOA
Community
- Security: Fire Sprinkler System
- Subdivision: The Preserve At Wynmar
HOA
- Has HOA: Yes
- Services included: Common Area Maintenance, Snow Removal, Trash
- HOA fee: $225 quarterly
- HOA name: PRESERVE AT WYNMAR
Location
- Region: Chantilly
Financial & listing details
- Price per square foot: $315/sqft
- Tax assessed value: $1,283,850
- Annual tax amount: $14,454
- Date on market: 3/12/2026
- Listing agreement: Exclusive Agency
- Listing terms: Cash,Conventional,VA Loan
- Inclusions: Pool Table, Garage Refrigerator, Four (4) Theatre Chairs, Theatre Tv, Basement Storage Shelves, Basement Bar Stools
- Ownership: Fee Simple
Price history
| Date | Event | Price |
|---|---|---|
| 4/8/2026 | Sold | $1,460,000+11%$315/sqft |
Source:  Bright MLS #VAFX2292218 Report a problem Bright MLS #VAFX2292218 Report a problem | ||
| 3/15/2026 | Pending sale | $1,315,000$284/sqft |
Source: Bright MLS #VAFX2292218 Report a problem | ||
| 3/12/2026 | Listed for sale | $1,315,000$284/sqft |
Source: Bright MLS #VAFX2292218 Report a problem | ||
Public tax history
| Year | Property taxes | Tax assessment |
|---|---|---|
| 2025 | $14,454 +5.6% | $1,250,360 +5.9% |
| 2024 | $13,685 +5.6% | $1,181,250 +2.9% |
| 2023 | $12,960 +7.1% | $1,148,440 +8.5% |
| 2022 | $12,100 | $1,058,150 +13.1% |
| 2021 | -- | $935,560 +2.8% |
| 2020 | $10,772 +3.1% | $910,210 +3.1% |
| 2019 | $10,451 +3.2% | $883,060 +3.2% |
| 2018 | $10,129 -2.1% | $855,850 -4% |
| 2017 | $10,346 +0.2% | $891,140 |
| 2016 | $10,324 +8.5% | $891,140 +4.5% |
| 2015 | $9,518 +0.2% | $852,830 |
| 2014 | $9,496 | $852,830 +13% |
| 2013 | -- | $754,850 +4.7% |
| 2012 | -- | $721,280 |
| 2011 | -- | $721,280 +1.4% |
| 2010 | -- | $711,280 -2.7% |
| 2009 | -- | $731,280 -4.8% |
| 2008 | -- | $768,000 -10.4% |
| 2007 | -- | $856,890 |
Find assessor info on the county website
Neighborhood: 20151
Nearby homes
- $1,500,3004 bd4 ba3.6k sqft13781 Henry Pond Ct, Chantilly, VA 20151Off Market
- $1,499,7005 bd5 ba6k sqft13779 Henry Pond Ct, Chantilly, VA 20151Off Market
- $1,377,3005 bd4 ba3.2k sqft13777 Henry Pond Ct, Chantilly, VA 20151Off Market
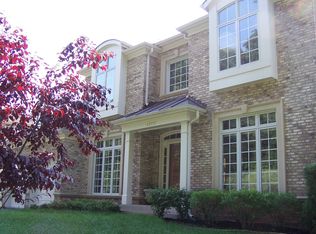
- $1,462,9005 bd4 ba4.2k sqft13775 Henry Pond Ct, Chantilly, VA 20151Off Market
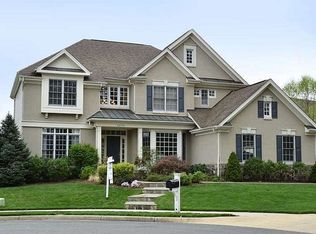
- $1,422,2004 bd4 ba3.7k sqft13773 Henry Pond Ct, Chantilly, VA 20151Off Market
- $1,532,9004 bd4 ba4.1k sqft4860 Autumn Glory Way, Chantilly, VA 20151Off Market
- $1,519,5004 bd5 ba3.8k sqft4854 Autumn Glory Way, Chantilly, VA 20151Off Market
- $1,522,8004 bd4 ba4k sqft4858 Autumn Glory Way, Chantilly, VA 20151Off Market
Nearby schools
GreatSchools rating
- 10/10Poplar Tree Elementary SchoolGrades: PK-6Distance: 0.5 mi
- 10/10Rocky Run Middle SchoolGrades: 7-8Distance: 1.2 mi
- 9/10Chantilly High SchoolGrades: 9-12Distance: 1.6 mi
Schools provided by the listing agent
- Elementary: Poplar Tree
- Middle: Rocky Run
- High: Chantilly
- District: Fairfax County Public Schools
Source: Bright MLS. This data may not be complete. We recommend contacting the local school district to confirm school assignments for this home.
Get a cash offer in 3 minutes
Find out how much your home could sell for in as little as 3 minutes with a no-obligation cash offer.
Estimated market value
$1,447,400
Get a cash offer in 3 minutes
Find out how much your home could sell for in as little as 3 minutes with a no-obligation cash offer.
Estimated market value
$1,447,400
- Virginia
- Fairfax County
- Chantilly
- 20151
- 13783 Henry Pond Ct
