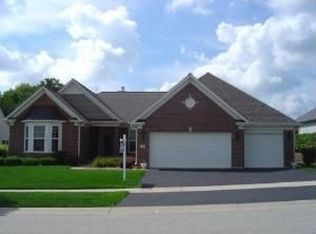
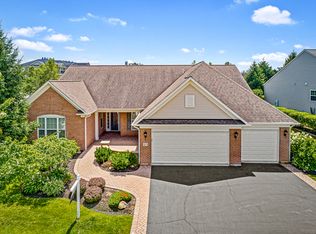
Beautiful Ashcroft Model. Lovely Open Floor Plan w Over 2800 SF Of Liv Space. Huge Kitch w 42 Maple, Corian Ctops, HW Floors, Brkst Nook, Under Cab Lighting, Neutral Backsplash, SS Appliancies, DBL Ovens, LG Island and LG Bar. Butlers Pantry, Both Formals, Guest Bdrm w Bay Window. 2.5 Baths Ceramic Tile In Baths & LDY Rm. Covered Porch w ,attic storage, Views To Open Area, 3 Car Gar, FP, Agent Owned.
This property is off market, which means it's not currently listed for sale or rent on Zillow. This may be different from what's available on other websites or public sources.