Skip main navigation
Sold for $401,650
  • $401,650

    13783 SW Gingerline Drive #623, Port St Lucie, FL 34987

    2beds
    1,579sqft
    Villa
    Built in 2023
    4,937 Square Feet Lot
    $385,700 Zestimate®
    $254/sqft
    $2,866 Estimated rent

    Home value

    $385,700

    $366,000 - $405,000

    $2,866/mo

    Zestimate® history
    Loading
    Loading...

    Owner options

    List your home for rent

    $2,866/mo

    Rent Zestimate®

    Find your next renter with Zillow Rental Manager. Plus, with online applications, you can quickly screen prospective tenants – for free.

    Learn more

    $2,866/mo

    Rent Zestimate®

    Refinance and save

    $3,359/mo

    Est. payment

    Refinancing to a lower rate could help reduce your monthly payments and save thousands over the life of the loan.

    See today's rates

    $3,359/mo

    Est. payment

    Explore your selling options

    Work with a Zillow partner agent

    Leverage their expertise and Zillow's premium Showcase listings to get your home seen by more buyers.

    Get started

    List with your own agent

    Get your home in front of millions of buyers by listing it on Zillow.

    Learn how to do it

    Sell it yourself

    Take full control of how buyers see your home on Zillow by listing For Sale by Owner (FSBO).

    List your home

    What's special

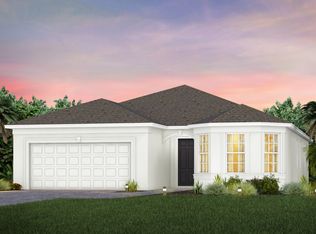
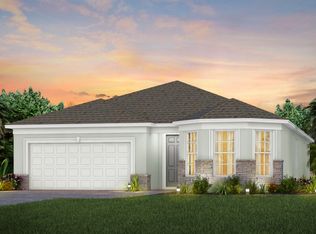
    Brand New Construction, estimated delivery by August 2023 in one of St Lucie County's most exclusive locations-Traditions. At the Del Webb Tradition entrance you are warmly greeted with magnificent royal palms and lush landscape. This charming villa offers the perfect blend of comfort, convenience, and luxury. The Ellenwood villa 2-bedroom, 2- full bathrooms with an enclosed flex room for extra privacy is the perfect winter getaway or year-round residence. Meticulously built with concrete block and impact glass windows throughout. The home boasts Ferrara / Blanco tile throughout, a tankless water heater, lighting hardware upgrade and an extended screened and covered lanai. . The kitchen has Lillian / Glacier Gray 42" cabinets with exquisite Blanco Maple countertops, topped off with a 3x6 Subway Bright / White Ice Beveled backsplash. Just off from the entertaining area is the owner's suite and bathroom. The owner's bathroom also has the Lillian / White cabinets with Blanco Maple quartz counters along with a heavy glass shower door. At the heart of Del Webb Tradition is a modern community clubhouse with heated pool, spa, pickleball, tennis, dog park, fitness center and social lounge will offer homeowners the perfect spot for relaxation and fun in the sun all year round.

    Zillow last checked:

    Listing updated:

    Listed by:

    Jeremy Needelman 561-206-1417,

    Pulte Realty Inc

    Bought with:

    Ivan Neil Danziger, 3239821

    RE/MAX Prestige Realty/LW

    Source: BeachesMLS,MLS#: R10899792MLS LogoOriginating MLS: BeachesMLS

    Facts & features

    Interior

    Bedrooms & bathrooms
    • Bedrooms: 2
    • Bathrooms: 2
    • Full bathrooms: 2
    • Main level bathrooms: 2
    • Main level bedrooms: 2
    Primary bedroom
    • Level: Main
    • Area: 184.95
    • Dimensions: 12.33 X 15
    Bedroom 2
    • Level: Main
    • Area: 116.38
    • Dimensions: 10.58 X 11
    Den
    • Level: Main
    • Area: 105
    • Dimensions: 10.5 X 10
    Dining room
    • Level: Main
    • Area: 163.12
    • Dimensions: 17.17 X 9.5
    Kitchen
    • Level: Main
    • Area: 110
    • Dimensions: 11 X 10
    Living room
    • Description: Great Room
    • Level: Main
    • Area: 211.98
    • Dimensions: 13.9 X 15.25
    Heating
    • Central
    Cooling
    • Central Air
    Appliances
    • Included: Dishwasher, Disposal, Gas Range, Gas Water Heater, Microwave, Water Heater, Washer
    Features
    • Entrance Foyer, Living/Dining Room, Main Level Primary, Pantry, Walk-In Closet(s)
    Interior area
    • Total structure area: 1,579
    • Total interior livable area: 1,579 sqft

    Property

    Parking
    • Total spaces: 2
    • Parking features: Attached, Garage, Garage Door Opener
    • Attached garage spaces: 2
    Features
    • Levels: One
    • Stories: 1
    • Patio & porch: Covered, Patio, Screened
    • Exterior features: Outdoor Living Area, Room For Pool
    • Pool features: Association
    • Has view: Yes
    • View description: Lake
    • Has water view: Yes
    • Water view: Lake
    • Waterfront features: Lake Front
    Lot
    • Size: 4,937 Square Feet
    • Dimensions: 40' x 130'
    • Features: Sprinklers Automatic, < 1/4 Acre
    Details
    • Parcel number: 432750000720006
    • Zoning: RES

    Construction

    Type & style
    • Home type: SingleFamily
    • Property subtype: Villa
    Materials
    • Block
    • Roof: Composition,Shingle
    Condition
    • New Construction
    • New construction: Yes
    • Year built: 2023
    Details
    • Builder name: Pulte Homes
    • Warranty included: Yes

    Utilities & green energy

    • Electric: 3 Phase
    • Sewer: Public Sewer
    • Water: Public
    • Utilities for property: Cable Available, Natural Gas Available, Sewer Available, Underground Utilities, Water Available

    Community & HOA

    Community
    • Features: Home Owners Association, Gated, Property Manager On-Site, Street Lights, Sidewalks
    • Security: Security System, Gated Community, Smoke Detector(s)
    • Senior community: Yes
    • Subdivision: DEL WEBB AT TRADITION PLAT NO. 5A
    HOA
    • Has HOA: Yes
    • Amenities included: Bocce Court, Billiard Room, Clubhouse, Fitness Center, Pickleball, Pool, Spa/Hot Tub, Sidewalks, Tennis Court(s)
    • Services included: Common Areas, Cable TV, Maintenance Grounds, Recreation Facilities, Security, Internet
    • HOA fee: $465 monthly
    Location
    • Region: Pt Saint Lucie

    Financial & listing details

    • Price per square foot: $254/sqft
    • Annual tax amount: $2
    • Date on market: 6/25/2023
    • Cumulative days on market: 37 days
    • Listing terms: Cash,Conventional,FHA,VA Loan
    • Road surface type: Paved

    Price history

    DateEventPrice
    9/21/2023Sold$401,650+2.4%$254/sqft
    Source: BeachesMLS #R10899792 Report a problem
    8/1/2023Pending sale$392,400$249/sqft
    Source: BeachesMLS #RX-10899792 Report a problem
    7/14/2023Price change$392,400+0.3%$249/sqft
    Source: BeachesMLS #RX-10899792 Report a problem
    7/1/2023Price change$391,400+0.3%$248/sqft
    Source: BeachesMLS #RX-10899792 Report a problem
    6/25/2023Listed for sale$390,400$247/sqft
    Source: BeachesMLS #RX-10899792 Report a problem

    Public tax history

    Tax history is unavailable.

    Neighborhood: 34987

    Nearby schools

    GreatSchools rating
    Get a cash offer in 3 minutes
    Find out how much your home could sell for in as little as 3 minutes with a no-obligation cash offer.
    Estimated market value
    $385,700
    Get a cash offer in 3 minutes
    Find out how much your home could sell for in as little as 3 minutes with a no-obligation cash offer.
    Estimated market value
    $385,700