With over $25,000 in post-construction upgrades already in place, it will be hard to make a move easier than right into this SPOTLESS, GORGEOUS END-UNIT TOWNHOME, sitting mere steps from the entrance to the Monon Trail. Think: fashionable & fresh custom interior paint & luxurious plantation shutters throughout, plus custom laundry cabinets & sink; deluxe closet system in the primary walk-in and even a top-of-the-line water softner & RO filtration system! You'll just need to see this one to appreciate how easy the current owners have prepared this home for it's next owner. It's literally better than brand new, and it still looks & feels & smells brand new. You'll love the natural light provided by the extra windows, as well as the larger footprint & incremental square footage not seen with interior units. You will really enjoy the fresh, clean vibe of the chef's kitchen and the comfort of the corner fireplace on a chilly night. Coming home will be exciting, when you know you can shake off the day's stress with a quick bike ride or a leisurely walk on Carmel's favorite trail; and because there is not one thing to update, upgrade or maintain here, you will have all the time you want to enjoy the trail, shopping at dining in nearby Clay Terrace or anything else in the area that brings you joy. The sellers just hate to leave here; but opportunity has called, and this is your opportunity for a perfect, EASY place to call home!
Sold
$485,000
13783 Tender Dr, Carmel, IN 46032
3beds
2,295sqft
Residential, Townhouse
Built in 2022
2,178 Square Feet Lot
$502,900 Zestimate®
$211/sqft
$3,305 Estimated rent
Home value
$502,900
$473,000 - $533,000
$3,305/mo
Zestimate® history
Owner options
List your home for rent
$3,305/mo
Rent Zestimate®
Find your next renter with Zillow Rental Manager. Plus, with online applications, you can quickly screen prospective tenants – for free.
$3,305/mo
Rent Zestimate®
Refinance and save
$3,375/mo
Est. payment
Refinancing to a lower rate could help reduce your monthly payments and save thousands over the life of the loan.
$3,375/mo
Est. payment
Explore your selling options
Work with a Zillow partner agent
Leverage their expertise and Zillow's premium Showcase listings to get your home seen by more buyers.
Get startedList with your own agent
Get your home in front of millions of buyers by listing it on Zillow.
Learn how to do itSell it yourself
Take full control of how buyers see your home on Zillow by listing For Sale by Owner (FSBO).
List your homeWhat's special
Corner fireplaceFresh clean vibeDeluxe closet systemEnd-unit townhomeLuxurious plantation shuttersCustom interior paintCustom laundry cabinets
Zillow last checked:
Listing updated:
Listed by:
Jennifer Blandford 317-847-2695,
Carpenter, REALTORS®,
Karen Kummer 317-853-9144,
Carpenter, REALTORS®
Bought with:
Curt Mikulla
Hot House Realty, LLC
Source: MIBOR as distributed by MLS GRID,MLS#: 22029662
Facts & features
Interior
Bedrooms & bathrooms
- Bedrooms: 3
- Bathrooms: 4
- Full bathrooms: 2
- 1/2 bathrooms: 2
- Main level bathrooms: 2
Primary bedroom
- Features: Carpet
- Level: Upper
- Area: 210 Square Feet
- Dimensions: 15x14
Bedroom 2
- Features: Carpet
- Level: Upper
- Area: 180 Square Feet
- Dimensions: 15x12
Bedroom 3
- Features: Carpet
- Level: Upper
- Area: 143 Square Feet
- Dimensions: 13x11
Breakfast room
- Features: Luxury Vinyl Plank
- Level: Main
- Area: 66 Square Feet
- Dimensions: 11x6
Dining room
- Features: Luxury Vinyl Plank
- Level: Main
- Area: 210 Square Feet
- Dimensions: 14x15
Great room
- Features: Luxury Vinyl Plank
- Level: Main
- Area: 255 Square Feet
- Dimensions: 17x15
Kitchen
- Features: Luxury Vinyl Plank
- Level: Main
- Area: 342 Square Feet
- Dimensions: 19x18
Laundry
- Features: Luxury Vinyl Plank
- Level: Upper
- Area: 56 Square Feet
- Dimensions: 8x7
Play room
- Features: Luxury Vinyl Plank
- Level: Main
- Area: 352 Square Feet
- Dimensions: 16x22
Heating
- High Efficiency (90%+ AFUE )
Appliances
- Included: Dishwasher, Electric Water Heater, Disposal, Gas Water Heater, MicroHood, Gas Oven, Refrigerator, Water Heater, Water Softener Owned
- Laundry: Upper Level
Features
- Attic Access, Tray Ceiling(s), Kitchen Island, Entrance Foyer, Ceiling Fan(s), High Speed Internet, Eat-in Kitchen, Wired for Data, Pantry, Smart Thermostat, Walk-In Closet(s)
- Windows: Screens, Windows Vinyl, Wood Work Painted
- Has basement: No
- Attic: Access Only
- Number of fireplaces: 1
- Fireplace features: Gas Log, Great Room
- Common walls with other units/homes: 1 Common Wall
Interior area
- Total structure area: 2,295
- Total interior livable area: 2,295 sqft
Property
Parking
- Total spaces: 2
- Parking features: Attached
- Attached garage spaces: 2
- Details: Garage Parking Other(Finished Garage, Garage Door Opener, Guest Street Parking, Keyless Entry)
Features
- Levels: Three Or More
- Entry location: Building Private Entry
- Patio & porch: Deck, Porch
- Exterior features: Balcony, Smart Lock(s), Sprinkler System
Lot
- Size: 2,178 Square Feet
- Features: Corner Lot, Curbs, On Trail, Sidewalks, Storm Sewer, Street Lights
Details
- Parcel number: 290924413022000018
- Special conditions: Sales Disclosure Supplements
- Horse amenities: None
Construction
Type & style
- Home type: Townhouse
- Architectural style: Traditional
- Property subtype: Residential, Townhouse
- Attached to another structure: Yes
Materials
- Brick, Cement Siding
- Foundation: Slab
Condition
- New construction: No
- Year built: 2022
Details
- Builder name: Lennar
Utilities & green energy
- Electric: 200+ Amp Service
- Water: Municipal/City
- Utilities for property: Electricity Connected, Sep Gas Meter, Sewer Connected, Water Connected
Community & HOA
Community
- Features: Low Maintenance Lifestyle, Curbs, Sidewalks, Street Lights
- Subdivision: Monon Crossing
HOA
- Has HOA: Yes
- Amenities included: Maintenance Grounds, Maintenance, Management
- Services included: Association Home Owners, Maintenance Grounds, Maintenance Structure, Maintenance, Nature Area, Management
- HOA fee: $400 quarterly
- HOA phone: 765-418-0577
Location
- Region: Carmel
Financial & listing details
- Price per square foot: $211/sqft
- Tax assessed value: $450,000
- Annual tax amount: $4,336
- Date on market: 4/3/2025
- Cumulative days on market: 26 days
- Electric utility on property: Yes
Price history
| Date | Event | Price |
|---|---|---|
| 6/2/2025 | Sold | $485,000-1.5%$211/sqft |
Source:  MIBOR as distributed by MLS GRID #22029662 Report a problem MIBOR as distributed by MLS GRID #22029662 Report a problem | ||
| 4/28/2025 | Pending sale | $492,500$215/sqft |
Source: MIBOR as distributed by MLS GRID #22029662 Report a problem | ||
| 4/14/2025 | Price change | $492,500-3%$215/sqft |
Source: MIBOR as distributed by MLS GRID #22029662 Report a problem | ||
| 4/3/2025 | Listed for sale | $507,500+4.2%$221/sqft |
Source: MIBOR as distributed by MLS GRID #22029662 Report a problem | ||
| 10/3/2022 | Sold | $486,980$212/sqft |
Source: MIBOR as distributed by MLS GRID #21851770 Report a problem | ||
| 5/9/2022 | Pending sale | $486,980$212/sqft |
Source: MIBOR as distributed by MLS GRID #21851770 Report a problem | ||
| 4/29/2022 | Price change | $486,980+0.6%$212/sqft |
Source: MIBOR as distributed by MLS GRID #21851770 Report a problem | ||
| 4/24/2022 | Listed for sale | $483,980$211/sqft |
Source:  Lennar Homes Report a problem Lennar Homes Report a problem | ||
Public tax history
| Year | Property taxes | Tax assessment |
|---|---|---|
| 2025 | $4,902 +13.1% | $450,000 +2.1% |
| 2024 | $4,335 +1568.2% | $440,600 +8.4% |
| 2023 | $260 | $406,400 +577.3% |
| 2022 | -- | $60,000 |
Find assessor info on the county website
Neighborhood: 46032
Nearby homes
- $414,8003 bd2 ba1.7k sqft13771 Tender Dr, Carmel, IN 46032Off Market
- $478,8003 bd4 ba1.7k sqft13759 Tender Dr, Carmel, IN 46033Off Market
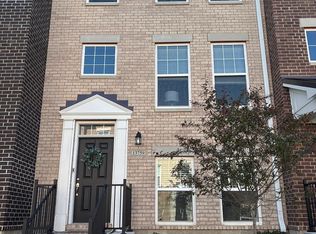
- $385,0003 bd4 ba1.7k sqft13765 Tender Dr, Carmel, IN 46033Sold

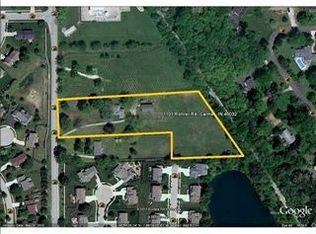
- $603,1002 bd-- ba1.6k sqft1101 Rohrer Rd, Carmel, IN 46032Off Market
- $---- bd-- ba-- sqft449 Monon Crossing Dr, Carmel, IN 46032Off Market
- $410,3003 bd4 ba1.7k sqft13758 Tender Dr, Carmel, IN 46033Off Market
- $525,0004 bd3 ba3.4k sqft13708 Autumn Lake Overlook, Carmel, IN 46032Sold
- $466,6003 bd3 ba2.2k sqft13782 Tender Dr, Carmel, IN 46032Off Market
Nearby schools
GreatSchools rating
- 8/10Carmel Elementary SchoolGrades: PK-5Distance: 1.3 mi
- 8/10Carmel Middle SchoolGrades: 6-8Distance: 1.1 mi
- 10/10Carmel High SchoolGrades: 9-12Distance: 1.1 mi
Schools provided by the listing agent
- Elementary: Carmel Elementary School
- Middle: Carmel Middle School
Source: MIBOR as distributed by MLS GRID. This data may not be complete. We recommend contacting the local school district to confirm school assignments for this home.
Get a cash offer in 3 minutes
Find out how much your home could sell for in as little as 3 minutes with a no-obligation cash offer.
Estimated market value
$502,900
Get a cash offer in 3 minutes
Find out how much your home could sell for in as little as 3 minutes with a no-obligation cash offer.
Estimated market value
$502,900
- Indiana
- Hamilton County
- Carmel
- 46032
- 13783 Tender Dr
Nearby cities
Nearby neighborhoods
Nearby zip codes
Other Carmel Topics
