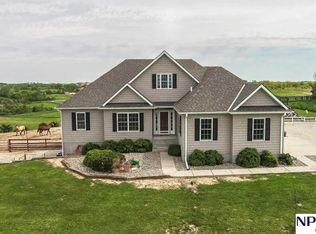
Contract Pending Fantastic 20 acre property within minutes of the Omaha metro! Enjoy views for miles from your composite deck as property backs to Black Elk-Neihardt Park, the highest point in Blair. This beautiful 2 story home has been lovingly cared for by its original owner and offers 4 spacious bedrooms/4 bathrooms, including a primary ensuite w/ fabulous zero entry shower, plus a walkout basement. The 30x40 outbuilding is equipped w/ a unique floor that is roughly 3/4 cement w/ remainder designed specifically for livestock w/ 2x4's and crushed limestone/sand for moisture absorption. Property is ready and waiting for your animals w/ 2 separate pastures each having a water source, one livestock shed and one lean to. Home is located off of a paved road. Incredible value for the area!
Sold for $725,000
$725,000
13784 Barnhill Ln, Blair, NE 68008
4beds
2,978sqft
Single Family Residence
Built in 1991
20.19 Acres Lot
$814,100 Zestimate®
$243/sqft
$3,470 Estimated rent
Home value
$814,100
$765,000 - $871,000
$3,470/mo
Zestimate® history
Owner options
List your home for rent
$3,470/mo
Rent Zestimate®
Find your next renter with Zillow Rental Manager. Plus, with online applications, you can quickly screen prospective tenants – for free.
$3,470/mo
Rent Zestimate®
Refinance and save
$4,758/mo
Est. payment
Refinancing to a lower rate could help reduce your monthly payments and save thousands over the life of the loan.
$4,758/mo
Est. payment
Explore your selling options
Work with a Zillow partner agent
Leverage their expertise and Zillow's premium Showcase listings to get your home seen by more buyers.
Get startedList with your own agent
Get your home in front of millions of buyers by listing it on Zillow.
Learn how to do itSell it yourself
Take full control of how buyers see your home on Zillow by listing For Sale by Owner (FSBO).
List your homeWhat's special
Composite deckUnique floorZero entry showerPrimary ensuite
Zillow last checked:
Listing updated:
Listed by:
Heidi Steskal 402-660-6712,
BHHS Ambassador Real Estate
Bought with:
Non Member
Non Member office
Source: GPRMLS,MLS#: 22324176
Facts & features
Interior
Bedrooms & bathrooms
- Bedrooms: 4
- Bathrooms: 4
- Full bathrooms: 2
- 3/4 bathrooms: 1
- 1/2 bathrooms: 1
- Main level bathrooms: 1
Primary bedroom
- Features: Wall/Wall Carpeting, Cath./Vaulted Ceiling, Ceiling Fan(s), Walk-In Closet(s)
- Level: Second
- Area: 204
- Dimensions: 17 x 12
Bedroom 2
- Features: Wall/Wall Carpeting, Window Covering, Bay/Bow Windows
- Level: Second
- Area: 110.88
- Dimensions: 11 x 10.08
Bedroom 3
- Features: Wall/Wall Carpeting, Window Covering
- Level: Second
- Area: 101.1
- Dimensions: 10.1 x 10.01
Bedroom 4
- Features: Wall/Wall Carpeting, Window Covering
- Level: Second
- Area: 110
- Dimensions: 11 x 10
Primary bathroom
- Features: 3/4
Dining room
- Features: Luxury Vinyl Plank
- Level: Main
- Area: 132.36
- Dimensions: 12 x 11.03
Family room
- Features: Wall/Wall Carpeting, Wood/Coal Stove
- Level: Main
- Area: 255.45
- Dimensions: 17.03 x 15
Kitchen
- Features: Window Covering, Dining Area, Exterior Door
- Level: Main
- Area: 190.7
- Dimensions: 19.07 x 10
Living room
- Features: Wall/Wall Carpeting, Window Covering, Bay/Bow Windows, Cath./Vaulted Ceiling
- Level: Main
- Area: 156.13
- Dimensions: 13 x 12.01
Basement
- Area: 1102
Heating
- Electric, Forced Air, Baseboard
Cooling
- Heat Pump
Appliances
- Included: Humidifier, Range, Refrigerator, Water Softener, Washer, Dishwasher, Dryer, Disposal, Microwave
- Laundry: Vinyl Floor
Features
- Ceiling Fan(s), Formal Dining Room
- Flooring: Vinyl, Carpet, Luxury Vinyl, Plank
- Windows: Window Coverings, Egress Window, Bay Window(s), LL Daylight Windows, Skylight(s)
- Basement: Daylight,Egress,Walk-Out Access,Partially Finished
- Number of fireplaces: 1
- Fireplace features: Wood Burning Stove
Interior area
- Total structure area: 2,978
- Total interior livable area: 2,978 sqft
- Finished area above ground: 2,053
- Finished area below ground: 925
Property
Parking
- Total spaces: 2
- Parking features: Built-In, Garage, Garage Door Opener
- Attached garage spaces: 2
Features
- Levels: Two
- Patio & porch: Porch, Patio, Deck
- Exterior features: Sprinkler System
- Fencing: None
Lot
- Size: 20.19 Acres
- Dimensions: 661 x 1330.6
- Features: Over 20 up to 40 Acres
Details
- Additional structures: Outbuilding
- Parcel number: 890019166
Construction
Type & style
- Home type: SingleFamily
- Architectural style: Traditional
- Property subtype: Single Family Residence
Materials
- Wood Siding, Brick/Other
- Foundation: Concrete Perimeter
- Roof: Composition
Condition
- Not New and NOT a Model
- New construction: No
- Year built: 1991
Utilities & green energy
- Sewer: Private Sewer
- Water: Well
- Utilities for property: Electricity Available
Community & HOA
Community
- Security: Security System
- Subdivision: Lands
HOA
- Has HOA: No
Location
- Region: Blair
Financial & listing details
- Price per square foot: $243/sqft
- Tax assessed value: $577,975
- Annual tax amount: $6,284
- Date on market: 10/19/2023
- Listing terms: VA Loan,FHA,Conventional,Cash
- Ownership: Fee Simple
- Electric utility on property: Yes
Price history
| Date | Event | Price |
|---|---|---|
| 3/1/2024 | Sold | $725,000-8.2%$243/sqft |
Source:  GPRMLS #22324176 Report a problem GPRMLS #22324176 Report a problem | ||
| 2/2/2024 | Pending sale | $790,000$265/sqft |
Source: GPRMLS #22324176 Report a problem | ||
| 8/1/2023 | Listed for sale | $790,000$265/sqft |
Source: GPRMLS #22317247 Report a problem | ||
| 6/26/2023 | Pending sale | $790,000$265/sqft |
Source: GPRMLS #22311150 Report a problem | ||
| 5/25/2023 | Listed for sale | $790,000$265/sqft |
Source: GPRMLS #22311150 Report a problem | ||
Public tax history
| Year | Property taxes | Tax assessment |
|---|---|---|
| 2025 | $4,956 +8.7% | $577,975 +10.8% |
| 2024 | $4,560 -23.3% | $521,770 +11.2% |
| 2023 | $5,943 -5.4% | $469,270 +14.5% |
| 2022 | $6,284 +4.1% | $409,875 +5% |
| 2021 | $6,034 -4% | $390,250 +5.9% |
| 2020 | $6,287 +3.4% | $368,460 +2.7% |
| 2019 | $6,081 +6.8% | $358,790 +2.4% |
| 2018 | $5,693 +4.3% | $350,465 +3.8% |
| 2016 | $5,457 +11.3% | $337,545 +12% |
| 2015 | $4,905 +4.9% | $301,495 +3.6% |
| 2014 | $4,677 | $291,080 |
Find assessor info on the county website
Neighborhood: 68008
Nearby homes
- $629,900-- bd-- ba1.5k sqft13777 Barnhill Ln, Blair, NE 68008Off Market
- $402,100-- bd-- ba1.2k sqft13564 State Highway 91, Blair, NE 68008Off Market
- $388,500-- bd-- ba1.1k sqft11632 Olive Branch Ln, Blair, NE 68008Off Market
- $554,7004 bd4 ba3.3k sqft11371 Dakota Cir, Blair, NE 68008Off Market
- $583,9003 bd3 ba1.8k sqft11654 Olive Branch Ln, Blair, NE 68008Off Market
- $699,6004 bd4 ba3.3k sqft13765 State Highway 91, Blair, NE 68008Off Market
- $557,2003 bd2 ba2.2k sqft13621 State Highway 91, Blair, NE 68008Off Market
- $776,9003 bd3 ba1.8k sqft13336 State Highway 91, Blair, NE 68008Off Market
Nearby schools
GreatSchools rating
- 7/10Blair Arbor Park Intermediate SchoolGrades: PK-5Distance: 1.5 mi
- 8/10Gerald Otte Blair Middle SchoolGrades: 6-8Distance: 2.4 mi
- 8/10Blair High SchoolGrades: 9-12Distance: 2.3 mi
Schools provided by the listing agent
- Elementary: Blair
- Middle: Otte Blair
- High: Blair
- District: Blair
Source: GPRMLS. This data may not be complete. We recommend contacting the local school district to confirm school assignments for this home.


Get pre-qualified for a loan
At Zillow Home Loans, we can pre-qualify you in as little as 5 minutes with no impact to your credit score.An equal housing lender. NMLS #10287.
Sell for more on Zillow
Get a Zillow Showcase℠ listing at no additional cost and you could sell for .
$814,100
2% more
+$16,282
With Zillow Showcase(estimated)
$830,382
- Nebraska
- Washington County
- Blair
- 68008
- 13784 Barnhill Ln
Nearby cities
Nearby zip codes
Other Blair Topics
