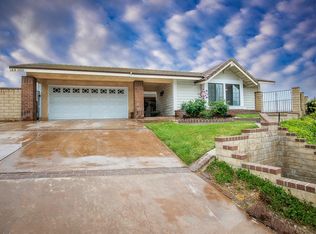
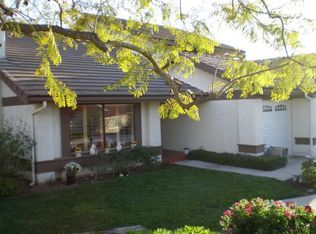
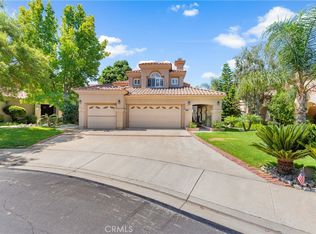
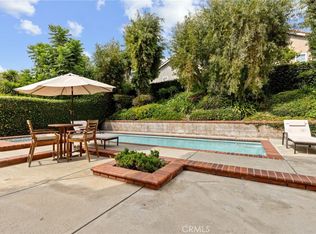
Beautiful, sought-after single-story home on a quiet cul-de-sac in the desirable neighborhood of Steeple Hill. This well-maintained home features four bedrooms and two bathrooms and is an entertainers delight with French doors in the great room and master suite leading to a sparkling pebble tec pool and large spa. The private back yard has been professionally landscaped with a built-in gas barbeque. The kitchen, with a view of the hillsides surrounding Moorpark features stainless steel appliances, a pull-out pantry with spice racks, self-closing drawers, double wall oven, and warming oven. Living room and family room features a see-through fireplace with custom built around mantel, high ceilings, hardwood flooring, and dual zone heating/AC system. Additional den/study area adds to the flexibility of living area. The spacious guest bedrooms are carpeted and have plantation shutters. Master suite has two walk-in closets. Two car garage features custom cabinets. Two separate entries to the attic and a standing platform allow for extra and easy attic storage. Conveniently located near schools, parks, shopping, restaurants, and freeway access. And - no HOA!!
For sale
Listed by: John W. Newton & Associates, Inc. • Carla Robertson • Contact: 805-377-3401
$1,195,000
13784 Gunsmoke Rd, Moorpark, CA 93021
4beds
2,677sqft
Single Family Residence
Built in 1986
8,953 Square Feet Lot
$1,175,900 Zestimate®
$446/sqft
$-- HOA
What's special
- 25 days
- 1,528
- 64
Likely to sell faster than
Zillow last checked:
Listing updated:
Listed by:
Carla Robertson DRE #00682617 805-377-3401,
John W. Newton & Associates, Inc.
Source: CRMLS,MLS#: SR26187120 Originating MLS: California Regional MLS
Originating MLS: California Regional MLSFacts & features
Interior
Bedrooms & bathrooms
- Bedrooms: 4
- Bathrooms: 2
- Full bathrooms: 2
- Main level bathrooms: 2
- Main level bedrooms: 4
Rooms
- Room types: Attic, Bedroom, Den, Family Room, Great Room, Living Room, Primary Bedroom, Other
Primary bedroom
- Features: Primary Suite
Bedroom
- Features: All Bedrooms Down
Bathroom
- Features: Bathroom Exhaust Fan, Bathtub, Closet, Tub Shower
Family room
- Features: Separate Family Room
Kitchen
- Features: Kitchen Island, Pots & Pan Drawers, Self-closing Drawers
Other
- Features: Walk-In Closet(s)
Heating
- Central, Forced Air, Fireplace(s), Natural Gas, Zoned
Cooling
- Central Air, Dual, Gas, Zoned
Appliances
- Included: Barbecue, Convection Oven, Double Oven, Dishwasher, Disposal, Gas Range, Gas Water Heater, Microwave, Refrigerator, Water Heater, Warming Drawer, Dryer, Washer
- Laundry: Inside, Laundry Room
Features
- Built-in Features, Block Walls, Ceiling Fan(s), High Ceilings, Open Floorplan, Pull Down Attic Stairs, Storage, All Bedrooms Down, Attic, Primary Suite, Walk-In Closet(s)
- Flooring: Carpet, Wood
- Doors: French Doors, Mirrored Closet Door(s)
- Windows: Blinds, Double Pane Windows, French/Mullioned, Screens
- Has fireplace: Yes
- Fireplace features: Family Room, Gas, Living Room, See Through
- Common walls with other units/homes: 2+ Common Walls
Interior area
- Total interior livable area: 2,677 sqft
Property
Parking
- Total spaces: 4
- Parking features: Concrete, Door-Multi, Direct Access, Driveway, Garage Faces Front, Garage, Garage Door Opener
- Attached garage spaces: 2
- Uncovered spaces: 2
Features
- Levels: One
- Stories: 1
- Entry location: front
- Patio & porch: Concrete, Covered, Deck, Front Porch
- Exterior features: Barbecue
- Has private pool: Yes
- Pool features: Gas Heat, Heated, In Ground, Pebble, Private
- Has spa: Yes
- Spa features: Heated, In Ground
- Fencing: Block,Wrought Iron
- Has view: Yes
- View description: City Lights, Mountain(s), Neighborhood
Lot
- Size: 8,953 Square Feet
- Dimensions: 8953 SF
- Features: 2-5 Units/Acre, Back Yard, Cul-De-Sac, Drip Irrigation/Bubblers, Front Yard, Sprinklers In Rear, Sprinklers In Front, Irregular Lot, Landscaped, Sprinklers Timer, Sprinklers On Side, Sprinkler System, Yard
Details
- Parcel number: 5070070095
- Zoning: RPD
- Special conditions: Standard
Construction
Type & style
- Home type: SingleFamily
- Property subtype: Single Family Residence
- Attached to another structure: Yes
Materials
- Drywall, Frame, Concrete, Stucco
- Foundation: Slab
- Roof: Tile
Condition
- Additions/Alterations,Building Permit
- New construction: No
- Year built: 1986
Utilities & green energy
- Electric: Electricity - On Property
- Sewer: Public Sewer, Sewer Tap Paid
- Water: Public
- Utilities for property: Cable Connected, Electricity Connected, Natural Gas Connected, Phone Connected, Sewer Connected, Water Connected
Community & HOA
Community
- Features: Curbs, Gutter(s), Street Lights, Sidewalks
- Security: Carbon Monoxide Detector(s), Smoke Detector(s)
- Subdivision: Steeple Hill (291)
Location
- Region: Moorpark
Financial & listing details
- Price per square foot: $446/sqft
- Tax assessed value: $495,250
- Date on market: 8/27/2026
- Cumulative days on market: 26 days
- Listing terms: Cash,Cash to New Loan
- Inclusions: Refrigerator, washer & dryer, wine cooler, BBQ Mini-Frig, Garage cabinets.
- Road surface type: Paved
Estimated market value
$1,175,900
$1.12M - $1.23M
$5,193/mo
Price history
| Date | Event | Price |
|---|---|---|
| 8/27/2026 | Listed for sale | $1,195,000+582.9%$446/sqft |
Source:  CRMLS #SR26187120 Report a problem CRMLS #SR26187120 Report a problem | ||
| 11/25/1986 | Sold | $175,000$65/sqft |
Source: Agent Provided Report a problem | ||
Public tax history
| Year | Property taxes | Tax assessment |
|---|---|---|
| 2026 | -- | $495,250 +2% |
| 2025 | $5,400 +4.6% | $485,540 +2% |
| 2024 | $5,161 | $476,020 +2% |
| 2023 | $5,161 +2.6% | $466,687 +2% |
| 2022 | $5,029 +0.2% | $457,537 +2% |
| 2021 | $5,018 +0.9% | $448,566 +1% |
| 2020 | $4,971 +2.3% | $443,968 +2% |
| 2019 | $4,862 +1% | $435,263 +2% |
| 2018 | $4,812 +2.1% | $426,729 +2% |
| 2017 | $4,713 +1.9% | $418,362 +2% |
| 2016 | $4,625 +1.4% | $410,160 +1.5% |
| 2015 | $4,562 +4.1% | $404,001 +2% |
| 2014 | $4,382 | $396,088 +0.5% |
| 2013 | -- | $394,300 +2% |
| 2012 | -- | $386,570 +2% |
| 2011 | -- | $378,991 +0.5% |
| 2009 | -- | $377,056 +4% |
| 2007 | -- | $362,416 +2% |
| 2006 | -- | $355,311 +2% |
| 2005 | -- | $348,345 +17.4% |
| 2003 | -- | $296,777 +9.7% |
| 2002 | -- | $270,529 +19.3% |
| 2001 | $2,453 +2.2% | $226,696 +2% |
| 2000 | $2,399 | $222,252 |
Find assessor info on the county website
Monthly payment
Est. payment
Payment breakdown
Explore the cost of this home by adjusting the details. Changes won't be saved.Climate risks
Neighborhood: 93021
Similar homes
- $1,095,0004 bd3 ba2.6k sqft13792 Christian Barrett Dr, Moorpark, CA 93021For Sale
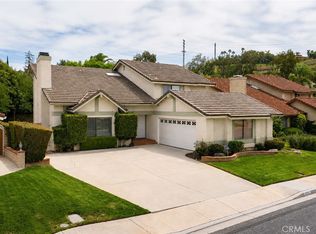 MLS ID #SR26185933, Lawrence Watson, RE/MAX One. CRMLS
 - $998,0003 bd3 ba1.7k sqft13179 View Mesa St, Moorpark, CA 93021For Sale
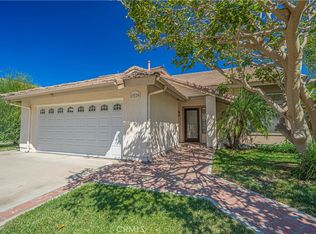 MLS ID #SR26197645, Nathan Butcher, eXp Realty of California Inc.. CRMLS
 - $1,079,0004 bd3 ba2.7k sqft15760 Sophomore Ct, Moorpark, CA 93021For Sale
 MLS ID #SR26177815, Nelson Hernandez, Alta Realty Group CA. CRMLS
 - $1,029,0004 bd3 ba2.6k sqft12401 Willow Forest Dr, Moorpark, CA 93021For Sale
 MLS ID #BB25233287, Blaine Ostrander, Redfin Corporation. CRMLS
