Better Than New Two-Story Home with Premium Upgrades!
Welcome to this beautifully maintained two story home that’s truly better than new! Since purchasing, the seller has added numerous valuable upgrades including a vinyl privacy fence, maintenance-free deck, concrete patio, gutters, irrigation system, professional landscaping, water softener, kitchen backsplash, and garage door opener; saving you time and expense.
The thoughtfully designed upper level features four spacious bedrooms and convenient upper-level laundry.
The impressive primary suite includes a private bath with double vanity, large soaking tub, separate
shower, and a generous walk-in closet.
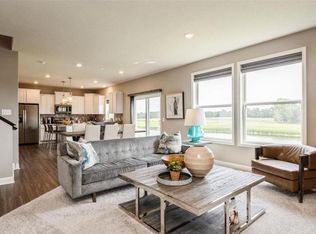
On the main level, you’ll love the bright open concept layout filled with natural light from large windows.
The kitchen offers white cabinetry, quartz countertops, stainless steel appliances, ample storage, a pantry, and a center island with additional seating; perfect for entertaining or everyday living. A main level office or flex space provides versatility for working from home or additional living needs, while the inviting living room features a cozy gas fireplace.
Step outside to enjoy the large yard on a premier lot, complete with space to relax or entertain and located near neighborhood parks, Elm Creek Park Reserve and Daytona Golf Club and less than one mile to Mississippi River Overlook park and walking trails.
The unfinished lower level offers excellent potential to expand your living space and build additional
equity by finishing it to suit your needs.
This move in-ready home combines modern design, thoughtful upgrades, and room to grow. Don’t miss your
opportunity to make it yours!
Closed
Zestimate®
$583,000
13785 143rd Ave N, Dayton, MN 55327
4beds
2,483sqft
Single Family
Built in 2023
0.29 Acres Lot
$583,000 Zestimate®
$235/sqft
$3,649 Estimated rent
Home value
$583,000
$542,000 - $624,000
$3,649/mo
Zestimate® history
Owner options
List your home for rent
$3,649/mo
Rent Zestimate®
Find your next renter with Zillow Rental Manager. Plus, with online applications, you can quickly screen prospective tenants – for free.
$3,649/mo
Rent Zestimate®
Refinance and save
$3,762/mo
Est. payment
Refinancing to a lower rate could help reduce your monthly payments and save thousands over the life of the loan.
$3,762/mo
Est. payment
Explore your selling options
Work with a Zillow partner agent
Leverage their expertise and Zillow's premium Showcase listings to get your home seen by more buyers.
Get startedList with your own agent
Get your home in front of millions of buyers by listing it on Zillow.
Learn how to do itSell it yourself
Take full control of how buyers see your home on Zillow by listing For Sale by Owner (FSBO).
List your homeWhat's special
Zillow last checked:
Listing updated:
Listed by:
Kris Lindahl 763-292-4455,
Kris Lindahl Real Estate,
Erin Colleen Hansen 763-607-7045
Bought with:
James Miller
Edina Realty, Inc.
Source: NorthstarMLS as distributed by MLS GRID,MLS#: 7023945
Facts & features
Interior
Bedrooms & bathrooms
- Bedrooms: 4
- Bathrooms: 3
- Full bathrooms: 2
- 1/2 bathrooms: 1
Bedroom
- Level: Upper
- Area: 239.25 Square Feet
- Dimensions: 14.5x16.5
Bedroom 2
- Level: Upper
- Area: 130 Square Feet
- Dimensions: 10x13
Bedroom 3
- Level: Upper
- Area: 110 Square Feet
- Dimensions: 11x10
Bedroom 4
- Level: Upper
- Area: 110 Square Feet
- Dimensions: 10x11
Dining room
- Level: Main
- Area: 182 Square Feet
- Dimensions: 13x14
Kitchen
- Level: Main
- Area: 128.25 Square Feet
- Dimensions: 9.5x13.5
Living room
- Level: Main
- Area: 320 Square Feet
- Dimensions: 20x16
Heating
- Forced Air
Cooling
- Central Air
Appliances
- Included: Air-To-Air Exchanger, Dishwasher, Disposal, Dryer, Gas Water Heater, Microwave, Range, Refrigerator, Stainless Steel Appliance(s), Washer
- Laundry: Upper Level
Features
- Basement: Concrete,Storage Space,Sump Pump,Unfinished,Walk-Out Access
- Number of fireplaces: 1
- Fireplace features: Gas
Interior area
- Total structure area: 3,607
- Total interior livable area: 2,483 sqft
- Finished area above ground: 2,483
- Finished area below ground: 0
Property
Parking
- Total spaces: 3
- Parking features: Attached, Asphalt, Garage Door Opener
- Attached garage spaces: 3
- Has uncovered spaces: Yes
Accessibility
- Accessibility features: None
Features
- Levels: Two
- Stories: 2
- Patio & porch: Composite Decking, Deck, Front Porch, Patio
- Fencing: Vinyl
Lot
- Size: 0.29 Acres
Details
- Foundation area: 1273
- Parcel number: 1012022340033
- Zoning description: Residential-Single Family
Construction
Type & style
- Home type: SingleFamily
- Property subtype: Single Family
Condition
- New construction: No
- Year built: 2023
Utilities & green energy
- Gas: Natural Gas
- Sewer: City Sewer/Connected
- Water: City Water/Connected
Community & HOA
HOA
- Has HOA: No
Location
- Region: Dayton
Financial & listing details
- Price per square foot: $235/sqft
- Tax assessed value: $497,500
- Annual tax amount: $5,589
- Date on market: 3/9/2026
- Cumulative days on market: 68 days
Price history
| Date | Event | Price |
|---|---|---|
| 7/8/2026 | Sold | $583,000-2%$235/sqft |
Source:  NorthstarMLS as distributed by MLS GRID #7023945 Report a problem NorthstarMLS as distributed by MLS GRID #7023945 Report a problem | ||
| 5/19/2026 | Pending sale | $595,000$240/sqft |
Source: NorthstarMLS as distributed by MLS GRID #7023945 Report a problem | ||
| 3/12/2026 | Listed for sale | $595,000+18.5%$240/sqft |
Source: NorthstarMLS as distributed by MLS GRID #7023945 Report a problem | ||
| 4/15/2024 | Sold | $502,000-1.6%$202/sqft |
Source: NorthstarMLS as distributed by MLS GRID #6494982 Report a problem | ||
| 3/11/2024 | Pending sale | $509,990-0.6%$205/sqft |
Source: NorthstarMLS as distributed by MLS GRID #6494982 Report a problem | ||
| 3/4/2024 | Price change | $512,990+0.6%$207/sqft |
Source:  Lennar Homes Report a problem Lennar Homes Report a problem | ||
| 2/27/2024 | Listed for sale | $509,990-1.4%$205/sqft |
Source: NorthstarMLS as distributed by MLS GRID #6494982 Report a problem | ||
| 2/13/2024 | Listing removed | -- |
Source: NorthstarMLS as distributed by MLS GRID #6483891 Report a problem | ||
| 2/1/2024 | Listed for sale | $516,990$208/sqft |
Source: NorthstarMLS as distributed by MLS GRID #6483891 Report a problem | ||
Public tax history
| Year | Property taxes | Tax assessment |
|---|---|---|
| 2025 | $3,387 +488.4% | $497,500 +56.8% |
| 2024 | $576 +63.1% | $317,300 +207.5% |
| 2023 | $353 | $103,200 +19% |
| 2022 | -- | $86,700 |
Find assessor info on the county website
Neighborhood: 55327
Nearby homes
- $520,9934 bd2 ba2.2k sqft13775 143rd Ave N, Dayton, MN 55327Sold
- $496,0004 bd3 ba2.2k sqft13795 143rd Ave N, Dayton, MN 55327Sold
- $550,0004 bd3 ba2.7k sqft13765 143rd Ave N, Dayton, MN 55327Sold
- $592,0004 bd3 ba2.2k sqft13794 142nd Ave N, Dayton, MN 55327Sold

- $493,0004 bd3 ba2.4k sqft13784 142nd Ave N, Dayton, MN 55327Sold
- $603,6004 bd3 ba2.7k sqft13755 143rd Ave N, Dayton, MN 55327Off Market
- $524,9905 bd4 ba2.7k sqft14231 Berkshire Ln N, Dayton, MN 55327Sold
- $540,0005 bd4 ba2.7k sqft13745 143rd Ave N, Dayton, MN 55327Sold
Nearby schools
GreatSchools rating
- 7/10Dayton Elementary SchoolGrades: K-5Distance: 1.4 mi
- 8/10Jackson Middle SchoolGrades: 6-8Distance: 6.6 mi
- 7/10Champlin Park Senior High SchoolGrades: 9-12Distance: 6.6 mi
Get a cash offer in 3 minutes
Find out how much your home could sell for in as little as 3 minutes with a no-obligation cash offer.
Estimated market value
$583,000
Get a cash offer in 3 minutes
Find out how much your home could sell for in as little as 3 minutes with a no-obligation cash offer.
Estimated market value
$583,000
- Minnesota
- Hennepin County
- Dayton
- 55327
- 13785 143rd Ave N
Nearby cities
Nearby zip codes
Other Dayton Topics
