Skip main navigation
Pending
  • $298,900

    13786 78th Ave N, Maple Grove, MN 55311

    2beds
    1,327sqft
    : 
    Loading
    Get pre-qualified
    (TH) Quad/4 Corners
    Built in 1981
    7,840 Square Feet Lot
    $299,000 Zestimate®
    $225/sqft
    $353/mo HOA

    What's special

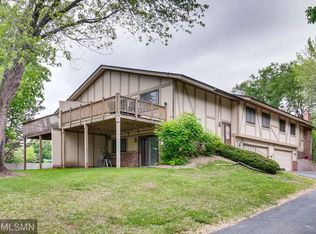
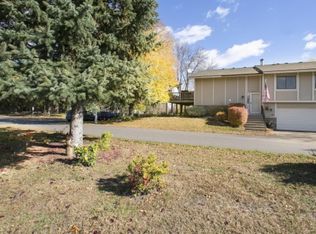
    Don't miss seeing this truly exceptional, move-in-ready townhome! TOTALLY RENOVATED IN 2016. The home was gutted to the studs and completely remodeled. New features include foam insulation in the walls and a complete electrical overhaul and upgrade to handle an at-home business. All the following were newly installed in 2016: Furnace and AC, Kinnetico Water Softener and R/O filtered water system, New garage door with keyless entry, Exterior windows and doors, x-finity security system, soaker tub, and bidet in the main floor bathroom, custom oak kitchen cabinets (ceiling height), granite and marble counter tops, Kohler fixtures, under-counter lighting, hardwood floors upstairs, vinyl tiling downstairs, window blinds, recessed can lights with dimmers, ceiling fans, "Elfa" built-in closet system (bedroom 2),Frigidaire Gallery suite of kitchen appliances. Additional upgrades since 2016 include the following: a completely new Deck in 2018 (shared wall was also replaced in 2022), a new roof in 2019, a new front stoop and iron railing in 2022, exterior painted in2023, a new water heater in 2024, and a new gas meter in 2025. There is also a heated garage with finished walls and an epoxy floor. You won't find another townhome with all of these updates and extras at this price.
    40 days
    |
    184
    |
    7
    |

    Likely to sell faster than

    Zillow last checked:

    Listing updated:

    Listed by:

    Michael Oslund 612-280-7958,

    Keller Williams Classic Rlty NW,

    Kim M Oslund 612-202-1144

    Source: NorthstarMLS as distributed by MLS GRID,MLS#: 7079907MLS Logo

      Facts & features

      Interior

      Bedrooms & bathrooms
      • Bedrooms: 2
      • Bathrooms: 2
      • Full bathrooms: 1
      • 3/4 bathrooms: 1
      Bedroom
      • Level: Main
      • Area: 176 Square Feet
      • Dimensions: 16x11
      Bedroom 2
      • Level: Main
      • Area: 120 Square Feet
      • Dimensions: 12x10
      Bonus room
      • Level: Lower
      • Area: 99 Square Feet
      • Dimensions: 11x9
      Deck
      • Level: Upper
      • Area: 240 Square Feet
      • Dimensions: 20x12
      Family room
      • Level: Lower
      • Area: 165 Square Feet
      • Dimensions: 15x11
      Informal dining room
      • Level: Main
      • Area: 80 Square Feet
      • Dimensions: 10x8
      Kitchen
      • Level: Main
      • Area: 112 Square Feet
      • Dimensions: 14x8
      Living room
      • Level: Main
      • Area: 195 Square Feet
      • Dimensions: 15x13
      Heating
      • Forced Air, Fireplace(s)
      Cooling
      • Central Air
      Appliances
      • Included: Dishwasher, Disposal, Dryer, Humidifier, Gas Water Heater, Water Filtration System, Water Osmosis System, Microwave, Range, Refrigerator, Stainless Steel Appliance(s), Washer, Water Softener Owned
      • Laundry: Electric Dryer Hookup, Lower Level, Sink, Washer Hookup
      Features
      • Basement: Finished,Full,Storage Space,Tile Shower,Walk-Out Access
      • Number of fireplaces: 1
      • Fireplace features: Brick, Family Room, Wood Burning
      Interior area
      • Total structure area: 1,400
      • Total interior livable area: 1,327 sqft
      • Finished area above ground: 974
      • Finished area below ground: 353
      Video & virtual tour

      Property

      Parking
      • Total spaces: 2
      • Parking features: Attached, Asphalt, Shared Driveway, Electric, Garage, Garage Door Opener, Guest, Heated Garage, Insulated Garage, Storage, Tuckunder Garage
      • Attached garage spaces: 2
      • Has uncovered spaces: Yes
      • Details: Garage Dimensions (22x19), Garage Door Height (7), Garage Door Width (16)
      Accessibility
      • Accessibility features: Soaking Tub
      Features
      • Levels: Multi/Split
      • Patio & porch: Deck
      • Pool features: None
      • Fencing: None
      Lot
      • Size: 7,840 Square Feet
      • Dimensions: 78 x 97 x 90 x 86
      • Features: Tree Coverage - Medium
      Details
      • Foundation area: 946
      • Parcel number: 2211922340043
      • Zoning description: Residential-Multi-Family

      Construction

      Type & style
      • Home type: Townhouse
      • Property subtype: (TH) Quad/4 Corners
      • Attached to another structure: Yes
      Materials
      • Block, Brick, Frame
      • Roof: Age 8 Years or Less,Asphalt
      Condition
      • New construction: No
      • Year built: 1981

      Utilities & green energy

      • Electric: Circuit Breakers, 150 Amp Service, Power Company: Wright-Hennepin Cooperative
      • Gas: Natural Gas
      • Sewer: City Sewer/Connected
      • Water: City Water/Connected
      • Utilities for property: Underground Utilities

      Community & HOA

      Community
      • Subdivision: Fish Lake Woods 10
      HOA
      • Has HOA: Yes
      • Services included: Maintenance Structure, Hazard Insurance, Lawn Care, Maintenance Grounds, Parking, Professional Mgmt, Sanitation, Snow Removal
      • HOA fee: $353 monthly
      • HOA name: Sheffield Home Owners Assoc
      • HOA phone: 952-922-2500
      Location
      • Region: Maple Grove

      Financial & listing details

      • Price per square foot: $225/sqft
      • Tax assessed value: $293,200
      • Annual tax amount: $3,686
      • Date on market: 5/26/2026
      • Cumulative days on market: 29 days
      • Road surface type: Paved

        Estimated market value

        $299,000

        $284,000 - $314,000

        $1,970/mo

        Price history

        DateEventPrice
        6/17/2026Pending sale$298,900$225/sqft
        Source: NorthstarMLS as distributed by MLS GRID #7079907 Report a problem
        5/29/2026Listed for sale$298,900+118.2%$225/sqft
        Source: NorthstarMLS as distributed by MLS GRID #7079907 Report a problem
        9/25/2015Sold$137,000-3.9%$103/sqft
        Source: NorthstarMLS as distributed by MLS GRID #4631535 Report a problem
        9/16/2015Pending sale$142,500$107/sqft
        Source: Engel Voelkers #E-00180C Report a problem
        8/22/2015Price change$142,500-4.3%$107/sqft
        Source: Engel Voelkers #E-00180C Report a problem
        7/29/2015Price change$148,900-3.9%$112/sqft
        Source: RE/MAX Results #4620832 Report a problem
        7/9/2015Listed for sale$154,900+21.1%$117/sqft
        Source: RE/MAX Results #4620832 Report a problem
        9/22/2000Sold$127,900+2.4%$96/sqft
        Source: Public Record Report a problem
        6/15/2000Sold$124,900$94/sqft
        Source: Public Record Report a problem

        Public tax history

        YearProperty taxesTax assessment
        2025$3,442 +5.7%$293,200 +3.6%
        2024$3,255 +3.5%$283,000 +2%
        2023$3,146 +6.1%$277,500 +0.5%
        2022$2,966 +3.5%$276,000 +12.9%
        2021$2,867 +3.7%$244,400 +5.2%
        2020$2,766 -3.5%$232,300 +9.2%
        2019$2,867 +3.7%$212,800 +13%
        2018$2,766 +18.8%$188,300 +26.2%
        2017$2,329 +6.6%$149,200 +7.1%
        2016$2,185 +5.6%$139,300 -0.4%
        2015$2,069 -8.6%$139,800 +17.2%
        2014$2,264 +15.4%$119,300 +3.2%
        2013$1,962 -10.6%$115,600 -16.6%
        2012$2,195 +6.6%$138,600 -6.4%
        2011$2,059 +1.9%$148,000 -6%
        2010$2,021 -0.9%$157,500 -6.1%
        2009$2,039 +12.9%$167,700 -0.9%
        2006$1,807 +9.8%$169,300 +12.6%
        2005$1,645 +12.4%$150,300 +15%
        2004$1,464 -5%$130,700 +12%
        2002$1,541 -49.1%$116,700
        2001$3,026 --

        Find assessor info on the county website

        Monthly payment

        Est. payment

        Payment breakdown

        Explore the cost of this home by adjusting the details. Changes won't be saved.
        All calculations are estimates and provided by Zillow, Inc. for informational purposes only. Actual amounts may vary.
        HOA fees may include property taxes on listings classified as Co-Ops. Contact the listing agent and/or owner for fee details.
        Mortgage interest rates are dependent on a number of factors, including credit score, down payment, and repayment length. Interest rate data provided by Zillow Group Marketplace, Inc. as of 1/1/1970 from various mortgage lenders with which we have lead or other similar arrangements; the Estimated Payment is an average of those rates.
        See how much you could borrow to make a competitive offer.

        Climate risks

        Neighborhood: 55311

        Getting around

        19 / 100
        Car-Dependent
        58 / 100
        Bikeable

        Nearby schools

        GreatSchools rating

        A local agent can set up tours, give advice and negotiate with sellers.

        Browse local experts

        Similar homes

        Skip to the end of the carouselSkip to the beginning of the carousel