First time on the market and listed $50,000 below recently appraised value!
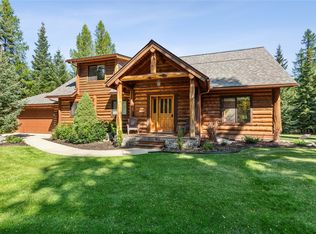
Tucked away on a beautifully wooded 2.1-acre lot, this custom-built home offers the privacy so many buyers are searching for. Bordering 1.8 acres of common area, you'll enjoy a peaceful setting with exceptional privacy and no direct view of neighboring homes. Enjoy sitting on your covered front porch taking in the Swan Range mountain views while embracing the peace and tranquility of your own Montana retreat.
Built in 2010 by respected custom builder Phelps Enterprises, this well-loved and meticulously maintained home showcases quality craftsmanship throughout. Inside you'll find solid wood doors, custom wood trim, red oak hardwood floors, a handcrafted Douglas-fir staircase and railing, custom Cherry and Alder cabinetry, and a Vermont Castings wood stove featuring a one of a kind stone hearth handcrafted from stones gathered in the North Fork Flathead and Blackfoot Rivers. A convenient exterior wood access door allows you to load firewood directly into the home's wood storage compartment.
The thoughtfully designed kitchen features custom Cherry cabinetry, a gas range, and a Velux sun tunnel installed in 2024 for additional natural light. The primary bathroom showcases beautiful custom tile work, while large dormers create generous, functional living space in both upstairs bedrooms. Superior insulation helps keep the home cool in the summer and easy to heat during the winter. Additional features include Starlink wiring, approximately 200 square feet of scuttle attic storage, and a fenced dog run with a dog door.
Outside, you'll find a beautifully landscaped yard, a brick patio, a detached oversized two car garage, plus separate wood and tool sheds, providing plenty of room for vehicles, hobbies, and outdoor equipment.
If you've been looking for a quality custom home where craftsmanship, privacy, and pride of ownership truly shine, this is one you won't want to miss.
Active
$1,050,000
13786 Ridge Loop Rd, Bigfork, MT 59911
3beds
1,949sqft
Single Family Residence
Built in 2010
2.16 Acres Lot
$987,900 Zestimate®
$539/sqft
$42/mo HOA
What's special
Swan range mountain viewsCovered front porchVermont castings wood stoveBrick patioCustom wood trimGas rangeSuperior insulation
- 51 days
- 406
- 26
Zillow last checked:
Listing updated:
Listed by:
Sarah Meehan 661-886-4042,
RE/MAX Mountain View
Source: MRMLS,MLS#: 30075837
Facts & features
Interior
Bedrooms & bathrooms
- Bedrooms: 3
- Bathrooms: 3
- Full bathrooms: 2
- 1/2 bathrooms: 1
Heating
- Wood Stove, Wall Furnace, Zoned
Appliances
- Included: Dryer, Dishwasher, Microwave, Range, Refrigerator, Water Softener, Washer
- Laundry: Washer Hookup
Features
- Fireplace, Main Level Primary, Open Floorplan, Walk-In Closet(s)
- Basement: Crawl Space
- Number of fireplaces: 1
Interior area
- Total interior livable area: 1,949 sqft
- Finished area below ground: 0
Video & virtual tour
Property
Parking
- Total spaces: 2
- Parking features: Additional Parking, Garage, Garage Door Opener, RV Access/Parking
- Garage spaces: 2
Features
- Levels: Two
- Stories: 1
- Patio & porch: Covered, Front Porch, Patio
- Exterior features: Dog Run, Propane Tank - Owned
- Fencing: Partial,Wire
- Has view: Yes
- View description: Mountain(s), Trees/Woods
Lot
- Size: 2.16 Acres
- Features: Corners Marked, Front Yard, Landscaped, Secluded, Views, Wooded, Level
- Topography: Level
Details
- Additional structures: Shed(s)
- Parcel number: 15370813301120000
- Zoning: None
- Special conditions: Standard
Construction
Type & style
- Home type: SingleFamily
- Architectural style: Ranch
- Property subtype: Single Family Residence
Materials
- Foundation: Poured
- Roof: Metal
Condition
- New construction: No
- Year built: 2010
Details
- Builder name: Phelps Enterprises Inc.
Utilities & green energy
- Sewer: Private Sewer, Septic Tank
- Water: Private
- Utilities for property: Electricity Connected, High Speed Internet Available, Propane, Phone Available
Community & HOA
Community
- Security: Smoke Detector(s)
- Subdivision: Swan Crest Estates
HOA
- Has HOA: Yes
- Amenities included: Snow Removal
- Services included: Insurance, Snow Removal
- HOA fee: $500 annually
- HOA name: Swan Crest Estates
Location
- Region: Bigfork
Financial & listing details
- Price per square foot: $539/sqft
- Tax assessed value: $698,900
- Annual tax amount: $2,579
- Date on market: 7/31/2026
- Listing agreement: Exclusive Right To Sell
- Listing terms: Cash,Conventional
- Exclusions: Starlink Satellite Dish, Peach Tree, Chest Freezer, Split Firewood
- Road surface type: Asphalt
Estimated market value
$987,900
$939,000 - $1.04M
$3,336/mo
Price history
| Date | Event | Price |
|---|---|---|
| 7/31/2026 | Listed for sale | $1,050,000$539/sqft |
Source:  MRMLS #30075837 Report a problem MRMLS #30075837 Report a problem | ||
Public tax history
| Year | Property taxes | Tax assessment |
|---|---|---|
| 2025 | $2,341 -7.4% | $698,900 +43.9% |
| 2024 | $2,528 -19.9% | $485,700 |
| 2023 | $3,156 +43.8% | $485,700 +45.3% |
| 2022 | $2,196 -8.7% | $334,300 |
| 2021 | $2,405 +11.9% | $334,300 +11.9% |
| 2020 | $2,150 -7.3% | $298,700 |
| 2019 | $2,319 +3.9% | $298,700 +7.5% |
| 2018 | $2,232 -12.1% | $277,800 -12.8% |
| 2017 | $2,538 +15.9% | $318,600 +12.5% |
| 2016 | $2,190 +7.1% | $283,200 |
| 2015 | $2,046 +25.3% | $283,200 +70.7% |
| 2014 | $1,632 +2% | $165,943 +3.5% |
| 2013 | $1,601 -1.2% | $160,315 +4% |
| 2012 | $1,620 | $154,144 |
| 2011 | -- | -- |
Find assessor info on the county website
Monthly payment
Est. payment
Payment breakdown
Explore the cost of this home by adjusting the details. Changes won't be saved.Climate risks
Neighborhood: 59911
Nearby schools
Schools provided by the listing agent
- District: District No. 38
Source: MRMLS. This data may not be complete. We recommend contacting the local school district to confirm school assignments for this home.
Similar homes
- $873,0003 bd3 ba2.8k sqft13033 Trinkus Ln, Bigfork, MT 59911Active
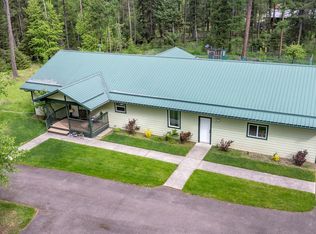
 MLS ID #30069352, Dana M. Losee, Clearwater Montana Properties - Seeley Lake. MRMLS
 - $1,500,0003 bd2 ba1.6k sqft14259 Sunburst Dr, Bigfork, MT 59911Active
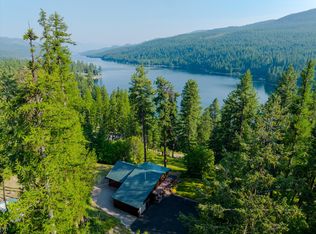 MLS ID #30076420, Amy Deaton, Century 21 Deaton and Company Real Estate. MRMLS
 - $1,155,0003 bd3 ba2.3k sqft13376 Bug Creek Rd, Bigfork, MT 59911Active
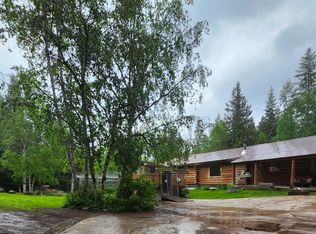 MLS ID #30070779, Michelle Strozzi, eXp Realty - Kalispell. MRMLS
 - $949,0003 bd3 ba2.7k sqft33608 Hilltop Ter, Bigfork, MT 59911Active
 MLS ID #30068957, Leah Lindsay, Montana Property Angels. MRMLS
 - $995,0003 bd3 ba2.7k sqft99 Pierce Ln, Bigfork, MT 59911ActiveMLS ID #30065501, D.J. Walker, Premiere Real Estate Professionals. MRMLS
- $859,0004 bd4 ba2.2k sqft14583 Sylvan Dr, Bigfork, MT 59911ActiveMLS ID #30071758, Ryan Norris, Keller Williams Realty Northwest Montana. MRMLS
- $1,149,0004 bd4 ba2.6k sqft165 Sylvan Dr, Bigfork, MT 59911ActiveMLS ID #30076640, Karina Lanier, Keller Williams Realty Northwest Montana. MRMLS
- $779,0004 bd4 ba2.6k sqft13404 Crescent Moon Dr, Bigfork, MT 59911ActiveMLS ID #30073410, Andrew C Burgi, Performance Real Estate, Inc.. MRMLS
- $949,0003 bd3 ba2.5k sqft14458 Cherry Dr, Bigfork, MT 59911ActiveMLS ID #30071732, Tory Duane Baughan, Montana West Realty. MRMLS
- $985,0003 bd3 ba2.3k sqft104 Baylie Dr, Bigfork, MT 59911Active Under ContractMLS ID #30075043, Tom E Brown, Glacier Sotheby's International Realty Bigfork. MRMLS
- $874,9003 bd3 ba2.7k sqft300 Peaceful Dr, Bigfork, MT 59911ActiveMLS ID #30076351, Tristin TeVelde, Engel & Völkers Western Frontier - Whitefish. MRMLS
- $1,150,0003 bd4 ba2.2k sqft1221 Grand Fir Rd, Bigfork, MT 59911ActiveMLS ID #30072555, Jessica H Tucker, Glacier Sotheby's International Realty Whitefish. MRMLS
- $699,0004 bd2 ba2.1k sqft14537 Big Rock Way, Bigfork, MT 59911ActiveMLS ID #30075036, Paul Mario Mainolfi, Beargrass Real Estate. MRMLS
- $894,5003 bd2 ba1.5k sqft159 Sylvan Dr, Bigfork, MT 59911ActiveMLS ID #30071294, Andrew Kirk, Coldwell Banker Mountain Properties. MRMLS
- $925,0003 bd3 ba2.2k sqft61 Bear Paw Loop, Bigfork, MT 59911ActiveMLS ID #30076177, Amy Wilson, Glacier Sotheby's International Realty Lakeside. MRMLS
- $799,9994 bd3 ba2.2k sqft945 Swan River Rd, Bigfork, MT 59911ActiveMLS ID #30067587, Ceciley Taylor, Rocky Mountain Real Estate. MRMLS
- $845,5004 bd2 ba2.4k sqft27 Gage Ter, Bigfork, MT 59911ActiveMLS ID #30073693, Katie E Brown, Glacier Sotheby's International Realty Bigfork. MRMLS
- $675,0003 bd2 ba1.6k sqft13515 Sundance Trl, Bigfork, MT 59911ActiveMLS ID #30077572, Kelly Saari, Dean & Leininger, Inc. MRMLS
- $599,0004 bd2 ba1.6k sqft130 Alpine Dr, Bigfork, MT 59911ActiveMLS ID #30077855, Denise Lang, Glacier Sotheby's International Realty Bigfork. MRMLS
- $698,0003 bd2 ba2.1k sqft214 Obrien Ter N, Bigfork, MT 59911ActiveMLS ID #30076245, Jennifer Shelley, PureWest Real Estate - Bigfork. MRMLS
