Skip main navigation
Off market
  • $440,400

    13786 Shady Hollow Dr, Denham Springs, LA 70726

    4beds
    2baths
    2,210sqft
    SingleFamily
    Built in 2006
    0.45 Acres Lot
    $440,400 Zestimate®
    $199/sqft
    $2,130 Estimated rent

    Home value

    $440,400

    $352,000 - $542,000

    $2,130/mo

    Zestimate® history
    Loading
    Loading...

    Owner options

    List your home for rent

    $2,130/mo

    Rent Zestimate®

    Find your next renter with Zillow Rental Manager. Plus, with online applications, you can quickly screen prospective tenants – for free.

    Learn more

    $2,130/mo

    Rent Zestimate®

    Refinance and save

    $2,618/mo

    Est. payment

    Refinancing to a lower rate could help reduce your monthly payments and save thousands over the life of the loan.

    See today's rates

    $2,618/mo

    Est. payment

    Explore your selling options

    Work with a Zillow partner agent

    Leverage their expertise and Zillow's premium Showcase listings to get your home seen by more buyers.

    Get started

    List with your own agent

    Get your home in front of millions of buyers by listing it on Zillow.

    Learn how to do it

    Sell it yourself

    Take full control of how buyers see your home on Zillow by listing For Sale by Owner (FSBO).

    List your home

    What's special

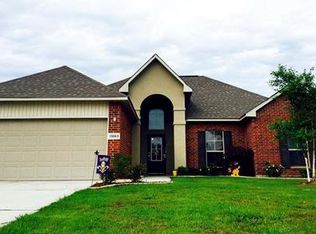
    Original Owners Beautiful 4 year old home conveniently located 5 miles south of the Walker exit in charming South Haven Subdivision. Take the Walker/Port Vincent exit (#15) and travel on Hwy 447 south towards Port Vincent. The brick paved entrance to South Haven subdivision will be on the right. This home is located on a large lot just before the cul-de-sac and features many custom upgrades. 4 BR / 2 BA Total living area - 2210 Kitchen and Dining: Ceramic tile floors Granite countertops Whirlpool Gold appliances-cook top, wall oven, microwave and dishwasher Custom maple cabinets Dining area open to the kitchen with two double windows for lots of natural light Living Room (18 x 23): Oak floors Custom oak built-ins and mantle Gas vent-less fireplace 10ft High ceilings with Triple-Crown molding Professionally installed surround sound Cased windows Master Suite-Large Master Bedroom and Sitting area (20 x 16): Crown molding 2 single windows and 1 double window allows for views of back and side yard Direct access to bath Master Bathroom (11.6 x 11): Ceramic Tile flooring Marble Jacuzzi tub w/ separate shower Custom maple cabinets Marble countertops with double vanity Glass block window above tub Direct access to closet Large Walk-in closet(8x13.6): Lots of built in shelving for storage Direct access to laundry room Laundry: Custom maple cabinets on wall over and adjacent to washer Ceramic tile countertop Lots of storage Bath: Double marble vanity Maple cabinets Bedroom #2 (13 x 11) Bedroom #3 (11 x 11) Bedroom #4 (10.6 x 11) All bedrooms offer 9ft ceilings and large walk in closets with extra shelving and built in book cases that allow for plenty of storage Formal Dining Room (13 x 13): Located directly off of foyer Sealed oak floors Stainless finish chandelier Large Bay window Additional information: Exterior: (lot 90 x 180) Stucco (front), Brick (front & sides), Siding (back patio area) 18 x 20 concrete patio area with matching brick trim for entertaining. Back patio has cable jack and electrical outlet for TV. Beautiful professional landscaping Wood privacy fence with 2 gates in front (1-10ft double hinged) and 1 in back which leads to pond. Gutters 2 car garage with entrance height of 8ft on the side of the house with storage room. Security system Gas hot water heater Central A/C –digital controls and timer Architectural Shingle Roof Ceramic tile in all wet areas (kitchen, baths and laundry room) Sealed oak floors in foyer, formal dining room, living room and hallways Custom arched entry to living room from foyer Custom cut wood blinds in living room, kitchen and formal dining room. All Bedrooms and Living Room have phone and cable jacks Professional wood finish on solid wood front door and shutters Seamless gutters No flood insurance required Underground utilities Neighborhood Description This home is located in the 1st filing of South Haven, which has larger yards, homes and higher amenities. Well manicured front entrance. Quiet and family oriented. Structured HOA.

    This property is not currently displayed as for sale or rent on Zillow. This may be different from what's on other websites or public sources.

    Facts & features

    Interior

    Bedrooms & bathrooms
    • Bedrooms: 4
    • Bathrooms: 2
    Heating
    • Other, Electric, Gas
    Cooling
    • Central
    Appliances
    • Included: Dishwasher, Garbage disposal, Microwave, Range / Oven
    Features
    • Flooring: Tile, Carpet, Hardwood
    • Basement: None
    • Has fireplace: Yes
    Interior area
    • Total interior livable area: 2,210 sqft

    Property

    Parking
    • Total spaces: 2
    • Parking features: Garage - Attached
    Features
    • Exterior features: Shingle, Stucco, Vinyl, Brick, Cement / Concrete
    • Has view: Yes
    • View description: Water
    • Has water view: Yes
    • Water view: Water
    Lot
    • Size: 0.45 Acres
    Details
    • Parcel number: 0546218

    Construction

    Type & style
    • Home type: SingleFamily
    Materials
    • Roof: Composition
    Condition
    • Year built: 2006

    Community & HOA

    HOA
    • Has HOA: Yes
    • HOA fee: $30 monthly
    Location
    • Region: Denham Springs

    Financial & listing details

    • Price per square foot: $199/sqft
    • Tax assessed value: $285,470
    • Annual tax amount: $2,204

    Price history

    DateEventPrice
    5/23/2017Sold--
    Source: Public Record Report a problem
    6/11/2012Sold--
    Source: Public Record Report a problem
    12/1/2006Sold--
    Source: Public Record Report a problem

    Public tax history

    YearProperty taxesTax assessment
    2025$2,204 +2.4%$28,547
    2024$2,153 +39.2%$28,547 +34.8%
    2023$1,547 -0.7%$21,170
    2022$1,558 +14.7%$21,170
    2021$1,358 +0.6%$21,170
    2020$1,351 -10.6%$21,170 -5.7%
    2019$1,511 -33.6%$22,460
    2017$2,275 +66.3%$22,460 +7.1%
    2015$1,368 $20,970
    2014$1,368 -1.7%$20,970
    2013$1,392 +0.6%$20,970
    2012$1,384 0%$20,970 +1.4%
    2011$1,385 -3.1%$20,680
    2010$1,429 -2.2%$20,680 -90%
    2009$1,461 -4%$206,800
    2008$1,522 -45.2%$206,800 -0.8%
    2007$2,777 $208,400
    Find assessor info on the county website

    Neighborhood: 70726

    Nearby schools

    GreatSchools rating
    Schools provided by the listing agent
    • Elementary: South Fork Elementary (Opened 2010)
    • Middle: Westside Junior High
    • High: Walker High
    • District: Livingston Parish

    Source: The MLS. This data may not be complete. We recommend contacting the local school district to confirm school assignments for this home.

    Get a cash offer in 3 minutes
    Find out how much your home could sell for in as little as 3 minutes with a no-obligation cash offer.
    Estimated market value
    $440,400
    Get a cash offer in 3 minutes
    Find out how much your home could sell for in as little as 3 minutes with a no-obligation cash offer.
    Estimated market value
    $440,400