Skip main navigation
Off market
  • $632,600

    13786 W Jesse Red Dr, Peoria, AZ 85383

    4beds
    3baths
    3,529sqft
    SingleFamily
    Built in 2013
    7,770 Square Feet Lot
    $632,600 Zestimate®
    $179/sqft
    $3,181 Estimated rent

    Home value

    $632,600

    $595,000 - $671,000

    $3,181/mo

    Zestimate® history
    Loading
    Loading...

    Owner options

    List your home for rent

    $3,181/mo

    Rent Zestimate®

    Find your next renter with Zillow Rental Manager. Plus, with online applications, you can quickly screen prospective tenants – for free.

    Learn more

    $3,181/mo

    Rent Zestimate®

    Refinance and save

    $3,689/mo

    Est. payment

    Refinancing to a lower rate could help reduce your monthly payments and save thousands over the life of the loan.

    See today's rates

    $3,689/mo

    Est. payment

    Explore your selling options

    Work with a Zillow partner agent

    Leverage their expertise and Zillow's premium Showcase listings to get your home seen by more buyers.

    Get started

    List with your own agent

    Get your home in front of millions of buyers by listing it on Zillow.

    Learn how to do it

    Sell it yourself

    Take full control of how buyers see your home on Zillow by listing For Sale by Owner (FSBO).

    List your home

    What's special

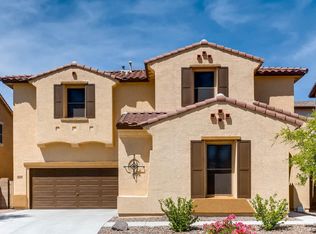
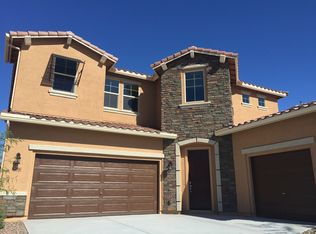
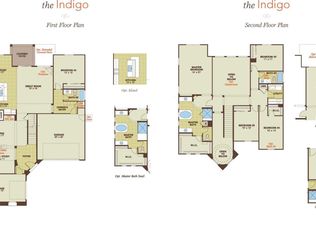
    *****CONTACT OFFICIAL LISTING TEAM*****Welcome to 13786 W. Jesse Red Dr! Located in one of the Valley?s most wonderful resort style communities. The community features nearly every amenity you can possible imagine, including a spa, tennis center, athletic club, championship golf course, Restaurant and more! Now, if that wasn?t enough to make you call this place home sweet home, come see this fantastic home for yourself! Once you arrive, you?ll love the curb appeal and desert landscaping. Notice that there?s also a 3 car garage! The interior of the home has a crisp, light color pallet and the large tile flooring perfectly complements the freshly painted walls. The first living space is a great size and you?ll love the perfect amount of natural light that all of the windows in the home provide. There's a den off of the main living space that could be your new home office or whatever else fits your needs! Just beyond that, you'll find the STUNNING kitchen. Luxury finishes such as a tile backsplash, gorgeous stone countertops, beautiful espresso colored cabinets, stainless steel appliances and upgraded lighting will make you fall in "House-Love" with the heart of this home! On top of that, this kitchen features the ONE thing every buyer craves... A kitchen island! And as far as kitchen islands go, this one is massive and features plenty of prep space and seating at the breakfast bar. The second living room provides you with a view of the backyard and lots of room for and entertaining and large couches or whatever furniture you desire. Upstairs you'll find the master bedroom of your dreams with breathtaking mountain views. The master bath features two separate sinks with lots of counter surface at each one, oh, and TONS of upgrades! There's an enormous shower with glass doors which allow you to admire the lovely tilework and A great big soaking tub. This master even has a wonderful walk in closet! The other bedrooms share a full bathroom and each have their own closets and are the perfect size. Also upstairs is a loft area for even more living space! The backyard has tidy landscaping and will be easy to maintain. Come see your new home today!

    This property is not currently displayed as for sale or rent on Zillow. This may be different from what's on other websites or public sources.

    Facts & features

    Interior

    Bedrooms & bathrooms
    • Bedrooms: 4
    • Bathrooms: 3.5
    Heating
    • Other, Gas
    Cooling
    • Refrigerator
    Appliances
    • Included: Microwave, Range / Oven
    Features
    • Flooring: Tile, Carpet
    Interior area
    • Total interior livable area: 3,529 sqft

    Property

    Parking
    • Total spaces: 3
    • Parking features: Garage - Attached
    Features
    • Exterior features: Stucco
    • Has view: Yes
    • View description: Mountain
    Lot
    • Size: 7,770 Square Feet
    Details
    • Parcel number: 50381377

    Construction

    Type & style
    • Home type: SingleFamily
    Materials
    • Roof: Other
    Condition
    • Year built: 2013

    Community & HOA

    HOA
    • Has HOA: Yes
    • HOA fee: $86 monthly
    Location
    • Region: Peoria

    Financial & listing details

    • Price per square foot: $179/sqft
    • Tax assessed value: $566,600
    • Annual tax amount: $3,444

    Price history

    DateEventPrice
    9/14/2016Sold$338,000-0.6%$96/sqft
    Source: ARMLS #5461589 Report a problem
    7/19/2016Price change$340,000-1.4%$96/sqft
    Source: Keller Williams - Phoenix - Arcadia / Biltmore #5461589 Report a problem
    7/9/2016Price change$345,000-1.4%$98/sqft
    Source: Keller Williams - Phoenix - Arcadia / Biltmore #5461589 Report a problem
    6/24/2016Price change$350,000+5.1%$99/sqft
    Source: Keller Williams Realty Biltmore Partners #5461589 Report a problem
    5/24/2016Listed for sale$333,000+5.7%$94/sqft
    Source: Owner Report a problem
    3/25/2016Sold$315,000-7.4%$89/sqft
    Source: ARMLS #5381446 Report a problem
    1/11/2016Listed for sale$340,000+7.9%$96/sqft
    Source: PRO-formance Realty Concepts #5381446 Report a problem
    12/13/2015Listing removed$1,750
    Source: Desert Wind Property Management and Real Estate #5358833 Report a problem
    10/13/2015Listing removed$315,000$89/sqft
    Source: RE/MAX PROFESSIONALS #5287779 Report a problem
    10/3/2015Price change$1,750-18.6%
    Source: RE/MAX Professionals #5287786 Report a problem
    9/15/2015Price change$315,000-3.3%$89/sqft
    Source: Re/Max Professionals #5287779 Report a problem
    8/22/2015Price change$325,900-4.1%$92/sqft
    Source: Re/Max Professionals #5287779 Report a problem
    8/3/2015Price change$339,900-2.9%$96/sqft
    Source: RE/MAX PROFESSIONALS #5287779 Report a problem
    7/16/2015Listed for rent$2,150$1/sqft
    Source: RE/MAX Professionals #5287786 Report a problem
    6/2/2015Price change$349,900-1.4%$99/sqft
    Source: RE/MAX PROFESSIONALS #5287779 Report a problem
    4/21/2015Listing removed$2,150$1/sqft
    Source: Midland Real Estate Alliance #5252274 Report a problem
    4/4/2015Listed for sale$355,000-3%$101/sqft
    Source: Midland Real Estate Alliance #5167293 Report a problem
    3/20/2015Listed for rent$2,150$1/sqft
    Source: Midland Real Estate Alliance #5252274 Report a problem
    3/24/2014Sold$365,983$104/sqft
    Source: Public Record Report a problem

    Public tax history

    YearProperty taxesTax assessment
    2025$3,444 +3.3%$56,660 -4.3%
    2024$3,334 -1.2%$59,180 +47.9%
    2023$3,373 -19.6%$40,024 +1.5%
    2022$4,195 -3.2%$39,430 +6.4%
    2021$4,335 +3.6%$37,060 +3.9%
    2020$4,185 +4%$35,660 +7.5%
    2019$4,025 $33,170 +5.8%
    2018$4,025 -2.6%$31,360 +3.4%
    2017$4,133 -10.5%$30,330 -6%
    2016$4,619 +622.2%$32,260 -22.5%
    2015$640 $41,650 +816.6%
    2014-- $4,544 +170.5%
    2013-- $1,680
    Find assessor info on the county website

    Neighborhood: 85383

    Nearby schools

    GreatSchools rating
    Schools provided by the listing agent
    • Elementary: Lake Pleasant Elementary
    • Middle: Vistancia Elementary School
    • High: Liberty High School
    • District: Peoria Unified District (011)

    Source: The MLS. This data may not be complete. We recommend contacting the local school district to confirm school assignments for this home.

    Get a cash offer in 3 minutes
    Find out how much your home could sell for in as little as 3 minutes with a no-obligation cash offer.
    Estimated market value
    $632,600
    Get a cash offer in 3 minutes
    Find out how much your home could sell for in as little as 3 minutes with a no-obligation cash offer.
    Estimated market value
    $632,600