Skip main navigation
Sold for $1,040,000
  • $1,040,000

    13786 W Kentucky Drive, Lakewood, CO 80228

    5beds
    5,061sqft
    Single Family Residence
    Built in 1995
    0.26 Acres Lot
    $1,283,300 Zestimate®
    $205/sqft
    $5,053 Estimated rent

    Home value

    $1,283,300

    $1.18M - $1.40M

    $5,053/mo

    Zestimate® history
    Loading
    Loading...

    Owner options

    List your home for rent

    $5,053/mo

    Rent Zestimate®

    Find your next renter with Zillow Rental Manager. Plus, with online applications, you can quickly screen prospective tenants – for free.

    Learn more

    $5,053/mo

    Rent Zestimate®

    Refinance and save

    $6,041/mo

    Est. payment

    Refinancing to a lower rate could help reduce your monthly payments and save thousands over the life of the loan.

    See today's rates

    $6,041/mo

    Est. payment

    Explore your selling options

    Work with a Zillow partner agent

    Leverage their expertise and Zillow's premium Showcase listings to get your home seen by more buyers.

    Get started

    List with your own agent

    Get your home in front of millions of buyers by listing it on Zillow.

    Learn how to do it

    Sell it yourself

    Take full control of how buyers see your home on Zillow by listing For Sale by Owner (FSBO).

    List your home

    What's special

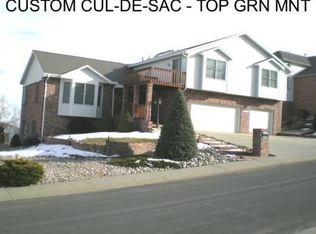
    If you're looking for stunning city views from your deck - THIS IS THE HOME FOR YOU! Unbelievable views from Downtown Denver to Castle Rock! Beautiful Green Mountain home with a finished walkout basement and sitting on a nearly .26 acre corner lot! Bright and sunny west-facing main level with formal living and dining rooms! A main floor study with 3/4 bath nearby could also be used as a guest bedroom! The spacious kitchen features abundant 42-inch cabinets, Red Oak wood floors, and all stainless steel appliances, including a gigantic Frigidare side-by-side refrigerator! Step out to the upper deck and enjoy HUGE city views and summer grilling with friends and family! A vaulted family room with gas fireplace is perfect for gathering on chilly Colorado evenings! Upstairs is a HUGE primary suite, complete with a private 5-piece bath and a walk-in closet! The 2nd bedroom has a private en suite full bath, and bedrooms 3 and 4 share a Jack 'n Jill bath! All of the secondary bedrooms upstairs also have walk-in closets! Don't miss the finished basement with rec room (pool table is included!), wet bar, wine room, a 5th bedroom, and a 3/4 bath! Walk out to the lower deck to relax and enjoy stunning Colorado sunsets! Finished 3 car garage, and room for an RV on the side of the home! Super location! Less than a 5 minutes drive to grocery stores and restaurants, walk to Green Mountain HS, and there are miles of walking trails in the open space just a block away! Immediate possession is available! Don't miss out on the chance to own this incredible home in Green Mountain!

    Zillow last checked:

    Listing updated:

    Listed by:

    Troy Hansford Team HansfordTeam@TroyHansford.com,

    RE/MAX Professionals,

    Jamin Cook 720-301-0761,

    RE/MAX Professionals

    Bought with:

    Huy Nguyen, 100099498

    Signature Real Estate Corp.

    Source: REcolorado as distributed by MLS GRID,MLS#: 4088243MLS Logo

    Facts & features

    Interior

    Bedrooms & bathrooms
    • Bedrooms: 5
    • Bathrooms: 5
    • Full bathrooms: 3
    • 3/4 bathrooms: 2
    • Main level bathrooms: 1
    Primary bedroom
    • Level: Upper
    Bedroom
    • Level: Upper
    Bedroom
    • Level: Upper
    Bedroom
    • Level: Upper
    Bedroom
    • Level: Basement
    Primary bathroom
    • Level: Upper
    Bathroom
    • Description: En Suite Bedroom 2
    • Level: Upper
    Bathroom
    • Description: Jack 'n Jill For Bedrooms 3 And 4
    • Level: Upper
    Bathroom
    • Level: Main
    Bathroom
    • Level: Basement
    Dining room
    • Level: Main
    Family room
    • Description: Game Room With Wet Bar
    • Level: Basement
    Kitchen
    • Level: Main
    Laundry
    • Level: Main
    Living room
    • Level: Main
    Office
    • Description: Or Main Floor Bedroom
    • Level: Main
    Other
    • Level: Basement
    Heating
    • Forced Air
    Cooling
    • Central Air
    Appliances
    • Included: Dishwasher, Disposal, Microwave, Oven, Range, Refrigerator
    • Laundry: In Unit
    Features
    • Eat-in Kitchen, Entrance Foyer, Five Piece Bath, Jack & Jill Bathroom, Pantry, Primary Suite, Vaulted Ceiling(s), Walk-In Closet(s), Wet Bar
    • Flooring: Carpet, Tile, Wood
    • Basement: Finished,Full,Walk-Out Access
    • Number of fireplaces: 1
    • Fireplace features: Family Room, Gas
    • Common walls with other units/homes: No Common Walls
    Interior area
    • Total structure area: 5,061
    • Total interior livable area: 5,061 sqft
    • Finished area above ground: 3,501
    • Finished area below ground: 1,404

    Property

    Parking
    • Total spaces: 4
    • Parking features: Garage - Attached
    • Attached garage spaces: 3
    • Details: RV Spaces: 1
    Features
    • Levels: Two
    • Stories: 2
    • Patio & porch: Deck
    • Fencing: None
    • Has view: Yes
    • View description: City
    Lot
    • Size: 0.26 Acres
    • Features: Corner Lot
    Details
    • Parcel number: 408863
    • Special conditions: Standard

    Construction

    Type & style
    • Home type: SingleFamily
    • Architectural style: Traditional
    • Property subtype: Single Family Residence
    Materials
    • Brick, Frame, Wood Siding
    • Roof: Composition
    Condition
    • Year built: 1995

    Utilities & green energy

    • Sewer: Public Sewer
    • Water: Public

    Community & HOA

    Community
    • Subdivision: Green Mountain
    HOA
    • Has HOA: No
    Location
    • Region: Lakewood

    Financial & listing details

    • Price per square foot: $205/sqft
    • Tax assessed value: $1,199,895
    • Annual tax amount: $5,910
    • Date on market: 5/17/2024
    • Listing terms: Cash,Conventional
    • Exclusions: Washer And Dryer, Generator
    • Ownership: Individual

    Price history

    DateEventPrice
    8/26/2024Sold$1,040,000-3.2%$205/sqft
    Source: REcolorado as distributed by MLS GRID #4088243 Report a problem
    7/30/2024Pending sale$1,074,900$212/sqft
    Source: REcolorado as distributed by MLS GRID #4088243 Report a problem
    7/25/2024Price change$1,074,900-6.4%$212/sqft
    Source: REcolorado as distributed by MLS GRID #4088243 Report a problem
    7/15/2024Price change$1,149,000-4.2%$227/sqft
    Source: REcolorado as distributed by MLS GRID #4088243 Report a problem
    7/9/2024Pending sale$1,199,900$237/sqft
    Source: REcolorado as distributed by MLS GRID #4088243 Report a problem
    6/11/2024Price change$1,199,900-7.7%$237/sqft
    Source: REcolorado as distributed by MLS GRID #4088243 Report a problem
    5/16/2024Listed for sale$1,299,900+160%$257/sqft
    Source: REcolorado as distributed by MLS GRID #4088243 Report a problem
    5/9/2000Sold$500,000+41%$99/sqft
    Source: Public Record Report a problem
    6/23/1995Sold$354,500+449.6%$70/sqft
    Source: Public Record Report a problem
    4/20/1994Sold$64,500$13/sqft
    Source: Public Record Report a problem

    Public tax history

    YearProperty taxesTax assessment
    2025$5,941 +0.5%$74,994 +3.8%
    2024$5,910 +15.2%$72,235
    2023$5,129 -1.4%$72,235 +15.5%
    2022$5,203 +17.5%$62,551 -2.8%
    2021$4,428 $64,351 +14.8%
    2020$4,428 +1.3%$56,046
    2019$4,371 +16.8%$56,046 +17.5%
    2018$3,742 $47,694
    2017$3,742 -2%$47,694 -7.3%
    2016$3,821 $51,429
    2015$3,821 +13.5%$51,429 +18.5%
    2014$3,367 -21.4%$43,400
    2013$4,285 +2.1%$43,400 -4.7%
    2012$4,198 -5.3%$45,547
    2011$4,431 +0.2%$45,547 -5.8%
    2010$4,423 +3.4%$48,370
    2009$4,276 +0.2%$48,370 +3.7%
    2008$4,266 +5.3%$46,650
    2007$4,050 +2.3%$46,650 +6.3%
    2006$3,957 +4.4%$43,890 +6.9%
    2005$3,789 +9.2%$41,070
    2004$3,471 -2.5%$41,070
    2003$3,561 +1.6%$41,070 -1.1%
    2002$3,506 +3.8%$41,540 +18.5%
    2001$3,376 -0.8%$35,060
    2000$3,404 $35,060
    Find assessor info on the county website

    Neighborhood: Green Mountainside

    Nearby schools

    GreatSchools rating
    Schools provided by the listing agent
    • Elementary: Foothills
    • Middle: Dunstan
    • High: Green Mountain
    • District: Jefferson County R-1

    Source: REcolorado as distributed by MLS GRID. This data may not be complete. We recommend contacting the local school district to confirm school assignments for this home.

    Get a cash offer in 3 minutes
    Find out how much your home could sell for in as little as 3 minutes with a no-obligation cash offer.
    Estimated market value
    $1,283,300
    Get a cash offer in 3 minutes
    Find out how much your home could sell for in as little as 3 minutes with a no-obligation cash offer.
    Estimated market value
    $1,283,300