Skip main navigation
Closed
  • $672,500

    13787 116th St N, Stillwater, MN 55082

    4beds
    2,473sqft
    Single Family
    Built in 1972
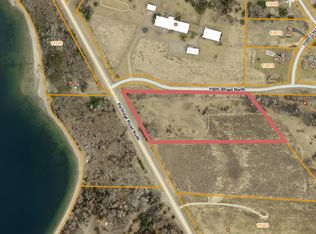
    4.96 Acres Lot
    $672,800 Zestimate®
    $272/sqft
    $3,118 Estimated rent

    Home value

    $672,800

    $639,000 - $713,000

    $3,118/mo

    Zestimate® history
    Loading
    Loading...

    Owner options

    List your home for rent

    $3,118/mo

    Rent Zestimate®

    Find your next renter with Zillow Rental Manager. Plus, with online applications, you can quickly screen prospective tenants – for free.

    Learn more

    $3,118/mo

    Rent Zestimate®

    Refinance and save

    $4,176/mo

    Est. payment

    Refinancing to a lower rate could help reduce your monthly payments and save thousands over the life of the loan.

    See today's rates

    $4,176/mo

    Est. payment

    Explore your selling options

    Work with a Zillow partner agent

    Leverage their expertise and Zillow's premium Showcase listings to get your home seen by more buyers.

    Get started

    List with your own agent

    Get your home in front of millions of buyers by listing it on Zillow.

    Learn how to do it

    Sell it yourself

    Take full control of how buyers see your home on Zillow by listing For Sale by Owner (FSBO).

    List your home

    What's special

    Beautiful hardwood floorsSleek dark granite countertopsScreened in porchPrivate tree lined driveCommercial style gas rangeStainless steel appliancesGourmet kitchen
    ***Highest and Best Offer Deadline Sunday 4/26/26 at 6:00pm.*** Private 5 Acre Sanctuary with Gourmet Kitchen & Ultimate Heated Shop! Experience the perfect marriage of modern improvements and serene country living at this exceptional 4.96-acre Stillwater home. Tucked at the end of a private, tree lined drive this 4 bedroom, 2 bathroom home offers a rare "Northwoods" feel. A cook’s dream! The heart of the home is a stunning kitchen that features stainless steel appliances, including a commercial style gas range, sleek dark granite countertops, and rich custom cabinetry. The open design flows into a bright dining area and out to a screened in porch, perfect for enjoying the sights and sounds of your private yard. You’ll love the beautiful hardwood floors and a spacious living room anchored by a classic wood burning stove with a custom brick hearth. With four generously sized bedrooms, there is plenty of space for a growing family, a home office, or guests. The detached separate shop is a game changer. Fully insulated and heated for year round use, it’s the perfect space to work on your vehicle, store your toys, a woodworking studio, or a home based business. Outside, nearly five acres of pristine, wooded landscape offer privacy and endless opportunities for recreation. You are just minutes from the charm of historic downtown Stillwater and award winning schools!

    Zillow last checked:

    Listing updated:

    Listed by:

    Travis L Erickson 612-900-3878,

    RE/MAX Results

    Bought with:

    The Leonhardt Team

    Coldwell Banker Realty

    Source: NorthstarMLS as distributed by MLS GRID,MLS#: 7061530MLS Logo

    Facts & features

    Interior

    Bedrooms & bathrooms
    • Bedrooms: 4
    • Bathrooms: 2
    • Full bathrooms: 1
    • 3/4 bathrooms: 1
    Bedroom
    • Level: Main
    • Area: 140 Square Feet
    • Dimensions: 14 x 10
    Bedroom 2
    • Level: Main
    • Area: 150 Square Feet
    • Dimensions: 10 x 15
    Bedroom 3
    • Level: Lower
    • Area: 182 Square Feet
    • Dimensions: 14 x 13
    Bedroom 4
    • Level: Lower
    • Area: 195 Square Feet
    • Dimensions: 15 x 13
    Dining room
    • Level: Main
    • Area: 143 Square Feet
    • Dimensions: 13 x 11
    Family room
    • Level: Lower
    • Area: 572 Square Feet
    • Dimensions: 22 x 26
    Kitchen
    • Level: Main
    • Area: 165 Square Feet
    • Dimensions: 15 x 11
    Laundry
    • Level: Lower
    • Area: 120 Square Feet
    • Dimensions: 10 x 12
    Living room
    • Level: Main
    • Area: 308 Square Feet
    • Dimensions: 22 x 14
    Other
    • Level: Main
    • Area: 130 Square Feet
    • Dimensions: 13 x 10
    Heating
    • Forced Air
    Cooling
    • Central Air
    Appliances
    • Included: Dishwasher, Dryer, Microwave, Range, Refrigerator, Stainless Steel Appliance(s), Washer
    • Laundry: In Basement
    Features
    • Basement: Finished,Full,Walk-Out Access
    • Number of fireplaces: 1
    • Fireplace features: Wood Burning Stove
    Interior area
    • Total structure area: 2,473
    • Total interior livable area: 2,473 sqft
    • Finished area above ground: 1,230
    • Finished area below ground: 1,243

    Property

    Parking
    • Total spaces: 2
    • Parking features: Attached
    • Attached garage spaces: 2
    • Details: Garage Dimensions (23x23)
    Accessibility
    • Accessibility features: None
    Features
    • Levels: One
    • Stories: 1
    • Patio & porch: Enclosed, Front Porch, Patio
    • Pool features: None
    • Fencing: None
    Lot
    • Size: 4.96 Acres
    • Dimensions: 441 x 490 x 439 x 496
    Details
    • Additional structures: Pole Building
    • Foundation area: 1243
    • Parcel number: 0503020140005
    • Zoning description: Residential-Single Family

    Construction

    Type & style
    • Home type: SingleFamily
    • Property subtype: Single Family
    Materials
    • Roof: Age Over 8 Years,Asphalt
    Condition
    • New construction: No
    • Year built: 1972

    Utilities & green energy

    • Gas: Natural Gas
    • Sewer: Septic System Compliant - Yes
    • Water: Well

    Community & HOA

    Community
    • Subdivision: Linn Wood Pines
    HOA
    • Has HOA: No
    Location
    • Region: Stillwater

    Financial & listing details

    • Price per square foot: $272/sqft
    • Tax assessed value: $501,200
    • Annual tax amount: $5,052
    • Date on market: 5/12/2026
    • Cumulative days on market: 4 days

    Price history

    DateEventPrice
    5/27/2026Sold$672,500+5.1%$272/sqft
    Source: NorthstarMLS as distributed by MLS GRID #7061530 Report a problem
    5/12/2026Pending sale$639,900$259/sqft
    Source: NorthstarMLS as distributed by MLS GRID #7061530 Report a problem
    4/28/2026Listing removed$639,900$259/sqft
    Source: NorthstarMLS as distributed by MLS GRID #7061530 Report a problem
    4/24/2026Listed for sale$639,900+237%$259/sqft
    Source: NorthstarMLS as distributed by MLS GRID #7061530 Report a problem
    8/20/1998Sold$189,900$77/sqft
    Source: Public Record Report a problem

    Public tax history

    YearProperty taxesTax assessment
    2025$4,258 +6.4%$499,800 +1.3%
    2024$4,002 +5.2%$493,400 +2.9%
    2023$3,804 +4.5%$479,300 +21.8%
    2022$3,640 +9.4%$393,500 -0.4%
    2021$3,328 +0.5%$395,200 +3.5%
    2020$3,312 $382,000
    2019$3,312 $382,000 +10.3%
    2018$3,312 +1.6%$346,400 +2.4%
    2017$3,260 +1.2%$338,300 +10.2%
    2016$3,220 +0.7%$307,100 -3%
    2015$3,198 $316,600 +26.6%
    2013$3,198 +21.8%$250,000 -0.7%
    2012$2,626 $251,800 -4.8%
    2011$2,626 -5.5%$264,600 -22.8%
    2010$2,780 -0.1%$342,800
    2009$2,782 -4.7%--
    2008$2,918 +5.9%--
    2007$2,756 +10.5%--
    2006$2,494 +9.2%--
    2005$2,283 +10.7%--
    2004$2,063 --
    Find assessor info on the county website

    Neighborhood: 55082

    Nearby schools

    GreatSchools rating
    Get a cash offer in 3 minutes
    Find out how much your home could sell for in as little as 3 minutes with a no-obligation cash offer.
    Estimated market value
    $672,800
    Get a cash offer in 3 minutes
    Find out how much your home could sell for in as little as 3 minutes with a no-obligation cash offer.
    Estimated market value
    $672,800