Your next home is situated on a corner lot with 6 BR, 3 BA and a 3 car garage in an established neighborhood. As soon as you walk into the grand foyer you are greeted with hardwood floors that run through the kitchen to the sliding glass doors. The open concept eat-in Kitchen and living room provide generous space for family gatherings. The kitchen features stainless steel appliances, lots of storage, an island and a home management nook. The fireplace and surround sound make the living area the optimal place for entertainment. There is also a formal dining space adjacent to the foyer. The Primary suite features a 5 piece en-suite and is a real retreat on the opposite side of the 3 main floor bedrooms. With the laundry room on the main level it is a win for everyone. The full basement has options for everyone with two bedrooms, a bathroom and a wet bar. The design is flexible which allows for your ideas to finalize the look. Schedule a showing today, you will be glad you did.
Sold for $670,000
$670,000
13787 Josephine Court, Thornton, CO 80602
6beds
4,500sqft
Single Family Residence
Built in 2004
9,428 Square Feet Lot
$653,800 Zestimate®
$149/sqft
$3,638 Estimated rent
Home value
$653,800
$608,000 - $700,000
$3,638/mo
Zestimate® history
Owner options
List your home for rent
$3,638/mo
Rent Zestimate®
Find your next renter with Zillow Rental Manager. Plus, with online applications, you can quickly screen prospective tenants – for free.
$3,638/mo
Rent Zestimate®
Refinance and save
$3,286/mo
Est. payment
Refinancing to a lower rate could help reduce your monthly payments and save thousands over the life of the loan.
$3,286/mo
Est. payment
Explore your selling options
Work with a Zillow partner agent
Leverage their expertise and Zillow's premium Showcase listings to get your home seen by more buyers.
Get startedList with your own agent
Get your home in front of millions of buyers by listing it on Zillow.
Learn how to do itSell it yourself
Take full control of how buyers see your home on Zillow by listing For Sale by Owner (FSBO).
List your homeWhat's special
Zillow last checked:
Listing updated:
Listed by:
LaShonda Smith mrslsmith033@gmail.com,
HomeSmart
Bought with:
Brooks Carveth, 100077649
Perch Real Estate
Source: REcolorado as distributed by MLS GRID,MLS#: 6532482
Facts & features
Interior
Bedrooms & bathrooms
- Bedrooms: 6
- Bathrooms: 3
- Full bathrooms: 3
- Main level bathrooms: 2
- Main level bedrooms: 4
Primary bedroom
- Description: Room For King Size Bed And A Seating Area.
- Level: Main
Bedroom
- Description: 2nd Of Four Main Level Bedrooms
- Level: Main
Bedroom
- Description: 3rd Of Four Main Level Bedrooms
- Level: Main
Bedroom
- Description: 4th Of Four Main Level Bedrooms
- Level: Main
Bedroom
- Description: Large Bedroom With Seating Area. Plenty Of Space To Add More Basement Activities
- Level: Basement
Bedroom
- Description: 2nd Basement Bedroom.
- Level: Basement
Primary bathroom
- Description: En-Suite With Separate Shower And Tub.
- Level: Main
Bathroom
- Description: Full Bathroom On The Main Level With Easy Access To Main Level Bedrooms
- Level: Main
Bathroom
- Description: Easily Accessible For All Basement Functions
- Level: Basement
Dining room
- Description: Dining Room Is Adjacent The Foyer. Could Be Used As A Library Or A Flex Space.
- Level: Main
Kitchen
- Description: Stainless Steel Appliances And Eat In Area
- Level: Main
Laundry
- Description: Accessible To Main Level Bedrooms
- Level: Main
Living room
- Description: Open Concept With Fireplace And Surround Sound Installed
- Level: Main
Utility room
- Level: Basement
Heating
- Forced Air, Natural Gas
Cooling
- Central Air
Features
- Basement: Finished
- Number of fireplaces: 1
- Fireplace features: Living Room
Interior area
- Total structure area: 4,500
- Total interior livable area: 4,500 sqft
- Finished area above ground: 2,263
- Finished area below ground: 0
Property
Parking
- Total spaces: 3
- Parking features: Garage - Attached
- Attached garage spaces: 3
Features
- Levels: One
- Stories: 1
Lot
- Size: 9,428 Square Feet
Details
- Parcel number: R0131757
- Special conditions: Standard
Construction
Type & style
- Home type: SingleFamily
- Property subtype: Single Family Residence
Materials
- Cement Siding, Frame, Stone
Condition
- Year built: 2004
Utilities & green energy
- Sewer: Public Sewer
- Water: Public
Community & HOA
Community
- Subdivision: Cherrywood Park
HOA
- Has HOA: Yes
- HOA fee: $102 quarterly
- HOA name: Cherrywood Park111 Homeowners Association
- HOA phone: 303-539-5492
Location
- Region: Thornton
Financial & listing details
- Price per square foot: $149/sqft
- Tax assessed value: $672,000
- Annual tax amount: $3,837
- Date on market: 7/11/2025
- Listing terms: Cash,Conventional,FHA,VA Loan
- Exclusions: Ring Door Bell And Cameras
- Ownership: Individual
Price history
| Date | Event | Price |
|---|---|---|
| 8/27/2025 | Sold | $670,000$149/sqft |
Source:  REcolorado as distributed by MLS GRID #6532482 Report a problem REcolorado as distributed by MLS GRID #6532482 Report a problem | ||
| 7/26/2025 | Pending sale | $670,000$149/sqft |
Source: REcolorado as distributed by MLS GRID #6532482 Report a problem | ||
| 7/11/2025 | Listed for sale | $670,000+90.3%$149/sqft |
Source: REcolorado as distributed by MLS GRID #6532482 Report a problem | ||
| 1/10/2005 | Sold | $352,100$78/sqft |
Source: Public Record Report a problem | ||
Public tax history
| Year | Property taxes | Tax assessment |
|---|---|---|
| 2025 | $3,837 +1% | $42,010 -11.7% |
| 2024 | $3,798 +21.5% | $47,560 |
| 2023 | $3,126 -3.2% | $47,560 +34.6% |
| 2022 | $3,231 | $35,330 -2.8% |
| 2021 | -- | $36,350 -0.8% |
| 2020 | $3,276 | $36,650 -0.2% |
| 2019 | $3,276 +4.8% | $36,710 +6.8% |
| 2018 | $3,126 | $34,370 |
| 2017 | $3,126 | $34,370 +15.9% |
| 2016 | -- | $29,660 |
| 2015 | $2,332 | $29,660 +10.5% |
| 2014 | -- | $26,850 |
| 2013 | -- | $26,850 +1.2% |
| 2012 | -- | $26,540 |
| 2011 | -- | $26,540 -1.7% |
| 2010 | -- | $27,000 |
| 2009 | -- | $27,000 -6% |
| 2008 | -- | $28,720 |
| 2007 | -- | $28,720 -1.5% |
| 2006 | -- | $29,150 +72.9% |
| 2005 | -- | $16,860 +17.2% |
| 2004 | -- | $14,380 |
| 2003 | $1,061 +396.8% | $14,380 +49.5% |
| 2002 | $214 | $9,620 |
Find assessor info on the county website
Neighborhood: Cherrywood Park
Nearby homes
- $718,6004 bd4 ba3.2k sqft13687 Josephine Ct, Thornton, CO 80602Off Market

- $683,0004 bd3 ba4k sqft13675 Josephine Ct, Thornton, CO 80602Sold
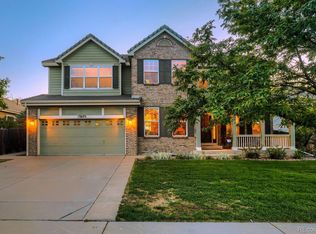
- $641,5004 bd3 ba2k sqft13703 Josephine Ct, Thornton, CO 80602Off Market
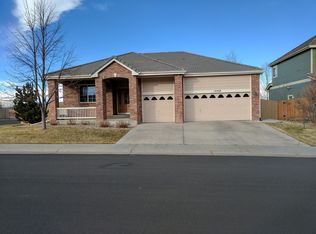
- $660,2003 bd2 ba2.2k sqft13674 Josephine Ct, Thornton, CO 80602Off Market
- $715,4005 bd3 ba4k sqft13663 Josephine Ct, Thornton, CO 80602Off Market
- $619,4004 bd2 ba2.7k sqft13662 Josephine Ct, Thornton, CO 80602Off Market
- $685,6004 bd3 ba3k sqft2415 E 137th Ave, Thornton, CO 80602Off Market
- $678,3004 bd1 ba3.9k sqft13715 Josephine Ct, Thornton, CO 80602Off Market
Nearby schools
GreatSchools rating
- 6/10Prairie Hills Elementary SchoolGrades: K-5Distance: 0.8 mi
- 7/10Rocky Top Middle SchoolGrades: 6-8Distance: 0.5 mi
- 8/10Horizon High SchoolGrades: 9-12Distance: 1.7 mi
Schools provided by the listing agent
- Elementary: Prairie Hills
- Middle: Rocky Top
- High: Horizon
- District: Adams 12 5 Star Schl
Source: REcolorado as distributed by MLS GRID. This data may not be complete. We recommend contacting the local school district to confirm school assignments for this home.
Get a cash offer in 3 minutes
Find out how much your home could sell for in as little as 3 minutes with a no-obligation cash offer.
Estimated market value
$653,800
Get a cash offer in 3 minutes
Find out how much your home could sell for in as little as 3 minutes with a no-obligation cash offer.
Estimated market value
$653,800
- Colorado
- Adams County
- Thornton
- 80602
- Cherrywood Park
- 13787 Josephine Court
Nearby cities
Nearby neighborhoods
Nearby zip codes
Other Thornton Topics
