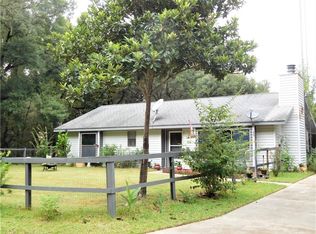
READY NOW! BUYER INCENTIVES AVAILABLE: Up to $10,000 in FLEX CASH, which may be applied toward closing costs and/or approved upgrades (e.g. privacy fencing, patio extension, RV Outlet, etc.), Or a preferred lender program offering 2.99 REDUCED INTEREST RATE OPTIONS. *Terms, conditions, and lender approval apply, FHA/USDA/VA funding eligible only. - BONUS THIS MODEL WILL HAVE A (ONE) RUN OF WOOD PRIVACY FENCE INSTALLED. Enjoy a screened-in porch located under the main roof, offering covered outdoor living space ideal for dining or relaxing. FRENCH DOORS provide a WIDE access and natural light into the main living area. This newly constructed block home offers a thoughtfully designed 3-bedroom, 2-bath, 2-CAR GARAGE layout with an emphasis on open living and functional space. The pictures are of the actual home and the little orange tape marks are part of the punch-out process. The open-concept great room features a large ceiling fan and flows seamlessly into the kitchen and dining areas, with waterproof luxury vinyl plank flooring throughout and NO CARPET. The kitchen includes granite countertops, and a two-tier breakfast bar perfect to keep kitchen activities tucked behind and away from the social level of the counter. Stainless-finished appliances (range, refrigerator, dishwasher, over-the-range-microwave, [WASHER/DRIER options available but NOT STANDARD]), all-wood cabinetry with soft-close drawers, and a spacious CLOSET PANTRY. A DEEP OPEN SINK with gooseneck faucet adds convenience for everyday use. The spacious owner’s suite is positioned for privacy and includes a walk-in closet and en' suite bath with tiled floor and walk-in tiled shower, single vanity, and an AUTO-HUMIDITY SENSOR exhaust fan that does all the work for you keeping unwanted moisture at bay. Guest bedrooms each include closets, windows, and ceiling fans. The guest bath also features a tiled floor, proven better for wet and humid environments, tub-surround with built-in shelving, and a nearby linen closet for additional storage. Additional features include an indoor climate-controlled laundry room with shelving, a two-car garage with opener, and a protecting finished garage floor. The extended paved driveway provides additional off road parking space. Just a short ride to LAKE OTTING or KELLOG POND for fun at the playground, relaxing under a live oak, or taking a shade covered walk on the walking trail. Builder 2/10 WARRANTY effect date of close. Seller may provide information as a CERTIFIED Aerobic Septic System MAINTENANCE provider. Seller may provide additional information regarding further home options available as a HOME OWNER such as closing in the lanai, etc.
Sold for $249,500
Zillow last checked:
Listing updated:
Bought with:
Kerry Millhiser, 3464688
EXP REALTY LLC
Source: Stellar MLS,MLS#: OM716580 Originating MLS: Ocala - Marion
Originating MLS: Ocala - Marion
Price history
| Date | Event | Price |
|---|---|---|
| 6/8/2026 | Sold | $249,500$195/sqft |
Source:  Stellar MLS #OM716580 Report a problem Stellar MLS #OM716580 Report a problem | ||
| 5/7/2026 | Pending sale | $249,500$195/sqft |
Source: Stellar MLS #OM716580 Report a problem | ||
| 3/17/2026 | Price change | $249,500-0.2%$195/sqft |
Source: Stellar MLS #OM716580 Report a problem | ||
| 2/17/2026 | Price change | $249,900-2%$195/sqft |
Source: Stellar MLS #OM716580 Report a problem | ||
| 2/6/2026 | Price change | $255,000-3.8%$199/sqft |
Source: Stellar MLS #OM716580 Report a problem | ||
| 1/14/2026 | Listed for sale | $265,000$207/sqft |
Source: Stellar MLS #OM716580 Report a problem | ||
Get a cash offer in 3 minutes
Find out how much your home could sell for in as little as 3 minutes with a no-obligation cash offer.
Estimated market value
$250,700
