Welcome to this stunning 4-bedroom, 2.5-bath home in the highly sought-after Lakeside Park community of West Carmel! This beautiful property features a full brick wrap and is perfectly situated on a serene pond, offering picturesque sunset views from the rear patio. Step inside to discover a bright and airy open floor plan, highlighted by a dramatic 2-story great room with hardwood floors, a cozy gas fireplace, plantation shutters, and fresh interior paint throughout. The main level also includes a dedicated home office, perfect for remote work or study. The gourmet kitchen is a chef's dream, boasting a spacious center island, Corian countertops, stainless steel appliances, a double oven, and a generous walk-in pantry. A convenient back staircase from the kitchen leads to the upper level, where you'll find a versatile loft, three sizable bedrooms with a Jack-and-Jill bath, and the luxurious primary suite. The owner's suite impresses with vaulted ceilings, two walk-in closets, and an updated shower. The full basement offers endless possibilities with an egress window, additional daylight windows, and plumbing already in place for a future full bath. Located in the esteemed Carmel Clay School district, this home is a pleasure to tour and sure to impress. Don't miss the opportunity to make it yours!
Sold
$715,000
13788 Four Seasons Way, Carmel, IN 46074
4beds
5,591sqft
Residential, Single Family Residence
Built in 2005
0.27 Acres Lot
$739,100 Zestimate®
$128/sqft
$4,687 Estimated rent
Home value
$739,100
$695,000 - $791,000
$4,687/mo
Zestimate® history
Owner options
List your home for rent
$4,687/mo
Rent Zestimate®
Find your next renter with Zillow Rental Manager. Plus, with online applications, you can quickly screen prospective tenants – for free.
$4,687/mo
Rent Zestimate®
Refinance and save
$3,969/mo
Est. payment
Refinancing to a lower rate could help reduce your monthly payments and save thousands over the life of the loan.
$3,969/mo
Est. payment
Explore your selling options
Work with a Zillow partner agent
Leverage their expertise and Zillow's premium Showcase listings to get your home seen by more buyers.
Get startedList with your own agent
Get your home in front of millions of buyers by listing it on Zillow.
Learn how to do itSell it yourself
Take full control of how buyers see your home on Zillow by listing For Sale by Owner (FSBO).
List your homeWhat's special
Serene pondFull basementCozy gas fireplaceVersatile loftEndless possibilitiesPicturesque sunset viewsLuxurious primary suite
Zillow last checked:
Listing updated:
Listed by:
Christy Cutsinger 317-691-6176,
F.C. Tucker Company
Bought with:
Lana Urazov
F.C. Tucker Company
Source: MIBOR as distributed by MLS GRID,MLS#: 22025721
Facts & features
Interior
Bedrooms & bathrooms
- Bedrooms: 4
- Bathrooms: 3
- Full bathrooms: 2
- 1/2 bathrooms: 1
- Main level bathrooms: 1
Primary bedroom
- Features: Carpet
- Level: Upper
- Area: 280 Square Feet
- Dimensions: 20x14
Bedroom 2
- Features: Carpet
- Level: Upper
- Area: 176 Square Feet
- Dimensions: 16x11
Bedroom 3
- Features: Carpet
- Level: Upper
- Area: 176 Square Feet
- Dimensions: 16x11
Bedroom 4
- Features: Carpet
- Level: Upper
- Area: 144 Square Feet
- Dimensions: 12x12
Breakfast room
- Features: Hardwood
- Level: Main
- Area: 136 Square Feet
- Dimensions: 17x8
Dining room
- Features: Carpet
- Level: Main
- Area: 180 Square Feet
- Dimensions: 15x12
Great room
- Features: Carpet
- Level: Main
- Area: 414 Square Feet
- Dimensions: 23x18
Kitchen
- Features: Hardwood
- Level: Main
- Area: 182 Square Feet
- Dimensions: 14x13
Laundry
- Features: Vinyl
- Level: Main
- Area: 55 Square Feet
- Dimensions: 11x5
Loft
- Features: Carpet
- Level: Upper
- Area: 280 Square Feet
- Dimensions: 20x14
Office
- Features: Carpet
- Level: Main
- Area: 120 Square Feet
- Dimensions: 12x10
Heating
- Natural Gas
Appliances
- Included: Electric Cooktop, Dishwasher, Disposal, MicroHood, Double Oven, Refrigerator, Water Heater, Water Softener Owned
- Laundry: Main Level
Features
- Attic Access, Vaulted Ceiling(s), Kitchen Island, Hardwood Floors, High Speed Internet, Walk-In Closet(s)
- Flooring: Hardwood
- Windows: Wood Work Painted
- Basement: Daylight,Egress Window(s),Unfinished
- Attic: Access Only
- Number of fireplaces: 1
- Fireplace features: Gas Log, Great Room
Interior area
- Total structure area: 5,591
- Total interior livable area: 5,591 sqft
- Finished area below ground: 0
Property
Parking
- Total spaces: 3
- Parking features: Attached
- Attached garage spaces: 3
- Details: Garage Parking Other(Finished Garage, Garage Door Opener)
Features
- Levels: Two
- Stories: 2
- Patio & porch: Patio
- Exterior features: Sprinkler System
- Has view: Yes
- View description: Pond
- Water view: Pond
- Waterfront features: Pond
Lot
- Size: 0.27 Acres
- Features: Sidewalks
Details
- Parcel number: 290920009003000018
- Special conditions: Sales Disclosure On File
- Horse amenities: None
Construction
Type & style
- Home type: SingleFamily
- Architectural style: Traditional
- Property subtype: Residential, Single Family Residence
Materials
- Brick, Cement Siding
- Foundation: Concrete Perimeter
Condition
- New construction: No
- Year built: 2005
Details
- Builder name: Drees
Utilities & green energy
- Water: Municipal/City
Community & HOA
Community
- Subdivision: Lakeside Park
HOA
- Has HOA: Yes
- Amenities included: Management, Park, Playground, Pool, Trail(s)
- Services included: Entrance Common, ParkPlayground, Management, Walking Trails
- HOA fee: $410 quarterly
Location
- Region: Carmel
Financial & listing details
- Price per square foot: $128/sqft
- Tax assessed value: $644,700
- Annual tax amount: $6,674
- Date on market: 3/20/2025
- Cumulative days on market: 4 days
Price history
| Date | Event | Price |
|---|---|---|
| 5/8/2025 | Sold | $715,000$128/sqft |
Source:  MIBOR as distributed by MLS GRID #22025721 Report a problem MIBOR as distributed by MLS GRID #22025721 Report a problem | ||
| 3/24/2025 | Pending sale | $715,000$128/sqft |
Source: MIBOR as distributed by MLS GRID #22025721 Report a problem | ||
| 3/20/2025 | Listed for sale | $715,000$128/sqft |
Source: MIBOR as distributed by MLS GRID #22025721 Report a problem | ||
Public tax history
| Year | Property taxes | Tax assessment |
|---|---|---|
| 2025 | $6,950 +5.2% | $644,700 +5.6% |
| 2024 | $6,608 +19.9% | $610,600 +2.7% |
| 2023 | $5,512 +18.8% | $594,300 +22.9% |
| 2022 | $4,641 +3.4% | $483,500 +17.6% |
| 2021 | $4,486 +1% | $411,200 +3.4% |
| 2020 | $4,441 +4% | $397,700 +1% |
| 2019 | $4,270 +0.2% | $393,800 +3.7% |
| 2018 | $4,262 -0.2% | $379,700 +0.2% |
| 2017 | $4,270 +2.2% | $379,000 -1.7% |
| 2016 | $4,180 -0.1% | $385,600 +0.5% |
| 2014 | $4,186 +3.2% | $383,800 +3.2% |
| 2013 | $4,054 -0.2% | $371,900 -0.2% |
| 2012 | $4,061 -4% | $372,500 -5% |
| 2011 | $4,230 -6% | $392,200 -3.4% |
| 2010 | $4,499 +16.3% | $405,900 |
| 2009 | $3,868 -5.4% | $405,900 +1.6% |
| 2007 | $4,087 -31.1% | $399,400 |
| 2006 | $5,931 | $399,400 |
Find assessor info on the county website
Neighborhood: 46074
Nearby homes
- $920,0006 bd5 ba6.1k sqft13802 Four Seasons Way, Carmel, IN 46074Sold

- $820,6005 bd4 ba4.8k sqft13760 Four Seasons Way, Carmel, IN 46074Off Market
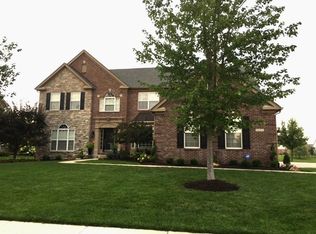
- $916,3005 bd5 ba5.6k sqft13816 Four Seasons Way, Carmel, IN 46074Off Market
- $1,075,0006 bd5 ba7.2k sqft13789 Four Seasons Way, Carmel, IN 46074Off Market
- $895,0005 bd5 ba6.4k sqft2713 Heathermoor Park Dr N, Carmel, IN 46074Sold
- $751,4004 bd2 ba4.4k sqft13736 Four Seasons Way, Carmel, IN 46074Off Market
- $1,003,2006 bd6 ba4.3k sqft13803 Four Seasons Way, Carmel, IN 46074Off Market
- $928,8006 bd5 ba5.4k sqft13761 Four Seasons Way, Carmel, IN 46074Off Market
Nearby schools
GreatSchools rating
- 9/10College Wood Elementary SchoolGrades: PK-5Distance: 1.6 mi
- 9/10Creekside Middle SchoolGrades: 6-8Distance: 1.4 mi
- 10/10Carmel High SchoolGrades: 9-12Distance: 4.7 mi
Get a cash offer in 3 minutes
Find out how much your home could sell for in as little as 3 minutes with a no-obligation cash offer.
Estimated market value
$739,100
Get a cash offer in 3 minutes
Find out how much your home could sell for in as little as 3 minutes with a no-obligation cash offer.
Estimated market value
$739,100
- Indiana
- Hamilton County
- Carmel
- 46074
- 13788 Four Seasons Way
