Welcome to this stunning home located in the highly sought-after Thomas Crossing neighborhood, ideally situated on the 14th green of the Southern Oaks Golf Course. This beautifully maintained property offers an open and functional floor plan designed for both everyday living and entertaining. Featuring split bedrooms for added privacy, a spacious home office, and an oversized garage with extensive storage options, this home checks all the boxes.
The heart of the home is the inviting living area that flows seamlessly into the kitchen and dining spaces, offering plenty of natural light and scenic views of the backyard. The large primary suite is thoughtfully designed with a generous walk-in closet and a separate cedar closet for seasonal storage or valuables.
Upstairs, you'll find an expansive media-game room situated above the garage—ideal for movie nights, gaming, or creating the ultimate hangout space. Whether you're hosting guests or enjoying a quiet evening, this bonus space adds flexibility and charm to the home.
Step outside to your private backyard retreat and enjoy your morning coffee under the covered patio as you watch golfers tee off on the lush fairway. The highlight of the outdoor space is a sparkling swimming pool with a tranquil waterfall, surrounded by beautifully manicured landscaping. A massive pergola with ceiling fans provides the perfect shaded space for dining, lounging, or entertaining guests on warm Texas evenings.
Sold
Price Unknown
13788 Old Oaks Dr, Fort Worth, TX 76111
3beds
2,953sqft
Single Family Residence
Built in 2005
0.27 Acres Lot
$553,700 Zestimate®
$--/sqft
$2,983 Estimated rent
Home value
$553,700
$504,000 - $609,000
$2,983/mo
Zestimate® history
Owner options
List your home for rent
$2,983/mo
Rent Zestimate®
Find your next renter with Zillow Rental Manager. Plus, with online applications, you can quickly screen prospective tenants – for free.
$2,983/mo
Rent Zestimate®
Refinance and save
$100/mo
Est. payment
Refinancing to a lower rate could help reduce your monthly payments and save thousands over the life of the loan.
$100/mo
Est. payment
Explore your selling options
Work with a Zillow partner agent
Leverage their expertise and Zillow's premium Showcase listings to get your home seen by more buyers.
Get startedList with your own agent
Get your home in front of millions of buyers by listing it on Zillow.
Learn how to do itSell it yourself
Take full control of how buyers see your home on Zillow by listing For Sale by Owner (FSBO).
List your homeWhat's special
Private backyard retreatSpacious home officePlenty of natural lightSplit bedroomsCovered patioGenerous walk-in closetExpansive media-game room
Zillow last checked:
Listing updated:
Listed by:
Todd Bingham 0537682 817-706-8183,
Willow Real Estate, LLC 817-706-8183
Bought with:
Michael McCuller
Real
Source: NTREIS,MLS#: 20898205
Facts & features
Interior
Bedrooms & bathrooms
- Bedrooms: 3
- Bathrooms: 3
- Full bathrooms: 2
- 1/2 bathrooms: 1
Primary bedroom
- Features: Ceiling Fan(s)
- Level: First
- Dimensions: 13 x 16
Bedroom
- Features: Ceiling Fan(s)
- Level: First
- Dimensions: 12 x 13
Bedroom
- Features: Ceiling Fan(s)
- Level: First
- Dimensions: 18 x 14
Primary bathroom
- Features: Built-in Features, Cedar Closet(s), Granite Counters, Linen Closet
- Level: First
- Dimensions: 10 x 12
Breakfast room nook
- Level: First
- Dimensions: 15 x 10
Dining room
- Level: First
- Dimensions: 12 x 14
Kitchen
- Level: First
- Dimensions: 12 x 14
Laundry
- Level: First
- Dimensions: 7 x 11
Living room
- Features: Ceiling Fan(s), Fireplace
- Level: First
- Dimensions: 17 x 19
Media room
- Level: Second
- Dimensions: 13 x 20
Office
- Features: Built-in Features
- Level: First
- Dimensions: 17 x 14
Heating
- Natural Gas
Appliances
- Included: Built-In Gas Range, Dryer, Dishwasher, Electric Oven, Gas Cooktop, Disposal, Gas Range, Gas Water Heater, Microwave
- Laundry: Washer Hookup, Electric Dryer Hookup, Laundry in Utility Room
Features
- Built-in Features, Cedar Closet(s), Chandelier, Decorative/Designer Lighting Fixtures, Double Vanity, Eat-in Kitchen, Granite Counters, High Speed Internet, Open Floorplan, Cable TV, Wired for Sound
- Flooring: Carpet, Hardwood, Tile
- Has basement: No
- Number of fireplaces: 1
- Fireplace features: Gas, Gas Log
Interior area
- Total interior livable area: 2,953 sqft
Property
Parking
- Total spaces: 2
- Parking features: Additional Parking, Garage Faces Side
- Attached garage spaces: 2
Features
- Levels: One and One Half
- Stories: 1.5
- Patio & porch: Awning(s), Covered, Deck
- Exterior features: Awning(s), Deck, Dog Run
- Pool features: Gunite, In Ground, Pool, Waterfall, Water Feature
- Fencing: Wrought Iron
Lot
- Size: 0.27 Acres
- Features: On Golf Course, Sprinkler System
Details
- Parcel number: 40783537
Construction
Type & style
- Home type: SingleFamily
- Architectural style: Traditional,Detached
- Property subtype: Single Family Residence
Materials
- Brick
- Foundation: Slab
- Roof: Composition
Condition
- Year built: 2005
Utilities & green energy
- Sewer: Public Sewer
- Water: Public
- Utilities for property: Natural Gas Available, Phone Available, Sewer Available, Separate Meters, Underground Utilities, Water Available, Cable Available
Community & HOA
Community
- Features: Golf, Trails/Paths
- Security: Security System, Carbon Monoxide Detector(s), Fire Alarm
- Subdivision: Thomas Crossing Add
HOA
- Has HOA: Yes
- Services included: Association Management
- HOA fee: $100 annually
- HOA name: The Neighbors of Thomas Crossing HOA
- HOA phone: 817-925-0259
Location
- Region: Fort Worth
Financial & listing details
- Date on market: 4/11/2025
- Cumulative days on market: 65 days
- Listing terms: Cash,Conventional,FHA,VA Loan
Price history
| Date | Event | Price |
|---|---|---|
| 7/31/2025 | Sold | -- |
Source: NTREIS #20898205 Report a problem | ||
| 6/28/2025 | Pending sale | $534,900$181/sqft |
Source: NTREIS #20898205 Report a problem | ||
| 6/13/2025 | Contingent | $534,900$181/sqft |
Source: NTREIS #20898205 Report a problem | ||
| 5/7/2025 | Price change | $534,900-2.7%$181/sqft |
Source: NTREIS #20898205 Report a problem | ||
| 4/11/2025 | Listed for sale | $550,000$186/sqft |
Source: NTREIS #20898205 Report a problem | ||
Public tax history
Tax history is unavailable.
Neighborhood: 76111
Nearby homes
- $530,7003 bd3 ba2.9k sqft13788 Old Oaks Dr, Burleson, TX 76028Off Market
- $717,0004 bd4 ba4.1k sqft13784 Old Oaks Dr, Burleson, TX 76028Off Market
- $730,1004 bd4 ba4.1k sqft13784 Old Oaks, Fort Worth, TX 76028Off Market
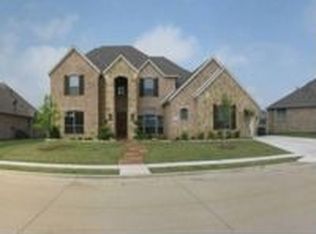
- $453,9004 bd3 ba2.4k sqft13792 Old Oaks Dr, Burleson, TX 76028Off Market
- $549,7004 bd3 ba2.8k sqft881 Thomas Crossing Dr, Burleson, TX 76028Off Market
- $453,8004 bd3 ba2.4k sqft13789 Old Oaks Dr, Burleson, TX 76028Off Market
- $733,4004 bd4 ba4.1k sqft877 Thomas Crossing Dr, Burleson, TX 76028Off Market
- $570,2004 bd3 ba3.4k sqft13772 Old Oaks Dr, Burleson, TX 76028Off Market
Nearby schools
GreatSchools rating
- 8/10Bransom Elementary SchoolGrades: PK-5Distance: 2 mi
- 6/10Nick Kerr Middle SchoolGrades: 6-8Distance: 2.2 mi
- 5/10Burleson Centennial High SchoolGrades: 9-12Distance: 1.1 mi
Schools provided by the listing agent
- Elementary: Bransom
- Middle: Kerr
- High: Burleson Centennial
- District: Burleson ISD
Source: NTREIS. This data may not be complete. We recommend contacting the local school district to confirm school assignments for this home.
Get a cash offer in 3 minutes
Find out how much your home could sell for in as little as 3 minutes with a no-obligation cash offer.
Estimated market value
$553,700
Get a cash offer in 3 minutes
Find out how much your home could sell for in as little as 3 minutes with a no-obligation cash offer.
Estimated market value
$553,700
- Texas
- Tarrant County
- Burleson
- 76111
- 13788 Old Oaks Dr
Nearby cities
Nearby neighborhoods
Nearby zip codes
Other Burleson Topics
