Skip main navigation
Pending
$975,000
6beds
6,128sqft

13788 Smokey Ridge Dr, Carmel, IN 46033

6beds
6,128sqft
Residential, single family residence
Built in 2001
0.39 Acres
3 Attached garage spaces
$159 price/sqft
$33/mo HOA

What's special

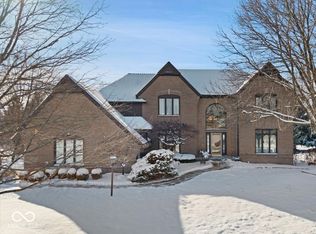
In sought-after Smokey Ridge, this classic custom-built east Carmel home offers more than 6,000 square feet of beautifully remodeled living space in a setting that feels both quiet and connected. Set on nearly half an acre at the front of a peaceful cul-de-sac, the home makes an immediate impression with cathedral ...

37 days
|
798
|
38
|

Likely to sell faster than

Source: MIBOR as distributed by MLS GRID,MLS#: 22111473MLS Logo
Travel times

Living Room

Kitchen

Primary Bedroom

Zillow last checked:

Listing updated:

Listed by:

Jason O'Neil 317-989-0074,

Circle Real Estate

Source: MIBOR as distributed by MLS GRID,MLS#: 22111473MLS Logo

Facts & features

Interior

Bedrooms & bathrooms
  • Bedrooms: 6
  • Bathrooms: 5
  • Full bathrooms: 4
  • 1/2 bathrooms: 1
  • Main level bathrooms: 2
  • Main level bedrooms: 1
Primary bedroom
  • Level: Main
  • Area: 398.58 Square Feet
  • Dimensions: 18.2x21.9
Bedroom 2
  • Level: Upper
  • Area: 265.2 Square Feet
  • Dimensions: 22.10x12
Bedroom 3
  • Level: Upper
  • Area: 191.7 Square Feet
  • Dimensions: 13.5x14.2
Bedroom 4
  • Level: Upper
  • Area: 168.99 Square Feet
  • Dimensions: 13.10x12.9
Bedroom 5
  • Level: Upper
  • Area: 398.35 Square Feet
  • Dimensions: 15.5x25.7
Bedroom 6
  • Level: Basement
  • Area: 345.42 Square Feet
  • Dimensions: 17.10x20.2
Dining room
  • Level: Main
  • Area: 202.99 Square Feet
  • Dimensions: 12.6x16.11
Family room
  • Level: Main
  • Area: 162.84 Square Feet
  • Dimensions: 17.7x9.2
Great room
  • Level: Main
  • Area: 309.55 Square Feet
  • Dimensions: 15.1x20.5
Kitchen
  • Level: Main
  • Area: 324.87 Square Feet
  • Dimensions: 19.11x17
Laundry
  • Level: Main
  • Area: 51.83 Square Feet
  • Dimensions: 7.3x7.10
Office
  • Level: Main
  • Area: 157.43 Square Feet
  • Dimensions: 13x12.11
Heating
  • Forced Air
Cooling
  • Central Air
Appliances
  • Included: Gas Cooktop, Dishwasher, Dryer, Disposal, Microwave, Oven, Double Oven, Refrigerator, Washer
  • Laundry: Laundry Room
Features
  • Breakfast Bar, Cathedral Ceiling(s), Tray Ceiling(s), Kitchen Island, Hardwood Floors
  • Flooring: Hardwood
  • Basement: Egress Window(s),Finished,Full
  • Number of fireplaces: 2
  • Fireplace features: Basement, Family Room
Interior area
  • Total structure area: 6,128
  • Total interior livable area: 6,128 sqft
  • Finished area below ground: 2,574

Property

Parking
  • Total spaces: 3
  • Parking features: Attached
  • Attached garage spaces: 3
Features
  • Levels: Three Or More
  • Patio & porch: Deck, Screened
Lot
  • Size: 0.39 Acres
Details
  • Parcel number: 291019006014000018
  • Horse amenities: None

Construction

Type & style
  • Home type: SingleFamily
  • Architectural style: Traditional
  • Property subtype: Residential, Single Family Residence
Materials
  • Brick
  • Foundation: Concrete Perimeter
Condition
  • New construction: No
  • Year built: 2001

Utilities & green energy

  • Water: Public

Community & HOA

Community
  • Subdivision: Smokey Ridge
HOA
  • Has HOA: Yes
  • Amenities included: Insurance, Maintenance
  • Services included: Entrance Common, Insurance, Maintenance
  • HOA fee: $400 annually
Location
  • Region: Carmel

Financial & listing details

  • Price per square foot: $159/sqft
  • Tax assessed value: $833,300
  • Annual tax amount: $9,164
  • Date on market: 7/9/2026
  • Cumulative days on market: 38 days

Price history

DateEventPrice
7/21/2026Pending sale$975,000$159/sqft
Source: MIBOR as distributed by MLS GRID #22111473 Report a problem
7/9/2026Listed for sale$975,000+77.3%$159/sqft
Source: MIBOR as distributed by MLS GRID #22111473 Report a problem
5/31/2016Sold$550,000+0%$90/sqft
Source: MIBOR as distributed by MLS GRID #21410713 Report a problem
4/18/2016Pending sale$549,900$90/sqft
Source: Berkshire Hathaway Home #21410713 Report a problem
4/12/2016Listed for sale$549,900+8.9%$90/sqft
Source: Berkshire Hathaway Home #21410713 Report a problem
12/28/2011Sold$505,000-5.6%$82/sqft
Source: Agent Provided Report a problem
9/28/2011Price change$534,900-1.8%$87/sqft
Source: Platinum Realty Group #21121004 Report a problem
7/3/2011Price change$544,900-2.5%$89/sqft
Source: Platinum Realty Group #21121004 Report a problem
5/9/2011Listed for sale$559,000$91/sqft
Source: Platinum Realty Group #21121004 Report a problem

Public tax history

YearProperty taxesTax assessment
2025$9,228 +19.5%$833,300 +3.5%
2024$7,721 +11%$805,400 +18.3%
2023$6,958 +14.4%$680,900 +11.9%
2022$6,081 +3.7%$608,600 +13.4%
2021$5,863 -0.1%$536,800 +3.7%
2020$5,871 +0.9%$517,800 -0.1%
2019$5,820 +5.3%$518,500 -1%
2018$5,529 +4.9%$523,500 +5.2%
2017$5,270 +0.2%$497,600 +3.2%
2016$5,258 -0.5%$482,000 -0.2%
2014$5,282 -0.9%$483,100 -0.9%
2013$5,329 -0.2%$487,400 -0.2%
2012$5,340 -4.3%$488,400 -2.7%
2011$5,578 +0%$501,800
2010$5,576 +13.6%$501,800
2009$4,909 -16.1%$501,800 -8.9%
2007$5,849 -7.3%$550,900 +8.9%
2006$6,310 $505,800 +20%
2005-- $421,400 +140366.7%
2002-- $300 +200%
2001$7 $100

Find assessor info on the county website

Monthly payment

Est. payment
$5,714/mo
Principal & interest
$4950
Property taxes
$731
HOA Fees
$33
More affordability toolsChevron Right

Estimated market value

Not available

Estimated sales range

Not available

Not available

Climate risks

Explore flood, wildfire, and other predictive climate risk information for this property on First Street®️.

Neighborhood: 46033

Nearby schools

Cherry Tree Elementary School
Grades PK-52 miles
9/10
GreatSchools® Rating
Test Score Rating
10/10
Academic Progress Rating
7/10
Clay Middle School
Grades 6-81.9 miles
8/10
GreatSchools® Rating
Test Score Rating
10/10
Academic Progress Rating
6/10
Carmel High School
Grades 9-120.9 miles
10/10
GreatSchools® Rating
College Readiness Rating
10/10