Skip main navigation
Sold for $502,000
  • $502,000

    13788 W WATSON Lane, Surprise, AZ 85379

    4beds
    2baths
    2,299sqft
    Single Family Residence
    Built in 2004
    7,820 Square Feet Lot
    $506,800 Zestimate®
    $218/sqft
    $2,551 Estimated rent

    Home value

    $506,800

    $481,000 - $532,000

    $2,551/mo

    Zestimate® history
    Loading
    Loading...

    Owner options

    List your home for rent

    $2,551/mo

    Rent Zestimate®

    Find your next renter with Zillow Rental Manager. Plus, with online applications, you can quickly screen prospective tenants – for free.

    Learn more

    $2,551/mo

    Rent Zestimate®

    Refinance and save

    $3,072/mo

    Est. payment

    Refinancing to a lower rate could help reduce your monthly payments and save thousands over the life of the loan.

    See today's rates

    $3,072/mo

    Est. payment

    Explore your selling options

    Work with a Zillow partner agent

    Leverage their expertise and Zillow's premium Showcase listings to get your home seen by more buyers.

    Get started

    List with your own agent

    Get your home in front of millions of buyers by listing it on Zillow.

    Learn how to do it

    Sell it yourself

    Take full control of how buyers see your home on Zillow by listing For Sale by Owner (FSBO).

    List your home

    What's special

    Covered patioAmple spaceMaster suiteRelaxing tubOpen kitchenGranite countertopsWalk in shower
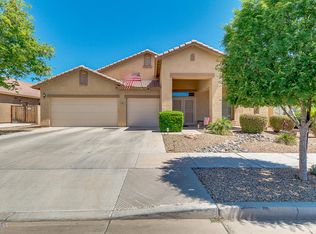
    Owner may carry...Welcome to Litchfield Manor in wonderful Surprise! This stunning residence is the epitome of Surprise luxury living, offering a perfect blend of style, comfort, and functionality. Situated in a desirable neighborhood, this immaculate property boasts a spacious and well-designed floor plan that caters to modern needs. With meticulous attention to detail, this home features a 3-car garage with garage storage cabinets, providing ample space for both vehicles and storage as well as side yard parking for toys that are not too tall. As you enter the home, you are greeted by an abundance of natural light that enhances the warm and inviting atmosphere. The living spaces are thoughtfully designed, seamlessly flowing from room to room, creating an ideal environment for both relaxation and entertaining. The heart of this home is undoubtedly the open kitchen with room to create your masterpiece meals, kitchen has granite countertops, and ample cabinet space. Whether you're a culinary enthusiast or prefer casual meals, this kitchen is sure to impress. Escape to the private oasis in your backyard, where a refreshing pool awaits. Perfect for cooling off on hot Arizona days or hosting unforgettable gatherings with friends and family, the pool area is a true retreat. The outdoor space is complemented by a covered patio, providing a shaded area to unwind and enjoy the beautiful Arizona weather. The master suite is a sanctuary of comfort, featuring a walk in shower, relaxing tub and a walk-in closet. Additional bedrooms offer flexibility for guests, a home office, or whatever you desire. Conveniently located near shopping, dining, and entertainment options, this home offers the perfect balance of tranquility and accessibility. Don't miss the opportunity to make 13788 W Watson Ln your forever home. Come see this home it just may be "THE ONE"!

    Zillow last checked:

    Listing updated:

    Listed by:

    Kenneth Mackey 623-208-0796,

    Mackey & Associates Realty,

    Shauna Mackey 909-702-8360,

    Mackey & Associates Realty

    Bought with:

    Jenn R Newman, BR671655000

    The Brokery

    Elizabeth Thomson, SA705157000

    The Brokery

    Source: ARMLS,MLS#: 6634186MLS Logo

    Facts & features

    Interior

    Bedrooms & bathrooms
    • Bedrooms: 4
    • Bathrooms: 2
    Heating
    • Natural Gas
    Cooling
    • Central Air
    Appliances
    • Included: Refrigerator, Built-in Microwave, Dishwasher, Disposal, Gas Range, Gas Oven
    Features
    • High Speed Internet, Granite Counters, Double Vanity, Vaulted Ceiling(s), Kitchen Island, Pantry, Full Bth Master Bdrm
    • Flooring: Tile
    • Windows: Double Pane Windows
    • Has basement: No
    • Has fireplace: No
    Interior area
    • Total structure area: 2,299
    • Total interior livable area: 2,299 sqft

    Property

    Parking
    • Total spaces: 6
    • Parking features: RV Gate
    • Garage spaces: 3
    • Uncovered spaces: 3
    Features
    • Stories: 1
    • Patio & porch: Patio
    • Has private pool: Yes
    • Spa features: None
    • Fencing: Block
    Lot
    • Size: 7,820 Square Feet
    • Features: Desert Back, Desert Front
    Details
    • Parcel number: 50916515

    Construction

    Type & style
    • Home type: SingleFamily
    • Architectural style: Ranch
    • Property subtype: Single Family Residence
    Materials
    • Stucco, Wood Frame, Painted
    • Roof: Tile
    Condition
    • Year built: 2004
    Details
    • Builder name: Greystone Builders

    Utilities & green energy

    • Sewer: Public Sewer
    • Water: City Water

    Community & HOA

    Community
    • Subdivision: LITCHFIELD MANOR PARCELS 4 AND 5
    HOA
    • Has HOA: Yes
    • Services included: Maintenance Grounds
    • HOA fee: $170 quarterly
    • HOA name: Litchfield Manor
    • HOA phone: 480-551-4300
    Location
    • Region: Surprise

    Financial & listing details

    • Price per square foot: $218/sqft
    • Tax assessed value: $417,500
    • Annual tax amount: $1,518
    • Date on market: 12/13/2023
    • Cumulative days on market: 68 days
    • Listing terms: Owner May Carry,Cash,Conventional,FHA,VA Loan
    • Ownership: Fee Simple

    Price history

    DateEventPrice
    3/5/2024Sold$502,000-3.3%$218/sqft
    Source: ARMLS #6634186 Report a problem
    2/19/2024Pending sale$519,000$226/sqft
    Source: ARMLS #6634186 Report a problem
    12/13/2023Listed for sale$519,000-1.1%$226/sqft
    Source: ARMLS #6634186 Report a problem
    11/20/2023Listing removed--
    Source: Owner Report a problem
    11/19/2023Listed for sale$525,000+155.5%$228/sqft
    Source: Owner Report a problem
    8/16/2013Sold$205,500-3.8%$89/sqft
    Source: ARMLS #4946437 Report a problem
    9/29/2004Sold$213,615$93/sqft
    Source: Public Record Report a problem

    Public tax history

    YearProperty taxesTax assessment
    2025$1,455 -0.3%$41,750 -9.3%
    2024$1,460 +1.4%$46,050 +156.5%
    2023$1,440 -3.9%$17,952 -34.5%
    2022$1,498 -4.8%$27,420 +6.7%
    2021$1,573 +2.9%$25,710 +4.9%
    2020$1,529 +1.9%$24,510 +3.5%
    2019$1,501 $23,670 +5.3%
    2018$1,501 +8.4%$22,480 +13.8%
    2017$1,385 +13.4%$19,750 +5%
    2016$1,222 -5.3%$18,810 +3.4%
    2015$1,290 $18,200 +31.9%
    2014-- $13,800 +31.2%
    2013-- $10,520 -6.3%
    2012-- $11,230 -11.6%
    2011-- $12,700 -6.5%
    2010-- $13,580 -34.8%
    2009-- $20,830 -24%
    2008-- $27,400 +7.9%
    2007-- $25,400 +57.3%
    2006-- $16,150 +348.6%
    2005-- $3,600
    Find assessor info on the county website

    Neighborhood: 85379

    Nearby schools

    GreatSchools rating
    Schools provided by the listing agent
    • Elementary: West Point Elementary School
    • Middle: West Point Elementary School
    • High: Valley Vista High School
    • District: Dysart Unified District

    Source: ARMLS. This data may not be complete. We recommend contacting the local school district to confirm school assignments for this home.

    Get a cash offer in 3 minutes
    Find out how much your home could sell for in as little as 3 minutes with a no-obligation cash offer.
    Estimated market value
    $506,800
    Get a cash offer in 3 minutes
    Find out how much your home could sell for in as little as 3 minutes with a no-obligation cash offer.
    Estimated market value
    $506,800