A spacious, bright house ideally situated on a beautiful 3-acre lot on a quiet, tree lined, cul-de-sac road. This 3-level house was redesigned and expanded in 2006 with permits to offer accessibility, exceptional flexibility, space, and privacy. All living situations are easily accommodated including multigenerational families, work-at-home offices, long-term visits, and supplemental rental income. The house is accessible with no step entrances, wide halls and doorways and accessible bathrooms. There is a purpose built, 700 sq ft. apartment with sweeping views of the back yard on the lower level. The above ground apartment has a private, porch covered entrance and parking. Sleeping, work, and play space can be allocated to meet a family’s needs with 3 en-suite rooms (one on each level) and 3 additional rooms with closets that may serve either as bedrooms, offices, craft rooms, or whatever is needed. There are 4 full baths, 2 half baths, and 2 laundry areas. Enter the main level through a welcoming foyer which leads to a large, bright kitchen where everyone gathers. French doors lead to a peaceful 3 season room and deck. All of this has views of the beautiful backyard, trees, and sky beyond. A formal dining room flows from the kitchen into the living room. Pocket doors allow the dining room and living room to be open to the rest of the house or closed off for privacy and solitude. Behind the kitchen, a hall with 2 pantry closets leads to a large, en-suite room with more great views and a wall of closets. Just off this hall is a mud room with laundry hook ups and access to the oversized garage. Just off the foyer and 2 steps down is a level with a family room with a fireplace and sliders to the deck. This level also has a convenient half bath, and one of the rooms with a closet that the current owner uses as a work-at-home office. The upper level has yet another en-suite bedroom with a walk-in closet, two more secondary rooms, a full family bathroom, and tons of linen closets. The lower level includes a rec room that leads to the apartment, a half bath, laundry room, and a storage room. The apartment is a light filled, private space with a generous living and dining room, a full kitchen, and a large en-suite bedroom with a wall of closets. The apartment has its own HVAC system. The entire lower level can be designated for the apartment so that it has its own office/den, one and a half bathrooms, and laundry room. Outside is spectacular with trees ringing the backyard. There is a custom-built storage shed/shop with electricity and dual garage doors to accommodate your outdoor toys, tools, and lawn equipment. The attached oversized, two car garage is served by an expansive circular driveway that can accommodate a lot of cars. The house is energy efficient with a 16.225 kw solar panel system (owner owned) installed in 2017, dual paned windows, and R-60 insulation in the attics. Additional upgrades include 400-amp electrical service, dual HVAC for the main house, a propane generator for peace of mind, a 1,000 gal buried propane tank (owner owned), and a large heat pump hot water heater. There are three Cat 5, ethernet connections in the house. Both kitchens have gas cooktops. All of this is conveniently located just minutes from shopping, dining, health care, library, senior center, parks, hiking trails, and major commuter routes in the historic town of Mount Airy. This area offers great schools and the perfect blend of rural tranquility and everyday convenience. This is a rare opportunity to own a beautiful home in a peaceful setting, that is versatile to adapt to your lifestyle. Excellent schools and NO HOA. Please note that while the home has 6 flexible rooms with closets that can serve a variety of purposes, the septic is rated for four bedrooms.
Sold for $808,000
$808,000
13789 Blythedale Dr, Mount Airy, MD 21771
6beds
3,471sqft
Single Family Residence
Built in 1978
3.04 Acres Lot
$807,600 Zestimate®
$233/sqft
$4,191 Estimated rent
Home value
$807,600
$759,000 - $856,000
$4,191/mo
Zestimate® history
Owner options
List your home for rent
$4,191/mo
Rent Zestimate®
Find your next renter with Zillow Rental Manager. Plus, with online applications, you can quickly screen prospective tenants – for free.
$4,191/mo
Rent Zestimate®
Refinance and save
$5,010/mo
Est. payment
Refinancing to a lower rate could help reduce your monthly payments and save thousands over the life of the loan.
$5,010/mo
Est. payment
Explore your selling options
Work with a Zillow partner agent
Leverage their expertise and Zillow's premium Showcase listings to get your home seen by more buyers.
Get startedList with your own agent
Get your home in front of millions of buyers by listing it on Zillow.
Learn how to do itSell it yourself
Take full control of how buyers see your home on Zillow by listing For Sale by Owner (FSBO).
List your homeWhat's special
Oversized garageSpacious bright houseWelcoming foyerDual paned windowsTons of linen closets
Zillow last checked:
Listing updated:
Listed by:
Joe Howerton 301-370-5560,
Taylor Properties
Bought with:
Yvonne Reichlin, 658412
Corner House Realty
Source: Bright MLS,MLS#: MDFR2078934
Facts & features
Interior
Bedrooms & bathrooms
- Bedrooms: 6
- Bathrooms: 6
- Full bathrooms: 4
- 1/2 bathrooms: 2
- Main level bathrooms: 2
- Main level bedrooms: 2
Rooms
- Room types: Living Room, Dining Room, Primary Bedroom, Bedroom 2, Bedroom 3, Kitchen, Family Room, Foyer, Breakfast Room, Laundry, Office, Utility Room, Primary Bathroom, Full Bath, Half Bath
Primary bedroom
- Features: Attached Bathroom
- Level: Main
Primary bedroom
- Features: Attached Bathroom
- Level: Lower
Primary bedroom
- Features: Attached Bathroom
- Level: Upper
Bedroom 2
- Level: Upper
Bedroom 3
- Level: Upper
Primary bathroom
- Level: Lower
Primary bathroom
- Level: Upper
Primary bathroom
- Level: Main
Breakfast room
- Level: Main
Dining room
- Level: Main
Family room
- Features: Fireplace - Gas
- Level: Main
Foyer
- Level: Main
Other
- Level: Upper
Half bath
- Level: Lower
Half bath
- Level: Main
Kitchen
- Level: Lower
Kitchen
- Level: Main
Laundry
- Level: Lower
Laundry
- Level: Main
Living room
- Level: Lower
Living room
- Level: Main
Office
- Features: Attached Bathroom
- Level: Lower
Office
- Level: Main
Utility room
- Level: Lower
Heating
- Central, Heat Pump, Programmable Thermostat, Zoned, Electric
Cooling
- Other, Electric
Appliances
- Included: Cooktop, Dishwasher, Dryer, Water Heater, Water Dispenser, Washer, Refrigerator, Oven/Range - Electric, Double Oven, Microwave, Ice Maker, Extra Refrigerator/Freezer, Electric Water Heater
- Laundry: Lower Level, Main Level, Has Laundry, Hookup, Laundry Room
Features
- 2nd Kitchen, Bathroom - Tub Shower, Bathroom - Walk-In Shower, Breakfast Area, Built-in Features, Combination Dining/Living, Entry Level Bedroom, Kitchen Island, Kitchen - Gourmet, Primary Bath(s), Recessed Lighting, Dry Wall
- Flooring: Vinyl, Wood, Ceramic Tile
- Doors: Insulated, Sliding Glass, Storm Door(s)
- Windows: Double Pane Windows, Energy Efficient, Vinyl Clad, Insulated Windows
- Basement: Full,Connecting Stairway,Finished,Heated,Improved,Partially Finished,Side Entrance,Walk-Out Access,Windows
- Number of fireplaces: 1
- Fireplace features: Brick
Interior area
- Total structure area: 4,060
- Total interior livable area: 3,471 sqft
- Finished area above ground: 2,679
- Finished area below ground: 792
Property
Parking
- Total spaces: 8
- Parking features: Garage Faces Front, Storage, Garage Door Opener, Inside Entrance, Oversized, Asphalt, Driveway, Attached, Off Street
- Attached garage spaces: 2
- Uncovered spaces: 6
Accessibility
- Accessibility features: 2+ Access Exits, Entry Slope <1', Accessible Entrance
Features
- Levels: Multi/Split,Three
- Stories: 3
- Patio & porch: Deck, Screened, Enclosed, Porch
- Exterior features: Lighting, Rain Gutters, Chimney Cap(s), Storage
- Pool features: None
- Spa features: Bath
- Has view: Yes
- View description: Panoramic, Scenic Vista, Trees/Woods
Lot
- Size: 3.04 Acres
- Features: Backs to Trees, Cleared, Corner Lot, Cul-De-Sac, Landscaped, No Thru Street, Premium, Private, Wooded
Details
- Additional structures: Above Grade, Below Grade, Outbuilding
- Parcel number: 1118372320
- Zoning: RC
- Zoning description: Rural Residential
- Special conditions: Standard
- Horses can be raised: Yes
- Horse amenities: Horses Allowed
Construction
Type & style
- Home type: SingleFamily
- Property subtype: Single Family Residence
Materials
- Vinyl Siding
- Foundation: Block
- Roof: Architectural Shingle
Condition
- Excellent,Very Good
- New construction: No
- Year built: 1978
- Major remodel year: 2007
Utilities & green energy
- Electric: 200+ Amp Service, Generator, Photovoltaics Seller Owned, Underground
- Sewer: On Site Septic
- Water: Well
- Utilities for property: Underground Utilities, Broadband
Green energy
- Energy generation: PV Solar Array(s) Owned
Community & HOA
Community
- Subdivision: None Available
HOA
- Has HOA: No
Location
- Region: Mount Airy
Financial & listing details
- Price per square foot: $233/sqft
- Tax assessed value: $600,967
- Annual tax amount: $6,795
- Date on market: 6/12/2026
- Listing agreement: Exclusive Right To Sell
- Inclusions: Solar System Is Owned By Seller And Conveys, Generator, All Appliances. Please See Disclosures.
- Ownership: Fee Simple
- Road surface type: Paved
Price history
| Date | Event | Price |
|---|---|---|
| 7/6/2026 | Sold | $808,000+1%$233/sqft |
Source:  Bright MLS #MDFR2078934 Report a problem Bright MLS #MDFR2078934 Report a problem | ||
| 6/18/2026 | Contingent | $799,900$230/sqft |
Source: Bright MLS #MDFR2078934 Report a problem | ||
| 6/12/2026 | Listed for sale | $799,900+165.7%$230/sqft |
Source: Bright MLS #MDFR2078934 Report a problem | ||
| 7/31/2003 | Sold | $301,000$87/sqft |
Source: Public Record Report a problem | ||
Public tax history
| Year | Property taxes | Tax assessment |
|---|---|---|
| 2025 | $6,999 +10.1% | $560,633 +7.8% |
| 2024 | $6,358 +8.5% | $520,300 +4.1% |
| 2023 | $5,860 +4.2% | $499,967 -3.9% |
| 2022 | $5,621 +4.4% | $520,300 +13.3% |
| 2021 | $5,383 +3.6% | $459,300 |
| 2020 | $5,197 +3.7% | -- |
| 2019 | $5,011 +3.9% | $459,300 +11.6% |
| 2018 | $4,825 | $411,700 |
| 2017 | $4,825 +4.2% | $411,700 +3.8% |
| 2016 | $4,632 | $396,633 +1.9% |
| 2015 | $4,632 | $389,100 |
| 2014 | $4,632 | $389,100 |
| 2013 | -- | $389,100 -0.4% |
| 2012 | -- | $390,700 |
| 2011 | -- | $390,700 |
| 2010 | -- | $390,700 -20.7% |
| 2009 | -- | $492,830 +13% |
| 2008 | -- | $436,246 +43.3% |
| 2007 | -- | $304,403 +18.3% |
| 2006 | -- | $257,230 +11.3% |
| 2005 | -- | $231,200 +12.7% |
| 2004 | -- | $205,170 +14.5% |
| 2003 | -- | $179,140 +2.7% |
| 2002 | -- | $174,346 +2.8% |
| 2001 | -- | $169,553 |
Find assessor info on the county website
Neighborhood: 21771
Nearby homes
- $590,1003 bd3 ba2.3k sqft13785 Blythedale Dr, Mount Airy, MD 21771Off Market
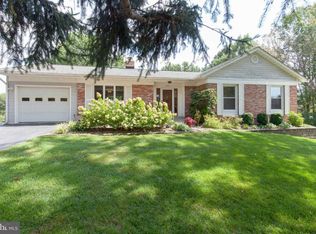
- $553,400-- bd2 ba1.8k sqft13793 Blythedale Dr, Mount Airy, MD 21771Off Market
- $685,8004 bd3 ba2.3k sqft13784 Blythedale Dr, Mount Airy, MD 21771Off Market
- $567,6004 bd3 ba2.4k sqft13786 Blythedale Dr, Mount Airy, MD 21771Off Market
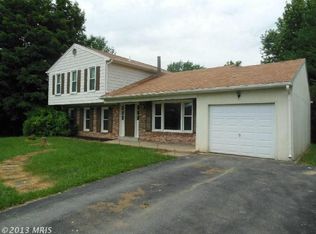
- $616,1004 bd3 ba2.3k sqft13782 Blythedale Dr, Mount Airy, MD 21771Off Market
- $616,9005 bd3 ba2.7k sqft13783 Blythedale Dr, Mount Airy, MD 21771Off Market
- $570,3004 bd3 ba2.1k sqft13788 Blythedale Dr, Mount Airy, MD 21771Off Market
- $628,4004 bd3 ba2.4k sqft13780 Blythedale Dr, Mount Airy, MD 21771Off Market
Nearby schools
GreatSchools rating
- 10/10Twin Ridge Elementary SchoolGrades: PK-5Distance: 1.4 mi
- 8/10Windsor Knolls Middle SchoolGrades: 6-8Distance: 6.8 mi
- 7/10Linganore High SchoolGrades: 9-12Distance: 4.3 mi
Schools provided by the listing agent
- Elementary: Twin Ridge
- Middle: Windsor Knolls
- High: Linganore
- District: Frederick County Public Schools
Source: Bright MLS. This data may not be complete. We recommend contacting the local school district to confirm school assignments for this home.
Get a cash offer in 3 minutes
Find out how much your home could sell for in as little as 3 minutes with a no-obligation cash offer.
Estimated market value
$807,600
Get a cash offer in 3 minutes
Find out how much your home could sell for in as little as 3 minutes with a no-obligation cash offer.
Estimated market value
$807,600
- Maryland
- Frederick County
- Mount Airy
- 21771
- 13789 Blythedale Dr
Nearby cities
Nearby zip codes
Other Mount Airy Topics
