Grand & Gorgeous Colonial in Glenkirk Estates Boasts Nearly 6,000 Sq. Ft. of Luxury! Welcome to this stunning colonial in the highly sought-after Glenkirk Estates, where elegance meets modern comfort. Offering 5 bedrooms, 5.5 bathrooms within nearly 6,000 square feet of beautifully designed living space, this home is perfect for those who love open-concept living, high ceilings, and spacious interiors. Step inside to a two-story foyer that seamlessly flows into a formal living room and sophisticated dining area. The heart of the home is the expansive family room, which opens to a gourmet kitchen featuring an oversized island, stainless steel appliances, a stylish backsplash, and a walk-in pantry. Adjacent to the kitchen, you’ll find a light-filled sunroom and breakfast nook, both leading to a custom stamped concrete patio in the fully fenced backyard—ideal for outdoor entertaining. Upstairs, five generous bedrooms await, each with ample closet space. The primary suite is a true retreat, offering a spacious sitting area, walk-in closet, and a spa-like en-suite bath with a soaking tub and separate shower. The lower level has been recently updated and is an absolute standout with modern amenities and everything you need for a separate living space including a full kitchenette, complete with appliances, cabinetry, and counter space. Whether you’re hosting guests, need an in-law suite, or multi-generational living, this space is perfectly designed. The massive recreation area is ideal for entertaining, a home theater, or a game room. Additionally, you’ll find two full bathrooms and two versatile rooms, perfect for an office, home gym, or additional sleeping quarters. Prime Location! Minutes from shopping, dining, and major commuter routes like Rollins Ford Rd, 619, and 215, making daily travel a breeze. Don’t miss this opportunity to own a home that truly has it all—schedule your showing today!
Sold for $1,090,000
$1,090,000
13789 Estate Manor Dr, Gainesville, VA 20155
5beds
5,431sqft
Single Family Residence
Built in 2015
8,707 Square Feet Lot
$1,093,900 Zestimate®
$201/sqft
$4,994 Estimated rent
Home value
$1,093,900
$1.02M - $1.18M
$4,994/mo
Zestimate® history
Owner options
List your home for rent
$4,994/mo
Rent Zestimate®
Find your next renter with Zillow Rental Manager. Plus, with online applications, you can quickly screen prospective tenants – for free.
$4,994/mo
Rent Zestimate®
Refinance and save
$7,017/mo
Est. payment
Refinancing to a lower rate could help reduce your monthly payments and save thousands over the life of the loan.
$7,017/mo
Est. payment
Explore your selling options
Work with a Zillow partner agent
Leverage their expertise and Zillow's premium Showcase listings to get your home seen by more buyers.
Get startedList with your own agent
Get your home in front of millions of buyers by listing it on Zillow.
Learn how to do itSell it yourself
Take full control of how buyers see your home on Zillow by listing For Sale by Owner (FSBO).
List your homeWhat's special
Sophisticated dining areaLight-filled sunroomHome theaterFull kitchenetteFully fenced backyardGenerous bedroomsOversized island
Zillow last checked:
Listing updated:
Listed by:
Nicole Dash 703-973-2848,
eXp Realty LLC,
Listing Team: Debbie Dogrul Associates
Bought with:
Larisa Odeyanko, 679263
Realty ONE Group Capital
Source: Bright MLS,MLS#: VAPW2089802
Facts & features
Interior
Bedrooms & bathrooms
- Bedrooms: 5
- Bathrooms: 6
- Full bathrooms: 5
- 1/2 bathrooms: 1
- Main level bathrooms: 1
Rooms
- Room types: Living Room, Dining Room, Primary Bedroom, Bedroom 2, Bedroom 3, Bedroom 4, Bedroom 5, Kitchen, Family Room, Laundry, Other, Storage Room, Bonus Room, Primary Bathroom, Full Bath, Half Bath
Primary bedroom
- Level: Upper
- Area: 665 Square Feet
- Dimensions: 35 x 19
Bedroom 2
- Level: Upper
- Area: 198 Square Feet
- Dimensions: 18 x 11
Bedroom 3
- Level: Upper
- Area: 196 Square Feet
- Dimensions: 14 x 14
Bedroom 4
- Level: Upper
- Area: 224 Square Feet
- Dimensions: 16 x 14
Bedroom 5
- Level: Upper
- Area: 156 Square Feet
- Dimensions: 13 x 12
Primary bathroom
- Level: Upper
Bonus room
- Level: Lower
- Area: 176 Square Feet
- Dimensions: 16 x 11
Bonus room
- Level: Lower
- Area: 336 Square Feet
- Dimensions: 24 x 14
Dining room
- Level: Main
- Area: 252 Square Feet
- Dimensions: 18 x 14
Dining room
- Level: Lower
- Area: 351 Square Feet
- Dimensions: 27 x 13
Family room
- Level: Main
- Area: 210 Square Feet
- Dimensions: 15 x 14
Family room
- Level: Main
- Area: 208 Square Feet
- Dimensions: 16 x 13
Other
- Level: Upper
Other
- Level: Upper
Other
- Level: Lower
Other
- Level: Lower
Half bath
- Level: Main
Kitchen
- Level: Main
- Area: 234 Square Feet
- Dimensions: 18 x 13
Kitchen
- Level: Lower
- Area: 90 Square Feet
- Dimensions: 10 x 9
Laundry
- Level: Upper
- Area: 48 Square Feet
- Dimensions: 8 x 6
Living room
- Level: Main
- Area: 441 Square Feet
- Dimensions: 21 x 21
Living room
- Level: Main
- Area: 187 Square Feet
- Dimensions: 17 x 11
Living room
- Level: Lower
- Area: 380 Square Feet
- Dimensions: 20 x 19
Other
- Level: Main
- Area: 30 Square Feet
- Dimensions: 6 x 5
Storage room
- Level: Main
- Area: 30 Square Feet
- Dimensions: 6 x 5
Heating
- Heat Pump, Electric
Cooling
- Central Air, Electric
Appliances
- Included: Microwave, Dryer, Washer, Cooktop, Dishwasher, Refrigerator, Ice Maker, Oven, Gas Water Heater
- Laundry: Laundry Room
Features
- Ceiling Fan(s), Air Filter System
- Windows: Window Treatments
- Basement: Finished
- Has fireplace: No
- Fireplace features: Wood Burning Stove
Interior area
- Total structure area: 5,985
- Total interior livable area: 5,431 sqft
- Finished area above ground: 4,057
- Finished area below ground: 1,374
Property
Parking
- Total spaces: 4
- Parking features: Garage Faces Front, Garage Door Opener, Asphalt, Attached, Driveway
- Attached garage spaces: 2
- Uncovered spaces: 2
Accessibility
- Accessibility features: None
Features
- Levels: Three
- Stories: 3
- Pool features: Community
Lot
- Size: 8,707 Square Feet
Details
- Additional structures: Above Grade, Below Grade
- Parcel number: 7396727511
- Zoning: PMR
- Special conditions: Standard
Construction
Type & style
- Home type: SingleFamily
- Architectural style: Colonial
- Property subtype: Single Family Residence
Materials
- Brick, Vinyl Siding
- Foundation: Other
Condition
- New construction: No
- Year built: 2015
Utilities & green energy
- Sewer: Public Sewer
- Water: Public
Community & HOA
Community
- Subdivision: Glenkirk Estates
HOA
- Has HOA: Yes
- HOA fee: $330 quarterly
Location
- Region: Gainesville
Financial & listing details
- Price per square foot: $201/sqft
- Tax assessed value: $898,700
- Annual tax amount: $9,060
- Date on market: 3/27/2025
- Listing agreement: Exclusive Right To Sell
- Ownership: Fee Simple
Price history
| Date | Event | Price |
|---|---|---|
| 4/30/2025 | Sold | $1,090,000+3.8%$201/sqft |
Source:  Bright MLS #VAPW2089802 Report a problem Bright MLS #VAPW2089802 Report a problem | ||
| 3/29/2025 | Contingent | $1,050,000$193/sqft |
Source: Bright MLS #VAPW2089802 Report a problem | ||
| 3/27/2025 | Listed for sale | $1,050,000+20%$193/sqft |
Source: Bright MLS #VAPW2089802 Report a problem | ||
| 5/26/2022 | Listing removed | $875,000$161/sqft |
Source: Bright MLS #VAPW2026032 Report a problem | ||
| 4/26/2022 | Listed for sale | $875,000+42.8%$161/sqft |
Source: Bright MLS #VAPW2026032 Report a problem | ||
| 3/31/2016 | Sold | $612,920$113/sqft |
Source: Public Record Report a problem | ||
Public tax history
| Year | Property taxes | Tax assessment |
|---|---|---|
| 2025 | $9,318 +4.3% | $950,300 +5.7% |
| 2024 | $8,938 +2.6% | $898,700 +7.3% |
| 2023 | $8,714 +1.2% | $837,500 +9.1% |
| 2022 | $8,614 +4.5% | $767,500 +13% |
| 2021 | $8,240 +4.2% | $679,000 +5.1% |
| 2020 | $7,910 +117.4% | $646,000 +7.2% |
| 2019 | $3,638 -49.9% | $602,600 +0.3% |
| 2018 | $7,257 +0.9% | $601,000 +0.8% |
| 2017 | $7,192 +0.8% | $596,000 +1.3% |
| 2016 | $7,137 +1095.2% | $588,100 +346.5% |
| 2015 | $597 | $131,700 |
Find assessor info on the county website
Neighborhood: 20155
Nearby homes
- $988,1005 bd4 ba3.3k sqft13793 Estate Manor Dr, Gainesville, VA 20155Off Market
- $926,6004 bd4 ba2.8k sqft13785 Estate Manor Dr, Gainesville, VA 20155Off Market
- $855,3004 bd3 ba2.6k sqft8950 Fenestra Pl, Gainesville, VA 20155Off Market
- $884,5004 bd2 ba4.5k sqft8954 Fenestra Pl, Gainesville, VA 20155Off Market
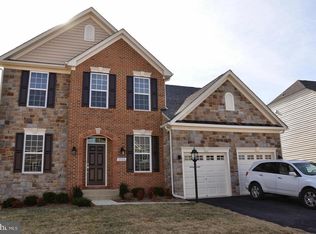
- $1,056,0005 bd5 ba5.1k sqft13781 Estate Manor Dr, Gainesville, VA 20155Off Market
- $1,043,4005 bd5 ba4.7k sqft13797 Estate Manor Dr, Gainesville, VA 20155Off Market
- $993,5004 bd4 ba3.5k sqft8946 Fenestra Pl, Gainesville, VA 20155Off Market
- $944,7004 bd3 ba3.1k sqft13790 Estate Manor Dr, Gainesville, VA 20155Off Market
Nearby schools
GreatSchools rating
- 10/10Glenkirk Elementary SchoolGrades: PK-5Distance: 0.7 mi
- 9/10Gainesville Middle SchoolGrades: 6-8Distance: 1.5 mi
- 7/10Gainesville HighGrades: 9-11Distance: 1.6 mi
Schools provided by the listing agent
- Elementary: Glenkirk
- Middle: Gainesville
- High: Gainesville
- District: Prince William County Public Schools
Source: Bright MLS. This data may not be complete. We recommend contacting the local school district to confirm school assignments for this home.
Get a cash offer in 3 minutes
Find out how much your home could sell for in as little as 3 minutes with a no-obligation cash offer.
Estimated market value
$1,093,900
Get a cash offer in 3 minutes
Find out how much your home could sell for in as little as 3 minutes with a no-obligation cash offer.
Estimated market value
$1,093,900
- Virginia
- Prince William County
- Gainesville
- 20155
- 13789 Estate Manor Dr
Nearby cities
Nearby zip codes
Other Gainesville Topics
