Skip main navigation
Sold for $602,500
  • $602,500

    13789 Omega Circle, Littleton, CO 80124

    4beds
    2,737sqft
    Single Family Residence
    Built in 1974
    8,407 Square Feet Lot
    $622,300 Zestimate®
    $220/sqft
    $3,243 Estimated rent

    Home value

    $622,300

    $591,000 - $653,000

    $3,243/mo

    Zestimate® history
    Loading
    Loading...

    Owner options

    List your home for rent

    $3,243/mo

    Rent Zestimate®

    Find your next renter with Zillow Rental Manager. Plus, with online applications, you can quickly screen prospective tenants – for free.

    Learn more

    $3,243/mo

    Rent Zestimate®

    Refinance and save

    $3,536/mo

    Est. payment

    Refinancing to a lower rate could help reduce your monthly payments and save thousands over the life of the loan.

    See today's rates

    $3,536/mo

    Est. payment

    Explore your selling options

    Work with a Zillow partner agent

    Leverage their expertise and Zillow's premium Showcase listings to get your home seen by more buyers.

    Get started

    List with your own agent

    Get your home in front of millions of buyers by listing it on Zillow.

    Learn how to do it

    Sell it yourself

    Take full control of how buyers see your home on Zillow by listing For Sale by Owner (FSBO).

    List your home

    What's special

    Indoor workshopLarge yardVoluntary hoaWood deckProfessional work lightingTons of cabinet storageGourmet kitchen
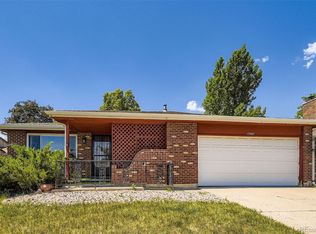
    Pride of Ownership sparkles in this beautifully remodeled Ranch. The photographs tell the story. Sellers bought this home four years ago with the intention of staying forever. An out-of-state transfer changed that. More than $60,000 in upgrades and repairs were lovingly put into this home over the last four years. Gourmet kitchen boasts stainless everything, full-size double-ovens, gas cooktop and convection oven, 33" undermount stainless sink, tons of cabinet storage, eat-in quartz countertop. Everything is new. The wood-burning fireplace provides cozy warmth and utility savings on those chilly nights. Evaporative cooler keeps the house cool and the bills low in the summer. The wood deck is huge and perfect for entertaining. Look in the walk-out basement to find more than 800 square feet of brand new finish, including a huge 2nd family room, a 4th non-conforming bedroom, a 3/4 bath, an indoor workshop and lots of storage space. Separate walk-out access could make for an apartment for your college kid or mother-in-law. The garage is a motorhead's dream with professional work lighting and 220 electrical for those welding projects plus parking outside space for your trailer. The large yard provides for not 1, but 2 RV parking pads and a nice work shed is provided. The dog run provides a safe space for your best friend. More than a full cord of wood is included. Voluntary HOA with no restrictive covenants. So many parts of this home are like new construction. It is truly ready to be a forever home for the next owner. Set a showing and fall in love with this move-in ready home today. $5000 Cash Credit to Buyer at Closing can pay for Buydown Points. Seller is a Colorado licensed Real Estate Broker.

    Zillow last checked:

    Listing updated:

    Listed by:

    John Ebel john@realjohnebel.com,

    United Real Estate Prestige Denver

    Bought with:

    Illona Gerlock, 40007170

    Coldwell Banker Realty 18

    Source: REcolorado as distributed by MLS GRID,MLS#: 3708066MLS Logo

    Facts & features

    Interior

    Bedrooms & bathrooms
    • Bedrooms: 4
    • Bathrooms: 3
    • Full bathrooms: 1
    • 3/4 bathrooms: 2
    • Main level bathrooms: 2
    • Main level bedrooms: 3
    Primary bedroom
    • Level: Main
    • Area: 169 Square Feet
    • Dimensions: 13 x 13
    Bedroom
    • Level: Main
    Bedroom
    • Level: Main
    Bedroom
    • Description: Non-Conforming
    • Level: Basement
    Bathroom
    • Level: Main
    Bathroom
    • Level: Basement
    Bathroom
    • Level: Main
    Dining room
    • Level: Main
    • Area: 126 Square Feet
    • Dimensions: 9 x 14
    Family room
    • Description: Main Floor Family Room
    • Level: Main
    • Area: 218.75 Square Feet
    • Dimensions: 12.5 x 17.5
    Family room
    • Description: Basement Family Room
    • Level: Basement
    • Area: 300 Square Feet
    • Dimensions: 12 x 25
    Kitchen
    • Description: Gourmet Kitchen, Total Remodel
    • Level: Main
    • Area: 126 Square Feet
    • Dimensions: 9 x 14
    Living room
    • Level: Main
    • Area: 212.5 Square Feet
    • Dimensions: 12.5 x 17
    Heating
    • Forced Air
    Cooling
    • Evaporative Cooling
    Appliances
    • Included: Convection Oven, Cooktop, Dishwasher, Disposal, Double Oven, Gas Water Heater, Microwave, Oven, Range, Range Hood, Refrigerator, Warming Drawer
    • Laundry: In Unit
    Features
    • Eat-in Kitchen, Quartz Counters, Stone Counters
    • Flooring: Carpet, Vinyl
    • Windows: Window Coverings
    • Basement: Exterior Entry,Partial,Walk-Out Access
    • Has fireplace: Yes
    • Fireplace features: Living Room, Wood Burning
    Interior area
    • Total structure area: 2,737
    • Total interior livable area: 2,737 sqft
    • Finished area above ground: 1,505
    • Finished area below ground: 700

    Property

    Parking
    • Total spaces: 2
    • Parking features: Concrete
    • Attached garage spaces: 2
    Features
    • Levels: One
    • Stories: 1
    • Patio & porch: Deck, Front Porch
    • Exterior features: Dog Run, Fire Pit, Garden, Private Yard, Rain Gutters
    • Fencing: Partial
    • Has view: Yes
    • View description: City
    Lot
    • Size: 8,407 Square Feet
    • Features: Landscaped, Many Trees, Near Public Transit
    Details
    • Parcel number: R0147791
    • Zoning: SR
    • Special conditions: Standard

    Construction

    Type & style
    • Home type: SingleFamily
    • Architectural style: Contemporary
    • Property subtype: Single Family Residence
    Materials
    • Brick, Wood Siding
    • Foundation: Concrete Perimeter
    Condition
    • Year built: 1974
    Details
    • Warranty included: Yes

    Utilities & green energy

    • Electric: 110V, 220 Volts, 220 Volts in Garage
    • Sewer: Public Sewer
    • Water: Public
    • Utilities for property: Cable Available, Electricity Connected, Natural Gas Connected

    Community & HOA

    Community
    • Security: Carbon Monoxide Detector(s), Security Entrance, Security System, Smart Cameras, Smart Locks, Smart Security System, Smoke Detector(s), Video Doorbell
    • Subdivision: Acres Green
    HOA
    • Has HOA: Yes
    • HOA fee: $25 annually
    • HOA name: Acres Green HOA
    • HOA phone: 303-435-9169
    Location
    • Region: Littleton

    Financial & listing details

    • Price per square foot: $220/sqft
    • Tax assessed value: $612,686
    • Annual tax amount: $2,504
    • Date on market: 9/2/2023
    • Listing terms: Cash,Conventional,FHA,VA Loan
    • Exclusions: Nearly All Furnishings Are Available For Purchase.
    • Ownership: Individual
    • Electric utility on property: Yes
    • Road surface type: Paved

    Price history

    DateEventPrice
    11/15/2023Sold$602,500-1.1%$220/sqft
    Source: REcolorado as distributed by MLS GRID #3708066 Report a problem
    10/19/2023Pending sale$609,500$223/sqft
    Source: REcolorado as distributed by MLS GRID #3708066 Report a problem
    10/12/2023Price change$609,500-0.8%$223/sqft
    Source: REcolorado as distributed by MLS GRID #3708066 Report a problem
    9/28/2023Price change$614,500-0.7%$225/sqft
    Source: REcolorado as distributed by MLS GRID #3708066 Report a problem
    9/17/2023Listed for sale$619,000$226/sqft
    Source: REcolorado as distributed by MLS GRID #3708066 Report a problem
    9/11/2023Pending sale$619,000$226/sqft
    Source: REcolorado as distributed by MLS GRID #3708066 Report a problem
    9/2/2023Listed for sale$619,000+51%$226/sqft
    Source: REcolorado as distributed by MLS GRID #3708066 Report a problem
    7/3/2019Sold$410,000+90.7%$150/sqft
    Source: Public Record Report a problem
    3/24/2005Sold$215,000+49.3%$79/sqft
    Source: Public Record Report a problem
    12/26/1996Sold$144,000$53/sqft
    Source: Public Record Report a problem

    Public tax history

    YearProperty taxesTax assessment
    2025$3,320 -1%$38,300 -3.9%
    2024$3,354 +33.9%$39,860 -0.9%
    2023$2,504 -3.9%$40,240 +43.1%
    2022$2,604 $28,120 -2.8%
    2021-- $28,930 +6.4%
    2020$2,459 +25.6%$27,200
    2019$1,957 -23.5%$27,200 +17.7%
    2018$2,557 +10.1%$23,110
    2017$2,323 +9.4%$23,110 +13.6%
    2016$2,123 -1.7%$20,350
    2015$2,159 +22.5%$20,350 +14.4%
    2014$1,762 $17,790
    2013-- $17,790 +2.8%
    2012-- $17,300
    2011-- $17,300 -9.5%
    2010-- $19,110 +3.6%
    2009$857 $18,450
    2008-- $18,450 +2.5%
    2007-- $18,000
    2006$1,663 +11.3%$18,000 +8.1%
    2004$1,494 -30.1%$16,650 +1.5%
    2003$2,138 $16,410
    2002-- $16,410 +13.4%
    2001$1,303 -2.6%$14,470 +0%
    2000$1,337 $14,467
    Find assessor info on the county website

    Neighborhood: 80124

    Nearby schools

    GreatSchools rating
    Schools provided by the listing agent
    • Elementary: Acres Green
    • Middle: Cresthill
    • High: Highlands Ranch
    • District: Douglas RE-1

    Source: REcolorado as distributed by MLS GRID. This data may not be complete. We recommend contacting the local school district to confirm school assignments for this home.

    Get a cash offer in 3 minutes
    Find out how much your home could sell for in as little as 3 minutes with a no-obligation cash offer.
    Estimated market value
    $622,300
    Get a cash offer in 3 minutes
    Find out how much your home could sell for in as little as 3 minutes with a no-obligation cash offer.
    Estimated market value
    $622,300