Completely reimagined and renovated from floor to ceiling in 2024 by luxury custom home builder, Le Chateau Custom Homes. This exquisite Frenchman's Creek townhouse gem features 3,079 sf with 3 bedrooms plus den/extra room, 4 full and 1 half bath and a spacious backyard with large pool, outdoor shower, new landscaping and water views. Sitting on one of the prettiest water lots in a prime location just steps from the club with easy access in & out of the community, what more could you ask for? Every surface of the home has been updated, including complete impact glass windows,12 foot sliders and doors, new roof, new Downsview kitchen and bathrooms, new salt water pool system & surface, all new stone decking and much more. As you step inside, you are welcomed by soaring ceilings and lots of light throughout the living areas. The main level features an open concept, Fiandre porcelain flooring in the main areas, brand new glass hand rail staircase with European oak floors and new powder room. The brand new Downsview Kitchen boasts Cristallo marble countertops and backsplash, SubZero refrigerator/freezer, Wolf induction range and ovens, and Wolf coffee station, Cove dishwasher. Also on the main level, the spacious primary bedroom has European oak flooring and hosts his and her bathrooms with custom Downsview cabinetry and state-of-the-art appointments. Upstairs features two large ensuite guest bedrooms as well as a separate den or office. Some additional features are 2 car garage with epoxy flooring, new LG washer and dryer, new plumbing, new HVAC, new electrical/lighting, new water heater, alarm system, central vac and so much more. Call for your private tour today.
Sold for $2,275,000
$2,275,000
13789 Parc Drive, Palm Beach Gardens, FL 33410
3beds
3,079sqft
Townhouse
Built in 1987
5,480 Square Feet Lot
$2,433,400 Zestimate®
$739/sqft
$7,882 Estimated rent
Home value
$2,433,400
$2.17M - $2.75M
$7,882/mo
Zestimate® history
Owner options
List your home for rent
$7,882/mo
Rent Zestimate®
Find your next renter with Zillow Rental Manager. Plus, with online applications, you can quickly screen prospective tenants – for free.
$7,882/mo
Rent Zestimate®
Refinance and save
$17,970/mo
Est. payment
Refinancing to a lower rate could help reduce your monthly payments and save thousands over the life of the loan.
$17,970/mo
Est. payment
Explore your selling options
Work with a Zillow partner agent
Leverage their expertise and Zillow's premium Showcase listings to get your home seen by more buyers.
Get startedList with your own agent
Get your home in front of millions of buyers by listing it on Zillow.
Learn how to do itSell it yourself
Take full control of how buyers see your home on Zillow by listing For Sale by Owner (FSBO).
List your homeWhat's special
Zillow last checked:
Listing updated:
Listed by:
Michael L Leibowitz 561-262-0721,
Leibowitz Realty Group, LLC./PBG,
Andrew A Leibowitz 561-262-0722,
Leibowitz Realty Group, LLC./PBG
Bought with:
Michael L Leibowitz, 3002957
Leibowitz Realty Group, LLC./PBG
Andrew A Leibowitz, 0596219
Leibowitz Realty Group, LLC./PBG
Source: BeachesMLS,MLS#: R11007968 Originating MLS: BeachesMLS
Originating MLS: BeachesMLSFacts & features
Interior
Bedrooms & bathrooms
- Bedrooms: 3
- Bathrooms: 5
- Full bathrooms: 4
- 1/2 bathrooms: 1
- Main level bathrooms: 2
- Main level bedrooms: 1
Primary bedroom
- Level: Main
- Area: 322
- Dimensions: 23 X 14
Primary bedroom
- Level: Main
- Area: 322
- Dimensions: 23 X 14
Bedroom 2
- Level: Second
- Area: 288
- Dimensions: 18 X 16
Bedroom 2
- Level: Second
- Area: 288
- Dimensions: 18 X 16
Bedroom 3
- Level: Second
- Area: 143
- Dimensions: 13 X 11
Bedroom 3
- Level: Second
- Area: 143
- Dimensions: 13 X 11
Bedroom 4
- Description: 4th bedroom could be office or den
- Level: Second
- Area: 144
- Dimensions: 12 X 12
Bedroom 4
- Description: 4th bedroom could be office or den
- Level: Second
- Area: 144
- Dimensions: 12 X 12
Den
- Level: Main
- Area: 210
- Dimensions: 15 X 14
Den
- Level: Main
- Area: 210
- Dimensions: 15 X 14
Kitchen
- Description: Breakfast kitchen
- Level: Main
- Area: 253
- Dimensions: 23 X 11
Kitchen
- Description: Breakfast kitchen
- Level: Main
- Area: 253
- Dimensions: 23 X 11
Living room
- Level: Main
- Area: 714
- Dimensions: 34 X 21
Living room
- Level: Main
- Area: 714
- Dimensions: 34 X 21
Living room
- Level: Main
- Area: 714
- Dimensions: 34 X 21
Living room
- Level: Main
- Area: 714
- Dimensions: 34 X 21
Heating
- Central, Electric
Cooling
- Central Air, Electric
Appliances
- Included: Dryer, Dishwasher, Electric Range, Electric Water Heater, Microwave, Oven, Refrigerator, Water Heater, Washer
- Laundry: Inside
Features
- Breakfast Area, Bathtub, Central Vacuum, Family/Dining Room, High Ceilings, Main Level Primary, Multiple En Suite Bathrooms, Split Bedrooms, Soaking Tub, Separate Shower, Walk-In Closet(s)
- Flooring: Carpet, Other, Wood
Interior area
- Total structure area: 3,665
- Total interior livable area: 3,079 sqft
Property
Parking
- Total spaces: 2
- Parking features: Attached, Garage
- Attached garage spaces: 2
Features
- Levels: Multi/Split,Two
- Stories: 2
- Entry location: Entry Level Living Area Y
- Patio & porch: Patio
- Exterior features: Outdoor Living Area, Outdoor Shower
- Has private pool: Yes
- Pool features: In Ground, Salt Water, Association
- Has view: Yes
- View description: Lake, Pool
- Has water view: Yes
- Water view: Lake
- Waterfront features: Lake Front
Lot
- Size: 5,480 Square Feet
- Features: < 1/4 Acre
Details
- Parcel number: 52434130090000060
- Zoning: PCD(ci
Construction
Type & style
- Home type: Townhouse
- Property subtype: Townhouse
Materials
- Block, Stucco
- Roof: Barrel
Condition
- Resale
- New construction: No
- Year built: 1987
Utilities & green energy
- Electric: 3 Phase
- Sewer: Public Sewer
- Water: Public
- Utilities for property: Cable Available, Sewer Available, Water Available
Community & HOA
Community
- Features: Home Owners Association, Gated, Property Manager On-Site, Street Lights
- Security: Gated with Guard, Gated Community, Security Guard
- Membership fee: $300,000
- Subdivision: FRENCHMANS CREEK
HOA
- Has HOA: Yes
- Amenities included: Beach Rights, Clubhouse, Dog Park, Fitness Center, Golf Course, Pool, Restaurant, Spa/Hot Tub, Sidewalks, Tennis Court(s), Trail(s)
- Services included: Common Areas, Cable TV, Maintenance Grounds, Security
- HOA fee: $2,213 monthly
- Additional fee info: Membership Fee: 300000
Location
- Region: Palm Beach Gardens
Financial & listing details
- Price per square foot: $739/sqft
- Tax assessed value: $1,768,220
- Annual tax amount: $14,937
- Date on market: 7/29/2024
- Cumulative days on market: 109 days
- Listing terms: Cash,Conventional
Price history
| Date | Event | Price |
|---|---|---|
| 12/13/2024 | Sold | $2,275,000-28.8%$739/sqft |
Source:  BeachesMLS #R11007968 Report a problem BeachesMLS #R11007968 Report a problem | ||
| 7/29/2024 | Listed for sale | $3,195,000+190.5%$1,038/sqft |
Source: BeachesMLS #RX-11007968 Report a problem | ||
| 11/16/2023 | Sold | $1,100,000-12%$357/sqft |
Source: BeachesMLS #R10913321 Report a problem | ||
| 8/21/2023 | Listed for sale | $1,250,000-16.7%$406/sqft |
Source: BeachesMLS #RX-10913321 Report a problem | ||
| 4/17/2023 | Listing removed | -- |
Source: BeachesMLS #RX-10857982 Report a problem | ||
| 1/16/2023 | Listing removed | $1,500,000$487/sqft |
Source: BeachesMLS #RX-10857982 Report a problem | ||
| 1/13/2023 | Listed for sale | $1,500,000+114.3%$487/sqft |
Source: BeachesMLS #RX-10857982 Report a problem | ||
| 10/30/2020 | Sold | $700,000-11.9%$227/sqft |
Source: BeachesMLS #R10624789 Report a problem | ||
| 5/22/2020 | Listed for sale | $794,500-6.4%$258/sqft |
Source: Leibowitz Realty Group, Inc./PBG #RX-10624789 Report a problem | ||
| 3/23/2020 | Listing removed | $849,000$276/sqft |
Source: Leibowitz Realty Group, Inc./PBG #RX-10598376 Report a problem | ||
| 2/6/2020 | Price change | $849,000-2.3%$276/sqft |
Source: Leibowitz Realty Group, Inc./PBG #RX-10598376 Report a problem | ||
| 10/18/2019 | Price change | $869,000-8.3%$282/sqft |
Source: Leibowitz Realty Group, Inc./PBG #RX-10526594 Report a problem | ||
| 8/22/2019 | Price change | $947,500-5.2%$308/sqft |
Source: Leibowitz Realty Group, Inc./PBG #RX-10526594 Report a problem | ||
| 5/1/2019 | Listed for sale | $999,000+270%$324/sqft |
Source: Leibowitz Realty Group, Inc./PBG #RX-10526594 Report a problem | ||
| 7/2/1997 | Sold | $270,000$88/sqft |
Source: Public Record Report a problem | ||
Public tax history
| Year | Property taxes | Tax assessment |
|---|---|---|
| 2025 | $31,870 +78.5% | $1,768,220 +79.2% |
| 2024 | $17,858 +19.6% | $986,660 +38.2% |
| 2023 | $14,936 +10.1% | $714,021 +10% |
| 2022 | $13,566 +16.2% | $649,110 +10% |
| 2021 | $11,671 +8.3% | $590,100 +9.3% |
| 2020 | $10,781 +23.2% | $540,100 +14.2% |
| 2019 | $8,748 | $473,149 +1.9% |
| 2018 | $8,748 +4.7% | $464,327 +2.1% |
| 2017 | $8,355 +0.4% | $454,777 +2.1% |
| 2016 | $8,322 -0.2% | $445,423 +0.7% |
| 2015 | $8,339 +0.6% | $442,327 +4.3% |
| 2014 | $8,293 +0.9% | $424,162 +1.5% |
| 2013 | $8,216 -6.2% | $417,894 -4.6% |
| 2012 | $8,761 -10.8% | $437,894 +0.3% |
| 2011 | $9,817 -0.8% | $436,552 |
| 2010 | $9,895 +5.2% | $436,552 0% |
| 2009 | $9,403 -17.8% | $436,744 -24.7% |
| 2008 | $11,438 +4.6% | $579,694 +3.8% |
| 2007 | $10,936 -14.6% | $558,452 -7.4% |
| 2006 | $12,810 | $603,121 +2.7% |
| 2005 | -- | $587,324 +10.8% |
| 2004 | $4,519 +3845.6% | $530,000 +27.2% |
| 2003 | $115 -98.5% | $416,587 +23.1% |
| 2002 | $7,873 +16.1% | $338,387 +17.3% |
| 2001 | $6,783 +5.4% | $288,387 |
| 2000 | $6,435 +9.7% | $288,387 +3.6% |
| 1999 | $5,863 | $278,387 |
Find assessor info on the county website
Neighborhood: Frenchmans Creek
Nearby homes
- $1,423,2003 bd4 ba2.8k sqft13799 Parc Dr, Palm Beach Gardens, FL 33410Off Market
- $1,100,0003 bd3 ba2.6k sqft13779 Parc Dr, Palm Beach Gardens, FL 33410Sold
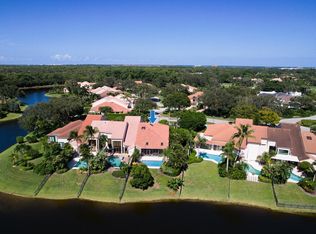
- $1,342,6003 bd5 ba2.4k sqft13809 Parc Dr, Palm Beach Gardens, FL 33410Sold
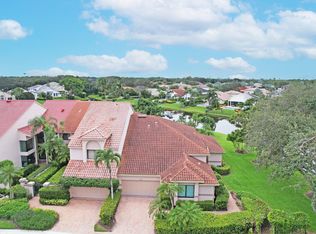
- $1,300,0003 bd4 ba2.4k sqft13769 Parc Dr, Palm Beach Gardens, FL 33410Sold

- $2,450,0003 bd4 ba3k sqft13759 Parc Dr #C, Palm Beach Gardens, FL 33410Sold
- $1,600,0003 bd4 ba2.2k sqft13819 Parc Dr, Palm Beach Gardens, FL 33410Off Market
- $2,450,0004 bd5 ba3k sqft13759 Parc Dr, Palm Beach Gardens, FL 33410Sold
- $1,800,0003 bd5 ba2.8k sqft13749 Parc Dr #B, Palm Beach Gardens, FL 33410Sold
Nearby schools
GreatSchools rating
- 5/10Dwight D. Eisenhower Elementary SchoolGrades: PK-8Distance: 1.9 mi
- 6/10William T. Dwyer High SchoolGrades: PK,9-12Distance: 1 mi
- 5/10Howell L. Watkins Middle SchoolGrades: 6-8Distance: 4.5 mi
Schools provided by the listing agent
- Elementary: Dwight D. Eisenhower K-8
- High: William T. Dwyer
Source: BeachesMLS. This data may not be complete. We recommend contacting the local school district to confirm school assignments for this home.
Get a cash offer in 3 minutes
Find out how much your home could sell for in as little as 3 minutes with a no-obligation cash offer.
Estimated market value
$2,433,400
Get a cash offer in 3 minutes
Find out how much your home could sell for in as little as 3 minutes with a no-obligation cash offer.
Estimated market value
$2,433,400
- Florida
- Palm Beach County
- Palm Beach Gardens
- 33410
- Frenchmans Creek
- 13789 Parc Drive
Nearby cities
Nearby neighborhoods
Nearby zip codes
Other Palm Beach Gardens Topics
- Apartments for Rent in 33410
- Houses for Sale in 33410
- Houses for Rent in 33410
- 33410 Real Estate
- Palm Beach Gardens Condos
- Houses for Sale in Palm Beach Gardens
- Newest Listings in Palm Beach Gardens
- Palm Beach Gardens Home Values
- Palm Beach Gardens Real Estate Agents
- Palm Beach Gardens Refinance
- Palm Beach Gardens Mortgage Rates
