Welcome to a home that feels inviting from the moment you step inside. This 4-bedroom, 2.5-bath Carmel home in Haverstick has been freshly painted from top to bottom and is truly move-in ready! The two-story Great Room is bright and open with floor-to-ceiling windows, and the gas fireplace adds a touch of warmth - just in time for chilly fall and winter evenings. At the center of the home, the kitchen offers granite countertops, stainless steel appliances, a center island, and plenty of cabinetry-great for everyday cooking or entertaining. Enjoy both a formal dining room for special gatherings and an additional flex/den space on the main level, a great bonus space with endless possibilities. A private office with french doors provides a quiet space to work, study, or read. The Primary Suite serves as a relaxing retreat, featuring vaulted ceilings, a sitting area, a garden tub, and a generous walk-in closet. The unfinished basement holds so much possibility-already framed and just waiting for your vision. Think: home theater, gym, playroom, or a space for hobbies and creativity. Step outside to a freshly painted deck overlooking a fully fenced backyard, perfect for evening chats, playing fetch, or hosting summer cookouts. And beyond your own backyard, the community offers even more to enjoy, pool, tennis courts, and playground-a wonderful place to make lasting memories. Warm, welcoming, and filled with potential, this is a place where everyday moments become something special. Welcome home!
Sold
$525,000
13789 Stone Haven Dr, Carmel, IN 46033
4beds
4,239sqft
Residential, Single Family Residence
Built in 1999
10,454 Square Feet Lot
$533,000 Zestimate®
$124/sqft
$3,101 Estimated rent
Home value
$533,000
$506,000 - $560,000
$3,101/mo
Zestimate® history
Owner options
List your home for rent
$3,101/mo
Rent Zestimate®
Find your next renter with Zillow Rental Manager. Plus, with online applications, you can quickly screen prospective tenants – for free.
$3,101/mo
Rent Zestimate®
Refinance and save
$2,753/mo
Est. payment
Refinancing to a lower rate could help reduce your monthly payments and save thousands over the life of the loan.
$2,753/mo
Est. payment
Explore your selling options
Work with a Zillow partner agent
Leverage their expertise and Zillow's premium Showcase listings to get your home seen by more buyers.
Get startedList with your own agent
Get your home in front of millions of buyers by listing it on Zillow.
Learn how to do itSell it yourself
Take full control of how buyers see your home on Zillow by listing For Sale by Owner (FSBO).
List your homeWhat's special
Gas fireplaceFreshly painted deckFormal dining roomTwo-story great roomGenerous walk-in closetStainless steel appliancesFully fenced backyard
Zillow last checked:
Listing updated:
Listed by:
Stephen Clark 317-345-4582,
Compass Indiana, LLC,
Lauren Giesler,
Compass Indiana, LLC
Bought with:
Mia Schulte
eXp Realty LLC
Alex Montagano
eXp Realty LLC
Source: MIBOR as distributed by MLS GRID,MLS#: 22073380
Facts & features
Interior
Bedrooms & bathrooms
- Bedrooms: 4
- Bathrooms: 3
- Full bathrooms: 2
- 1/2 bathrooms: 1
- Main level bathrooms: 1
Primary bedroom
- Level: Upper
- Area: 378 Square Feet
- Dimensions: 21x18
Bedroom 2
- Level: Upper
- Area: 132 Square Feet
- Dimensions: 12x11
Bedroom 3
- Level: Upper
- Area: 121 Square Feet
- Dimensions: 11x11
Bedroom 4
- Level: Upper
- Area: 110 Square Feet
- Dimensions: 11x10
Breakfast room
- Features: Tile-Ceramic
- Level: Main
- Area: 96 Square Feet
- Dimensions: 16x6
Dining room
- Level: Main
- Area: 132 Square Feet
- Dimensions: 12x11
Family room
- Level: Main
- Area: 270 Square Feet
- Dimensions: 18x15
Kitchen
- Features: Tile-Ceramic
- Level: Main
- Area: 304 Square Feet
- Dimensions: 19x16
Laundry
- Features: Tile-Ceramic
- Level: Main
- Area: 66 Square Feet
- Dimensions: 11x6
Living room
- Level: Main
- Area: 204 Square Feet
- Dimensions: 17x12
Office
- Level: Main
- Area: 132 Square Feet
- Dimensions: 12x11
Heating
- Forced Air, Natural Gas
Cooling
- Central Air
Appliances
- Included: Dishwasher, Dryer, Disposal, Gas Water Heater, Microwave, Electric Oven, Refrigerator, Washer, Water Softener Owned
Features
- Attic Access, Breakfast Bar, Cathedral Ceiling(s), Tray Ceiling(s), Kitchen Island, Pantry, Walk-In Closet(s)
- Basement: Ceiling - 9+ feet,Egress Window(s),Unfinished
- Attic: Access Only
- Number of fireplaces: 1
- Fireplace features: Family Room, Gas Log, Living Room
Interior area
- Total structure area: 4,239
- Total interior livable area: 4,239 sqft
- Finished area below ground: 0
Property
Parking
- Total spaces: 2
- Parking features: Attached, Concrete
- Attached garage spaces: 2
Features
- Levels: Two
- Stories: 2
- Patio & porch: Deck, Covered
- Fencing: Fenced,Full
Lot
- Size: 10,454 Square Feet
- Features: Corner Lot, Sidewalks
Details
- Parcel number: 291027014006000018
- Other equipment: Radon System
- Horse amenities: None
Construction
Type & style
- Home type: SingleFamily
- Architectural style: Traditional
- Property subtype: Residential, Single Family Residence
Materials
- Brick, Vinyl Siding
- Foundation: Concrete Perimeter
Condition
- New construction: No
- Year built: 1999
Utilities & green energy
- Water: Public
Community & HOA
Community
- Subdivision: Stone Haven At Haverstick
HOA
- Has HOA: Yes
- Amenities included: Management, Playground, Pool, Snow Removal, Tennis Court(s), Trail(s)
- Services included: Entrance Common, Maintenance, ParkPlayground, Management, Snow Removal, Tennis Court(s), Walking Trails
- HOA fee: $140 quarterly
- HOA phone: 317-253-1401
Location
- Region: Carmel
Financial & listing details
- Price per square foot: $124/sqft
- Tax assessed value: $440,300
- Annual tax amount: $5,040
- Date on market: 11/18/2025
- Cumulative days on market: 64 days
Price history
| Date | Event | Price |
|---|---|---|
| 2/17/2026 | Sold | $525,000+0.3%$124/sqft |
Source:  MIBOR as distributed by MLS GRID #22073380 Report a problem MIBOR as distributed by MLS GRID #22073380 Report a problem | ||
| 1/21/2026 | Pending sale | $523,500$123/sqft |
Source: MIBOR as distributed by MLS GRID #22073380 Report a problem | ||
| 1/9/2026 | Price change | $523,500-0.3%$123/sqft |
Source: MIBOR as distributed by MLS GRID #22073380 Report a problem | ||
| 11/18/2025 | Listed for sale | $525,000+120.1%$124/sqft |
Source: MIBOR as distributed by MLS GRID #22073380 Report a problem | ||
| 8/23/2010 | Sold | $238,500-3%$56/sqft |
Source: MIBOR as distributed by MLS GRID #21025806 Report a problem | ||
| 7/28/2010 | Listed for sale | $245,900$58/sqft |
Source: Prudential Real Estate #21025806 Report a problem | ||
| 7/24/2010 | Pending sale | $245,900$58/sqft |
Source: Prudential Real Estate #21025806 Report a problem | ||
| 6/23/2010 | Price change | $245,900-1.6%$58/sqft |
Source: Prudential Real Estate #21025806 Report a problem | ||
| 5/13/2010 | Price change | $250,000-2.9%$59/sqft |
Source: Prudential Real Estate #21025806 Report a problem | ||
| 4/3/2010 | Price change | $257,500-0.9%$61/sqft |
Source: Indy Metro Northeast dba Keller Williams Realty #21006913 Report a problem | ||
| 3/14/2010 | Price change | $259,800-1.2%$61/sqft |
Source: Indy Metro Northeast dba Keller Williams Realty #21006913 Report a problem | ||
| 2/12/2010 | Price change | $262,900-0.8%$62/sqft |
Source: Indy Metro Northeast dba Keller Williams Realty #21006913 Report a problem | ||
| 12/9/2009 | Listed for sale | $264,900$62/sqft |
Source: CENTURY 21 Scheetz #2959016 Report a problem | ||
Public tax history
| Year | Property taxes | Tax assessment |
|---|---|---|
| 2025 | $5,039 +16.1% | $440,300 -2.5% |
| 2024 | $4,341 +5.7% | $451,600 +11% |
| 2023 | $4,109 +21.7% | $406,900 +12.6% |
| 2022 | $3,375 +4.8% | $361,500 +20.4% |
| 2021 | $3,222 +2% | $300,200 +4.7% |
| 2020 | $3,158 +9.8% | $286,800 +1.9% |
| 2019 | $2,876 +0.2% | $281,400 +7.9% |
| 2018 | $2,869 +108.3% | $260,900 -0.1% |
| 2017 | $1,377 -48.5% | $261,100 +3% |
| 2016 | $2,674 +26.1% | $253,500 +17.2% |
| 2014 | $2,120 -3.5% | $216,300 -0.9% |
| 2013 | $2,197 -0.9% | $218,200 +0% |
| 2012 | $2,218 +0.1% | $218,100 -4.8% |
| 2011 | $2,215 -14.8% | $229,000 -8.7% |
| 2010 | $2,599 +18.9% | $250,900 |
| 2009 | $2,185 -7.4% | $250,900 |
| 2007 | $2,360 -15.6% | $250,900 |
| 2006 | $2,797 | $250,900 +15.6% |
| 2005 | -- | $217,100 |
Find assessor info on the county website
Neighborhood: 46033
Nearby homes
- $522,5003 bd2 ba3k sqft13755 Stone Haven Dr, Carmel, IN 46033Off Market
- $561,0004 bd3 ba3.9k sqft13747 Stone Haven Dr, Carmel, IN 46033Off Market
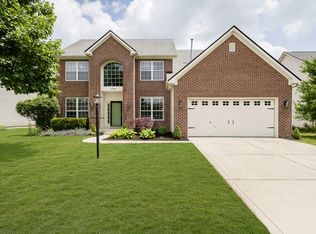
- $526,3003 bd2 ba3.2k sqft5815 Sedgegrass Xing, Carmel, IN 46033Off Market
- $399,6003 bd2 ba2.1k sqft13821 Stone Haven Dr, Carmel, IN 46033Off Market

- $568,3004 bd3 ba3.8k sqft13756 Stone Haven Dr, Carmel, IN 46033Off Market
- $550,1004 bd2 ba3.3k sqft13735 Stone Haven Dr, Carmel, IN 46033Off Market
- $382,2003 bd2 ba1.7k sqft13926 Forum Meadows Dr, Carmel, IN 46033Off Market
- $504,1004 bd3 ba2.9k sqft13822 Stone Haven Dr, Carmel, IN 46033Off Market
Nearby schools
GreatSchools rating
- 9/10Prairie Trace Elementary SchoolGrades: PK-5Distance: 0.6 mi
- 8/10Clay Middle SchoolGrades: 6-8Distance: 1.5 mi
- 10/10Carmel High SchoolGrades: 9-12Distance: 3.3 mi
Schools provided by the listing agent
- Elementary: Prairie Trace Elementary School
- Middle: Clay Middle School
- High: Carmel High School
Source: MIBOR as distributed by MLS GRID. This data may not be complete. We recommend contacting the local school district to confirm school assignments for this home.
Get a cash offer in 3 minutes
Find out how much your home could sell for in as little as 3 minutes with a no-obligation cash offer.
Estimated market value
$533,000
Get a cash offer in 3 minutes
Find out how much your home could sell for in as little as 3 minutes with a no-obligation cash offer.
Estimated market value
$533,000
- Indiana
- Hamilton County
- Carmel
- 46033
- 13789 Stone Haven Dr
Nearby cities
Nearby neighborhoods
Nearby zip codes
Other Carmel Topics
