Skip main navigation
Closed
  • $408,900

    1379 Birch Dr, Mayer, MN 55360

    4beds
    3,595sqft
    Single Family
    Built in 2005
    0.3 Acres Lot
    $425,300 Zestimate®
    $114/sqft
    $3,204 Estimated rent

    Home value

    $425,300

    $404,000 - $447,000

    $3,204/mo

    Zestimate® history
    Loading
    Loading...

    Owner options

    List your home for rent

    $3,204/mo

    Rent Zestimate®

    Find your next renter with Zillow Rental Manager. Plus, with online applications, you can quickly screen prospective tenants – for free.

    Learn more

    $3,204/mo

    Rent Zestimate®

    Refinance and save

    $2,507/mo

    Est. payment

    Refinancing to a lower rate could help reduce your monthly payments and save thousands over the life of the loan.

    See today's rates

    $2,507/mo

    Est. payment

    Explore your selling options

    Work with a Zillow partner agent

    Leverage their expertise and Zillow's premium Showcase listings to get your home seen by more buyers.

    Get started

    List with your own agent

    Get your home in front of millions of buyers by listing it on Zillow.

    Learn how to do it

    Sell it yourself

    Take full control of how buyers see your home on Zillow by listing For Sale by Owner (FSBO).

    List your home

    What's special

    Practical finishesSpacious functional layoutHeated and cooled garageComfortable bedroomsPrivacy and outdoor enjoymentNicely sized lot
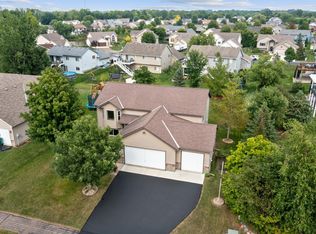
    This home offers a spacious, functional layout highlighted by an oversized garage built for true versatility, featuring a heated and cooled garage and garage shop with a separate entrance ideal for a workshop setup or private access to the lower level for in-law or multi-generational use. With extra depth and height, the garage easily accommodates larger vehicles while still allowing space for hobbies and organized storage. Inside, the home features open, light-filled living areas, comfortable bedrooms, and practical finishes that support easy, efficient everyday living. Situated on a nicely sized lot, the property provides privacy and outdoor enjoyment with a comfortable, finished feel that makes it easy to settle in.

    Zillow last checked:

    Listing updated:

    Listed by:

    Stephanie L. Burow 952-892-7000,

    Edina Realty, Inc.

    Bought with:

    Tammie Heinbaugh

    Keller Williams Realty Integrity Northwest

    Source: NorthstarMLS as distributed by MLS GRID,MLS#: 7001127MLS Logo

    Facts & features

    Interior

    Bedrooms & bathrooms
    • Bedrooms: 4
    • Bathrooms: 3
    • Full bathrooms: 3
    Bedroom
    • Level: Upper
    • Area: 270 Square Feet
    • Dimensions: 18x15
    Bedroom 2
    • Level: Upper
    • Area: 132 Square Feet
    • Dimensions: 12x11
    Bedroom 3
    • Level: Upper
    • Area: 132 Square Feet
    • Dimensions: 12x11
    Bedroom 4
    • Level: Lower
    • Area: 294 Square Feet
    • Dimensions: 21x14
    Deck
    • Level: Main
    • Area: 210 Square Feet
    • Dimensions: 21x10
    Dining room
    • Level: Main
    • Area: 150 Square Feet
    • Dimensions: 15x10
    Family room
    • Level: Main
    • Area: 208 Square Feet
    • Dimensions: 16x13
    Family room
    • Level: Lower
    • Area: 360 Square Feet
    • Dimensions: 18x20
    Kitchen
    • Level: Main
    • Area: 180 Square Feet
    • Dimensions: 18x10
    Laundry
    • Level: Upper
    • Area: 50 Square Feet
    • Dimensions: 10x5
    Living room
    • Level: Lower
    • Area: 360 Square Feet
    • Dimensions: 18x20
    Mud room
    • Level: Lower
    • Area: 114 Square Feet
    • Dimensions: 19x6
    Office
    • Level: Main
    • Area: 190 Square Feet
    • Dimensions: 19x10
    Recreation room
    • Level: Lower
    • Area: 360 Square Feet
    • Dimensions: 18x20
    Heating
    • Baseboard, Forced Air
    Cooling
    • Central Air, Wall Unit(s)
    Appliances
    • Included: Air-To-Air Exchanger, Dishwasher, Disposal, Dryer, Gas Water Heater, Water Filtration System, Microwave, Range, Refrigerator, Stainless Steel Appliance(s), Washer, Water Softener Owned
    • Laundry: Electric Dryer Hookup, Laundry Room, Upper Level, Washer Hookup
    Features
    • Basement: Daylight,Drain Tiled,Drainage System,Egress Window(s),Finished,Full,Storage Space,Sump Basket,Walk-Out Access
    • Has fireplace: No
    Interior area
    • Total structure area: 3,595
    • Total interior livable area: 3,595 sqft
    • Finished area above ground: 2,970
    • Finished area below ground: 379

    Property

    Parking
    • Total spaces: 3
    • Parking features: Attached, Garage, Garage Door Opener, Heated Garage, Insulated Garage
    • Attached garage spaces: 3
    • Has uncovered spaces: Yes
    • Details: Garage Dimensions (33x23.5), Garage Door Height (8)
    Accessibility
    • Accessibility features: Other
    Features
    • Levels: Four or More Level Split
    • Fencing: None
    Lot
    • Size: 0.30 Acres
    • Dimensions: 80 x 134 x 99 x 134
    • Features: Corner Lot, Tree Coverage - Light
    Details
    • Foundation area: 1856
    • Parcel number: 502430270
    • Zoning description: Residential-Single Family

    Construction

    Type & style
    • Home type: SingleFamily
    • Property subtype: Single Family
    Materials
    • Block, Frame
    • Roof: Age 8 Years or Less
    Condition
    • New construction: No
    • Year built: 2005

    Utilities & green energy

    • Electric: Circuit Breakers
    • Gas: Natural Gas
    • Sewer: City Sewer/Connected
    • Water: City Water/Connected

    Community & neighborhood

    Location
    • Region: Mayer
    • Subdivision: Hidden Creek 4th Add

    HOA & financial

    HOA
    • Has HOA: No

    Other

    Other facts
    • Road surface type: Paved

    Price history

    DateEventPrice
    3/30/2026Sold$408,900-4.9%$114/sqft
    Source: NorthstarMLS as distributed by MLS GRID #7001127 Report a problem
    2/17/2026Pending sale$429,990$120/sqft
    Source: NorthstarMLS as distributed by MLS GRID #7001127 Report a problem
    12/18/2025Listed for sale$429,990+138.9%$120/sqft
    Source: NorthstarMLS as distributed by MLS GRID #7001127 Report a problem
    7/16/2010Sold$180,000$50/sqft
    Source: Lake Superior Area Realtors as distributed by MLS GRID #1354701 Report a problem
    1/12/2010Sold$180,000-18.1%$50/sqft
    Source: Agent Provided Report a problem
    10/10/2009Listed for sale$219,900-23.6%$61/sqft
    Source: Zabrocki Real Estate Group #3845226 Report a problem
    10/25/2005Sold$287,900+454.7%$80/sqft
    Source: Public Record Report a problem
    3/8/2005Sold$51,900$14/sqft
    Source: Public Record Report a problem

    Public tax history

    YearProperty taxesTax assessment
    2025$3,776 -5.2%$379,200 +7.2%
    2024$3,982 -7.7%$353,800 -2.1%
    2023$4,316 +11.1%$361,500 -2.5%
    2022$3,884 -0.7%$370,800 +25.2%
    2021$3,912 -1.9%$296,200 +3%
    2020$3,988 +12%$287,700
    2019$3,560 $287,700 +14.6%
    2017$3,560 -7.7%$251,100 +5.1%
    2016$3,856 $238,900 +2.3%
    2015$3,856 +13.7%$233,600 +22.5%
    2014$3,392 -2.4%$190,700 -8.8%
    2013$3,474 -2.3%$209,100
    2012$3,556 +4%$209,100 -6.6%
    2011$3,418 -12%$223,900
    2010$3,882 +2.6%--
    2009$3,784 -3.7%$273,500 -0.5%
    2008$3,930 $274,800 -0.7%
    2007-- $276,722

    Find assessor info on the county website

    Neighborhood: 55360

    Nearby schools

    GreatSchools rating
    Get a cash offer in 3 minutes
    Find out how much your home could sell for in as little as 3 minutes with a no-obligation cash offer.
    Estimated market value
    $425,300
    Get a cash offer in 3 minutes
    Find out how much your home could sell for in as little as 3 minutes with a no-obligation cash offer.
    Estimated market value
    $425,300