Skip main navigation
Active
  • $1,150,000

    1379 Blair Ct, Bridgewater Twp., NJ 08807

    5beds
    3,397sqft
    : 
    Loading
    Get pre-qualified
    Single Family Residence
    Built in 1963
    1.19 Acres Lot
    $-- Zestimate®
    $339/sqft
    $-- HOA

    What's special

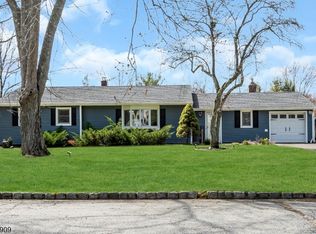
    Rare find! Welcome to 1379 Blair Court, a reimagined modern farmhouse estate tucked away at the end of a highly coveted Bridgewater cul-de-sac. Boasting 5 bedrooms and 3.5 baths across 3,397 sq ft of thoughtfully redesigned living space, this exceptional residence blends timeless architecture with high-end, luxury finishes throughout. Situated on a beautifully landscaped 1.19-acre lot, the expansive, usable backyard offers endless possibilities for entertaining, recreation, or creating your own private outdoor retreat. Stunning curb appeal is showcased by crisp white board-and-batten siding, contrasting black trim, a welcoming covered front porch, and an attached garage. Inside, discover a sun-drenched, open-concept floor plan with soaring ceilings, multi-level living spaces, pristine flooring, and a striking fireplace feature wall. The seamless layout flows effortlessly into the gourmet chef's kitchen, complete with a massive waterfall island, premium quartz countertops, custom white shaker cabinetry, and top-tier stainless steel appliances. The luxurious primary suite features an oversized bedroom, double vanity, and a custom tile walk-in shower, while the expansive finished lower level offers the perfect recreation room, media space, gym, or guest retreat. Every inch of this home shows exceptional craftsmanship and designer finishes, creating a truly turnkey opportunity in one of Bridgewater's most desirable locations.
    8 days
    |
    757
    |
    40
    |

    Zillow last checked:

    Listing updated:

    Listed by:

    Wenner Nunes 917-794-7679,

    Keller Williams Park Views

    Source: GSMLS,MLS#: 4039783MLS Logo

    Loading...

      Facts & features

      Interior

      Bedrooms & bathrooms
      • Bedrooms: 5
      • Bathrooms: 4
      • Full bathrooms: 3
      • 1/2 bathrooms: 1
      Dining room
      • Features: Formal Dining Room
      Kitchen
      • Features: Kitchen Island, Separate Dining Area
      Basement
      • Features: Laundry Room, Rec Room
      Heating
      • Forced Air, Zoned, Natural Gas
      Cooling
      • Central Air, Zoned
      Appliances
      • Included: Carbon Monoxide Detector, Dishwasher, Range/Oven-Gas, Refrigerator
      • Laundry: In Basement
      Features
      • Flooring: Wood
      • Basement: Yes,Finished
      • Number of fireplaces: 1
      • Fireplace features: Living Room
      Interior area
      • Total structure area: 3,397
      • Total interior livable area: 3,397 sqft

      Property

      Parking
      • Total spaces: 3
      • Parking features: 1 Car Width, Driveway-Exclusive, Built-In Garage
      • Attached garage spaces: 1
      • Uncovered spaces: 3
      Features
      • Patio & porch: Deck
      Lot
      • Size: 1.19 Acres
      • Dimensions: 126 x 410
      Details
      • Parcel number: 2706006480000000250000

      Construction

      Type & style
      • Home type: SingleFamily
      • Architectural style: Colonial
      • Property subtype: Single Family Residence
      Materials
      • Vinyl Siding
      • Roof: Asphalt Shingle
      Condition
      • Year built: 1963
      • Major remodel year: 2026

      Utilities & green energy

      • Sewer: Public Sewer
      • Water: Public
      • Utilities for property: Underground Utilities

      Community & HOA

      Community
      • Security: Carbon Monoxide Detector
      Location
      • Region: Bridgewater

      Financial & listing details

      • Price per square foot: $339/sqft
      • Tax assessed value: $767,300
      • Annual tax amount: $13,501
      • Date on market: 7/12/2026
      • Ownership type: Fee Simple

        Estimated market value

        Not available

        Estimated sales range

        Not available

        Not available

        Price history

        DateEventPrice
        7/12/2026Listed for sale$1,150,000+64.3%$339/sqft
        Source: GSMLS #4039783 Report a problem
        1/5/2026Sold$700,000+42.6%$206/sqft
        Source: GSMLS #4003593 Report a problem
        1/13/2015Listing removed$490,900$145/sqft
        Source: Coldwell Banker Residential Brokerage - Bedminster/Bridgewater Office #3167691 Report a problem
        11/30/2014Price change$490,900-1.8%$145/sqft
        Source: Coldwell Banker Residential Brokerage - Bedminster/Bridgewater Office #3167691 Report a problem
        10/10/2014Price change$499,900-6.6%$147/sqft
        Source: Coldwell Banker Residential Brokerage - Bedminster/Bridgewater Office #3167691 Report a problem
        9/2/2014Listed for sale$535,000+9.2%$157/sqft
        Source: Coldwell Banker Residential Brokerage - Bedminster/Bridgewater Office #3167691 Report a problem
        9/11/2011Sold$490,000+8.9%$144/sqft
        Source: GSMLS #2865905 Report a problem
        6/10/2011Listing removed$449,900$132/sqft
        Source: Century 21 Louis Pompilio Inc. Report a problem
        5/7/2011Listed for sale$449,900-18.2%$132/sqft
        Source: Century 21 Louis Pompilio Inc. Report a problem
        12/24/2010Listing removed$549,900$162/sqft
        Source: Century 21 Louis Pompilio Inc. Report a problem
        10/9/2010Listed for sale$549,900-12.7%$162/sqft
        Source: Century 21 Louis Pompilio Inc. Report a problem
        9/2/2010Listing removed$629,900$185/sqft
        Source: Century 21 Louis Pompilio Inc. Report a problem
        7/16/2010Listed for sale$629,900$185/sqft
        Source: Century 21 Louis Pompilio Inc. Report a problem

        Public tax history

        YearProperty taxesTax assessment
        2025$13,487 +8.4%$701,000 +8.4%
        2024$12,437 +5.3%$646,400 +8.5%
        2023$11,815 +4.6%$595,500 +7.9%
        2022$11,291 $551,700 +2.9%
        2021-- $535,900 +0.7%
        2020$11,483 +1.3%$532,400 -1.6%
        2019$11,340 +0.6%$540,900 +1%
        2018$11,272 +1.7%$535,400 +0.7%
        2017$11,083 -0.1%$531,700 +0.2%
        2016$11,097 +4%$530,800 -0.2%
        2015$10,665 +1.4%$531,700 +5.6%
        2014$10,516 -3.8%$503,300 -10.2%
        2012$10,932 +3%$560,300
        2011$10,614 -0.1%$560,300 -1.3%
        2010$10,621 $567,900 -3.9%
        2009-- $590,700 -3.3%
        2008-- $610,700 -0.3%
        2007-- $612,600 +0.2%
        2006-- $611,500 +4.5%
        2005-- $585,100 +39.4%
        2004$8,113 $419,700
        2003-- $419,700
        2002-- $419,700
        2001-- $419,700
        Find assessor info on the county website

        Monthly payment

        Est. payment

        Payment breakdown

        Explore the cost of this home by adjusting the details. Changes won't be saved.
        All calculations are estimates and provided by Zillow, Inc. for informational purposes only. Actual amounts may vary.
        HOA fees may include property taxes on listings classified as Co-Ops. Contact the listing agent and/or owner for fee details.
        Mortgage interest rates are dependent on a number of factors, including credit score, down payment, and repayment length. Interest rate data provided by Zillow Group Marketplace, Inc. as of 1/1/1970 from various mortgage lenders with which we have lead or other similar arrangements; the Estimated Payment is an average of those rates.
        See how much you could borrow to make a competitive offer.

        Climate risks

        Neighborhood: Martinsville

        Getting around

        1 / 100
        Car-Dependent
        19 / 100
        Somewhat Bikeable

        Nearby schools

        GreatSchools rating

        A local agent can set up tours, give advice and negotiate with sellers.

        A local lender can help you make sure your offer is ready when you are.

        Browse local experts

        Similar homes