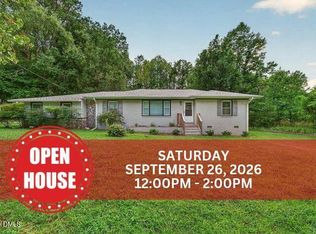
Beautifully maintained 3-bedroom, 1-bath modular home on a permanent foundation situated on 0.78 private acres. This move-in-ready home offers an open-concept layout with luxury vinyl plank flooring throughout the main living areas, butcher block countertops, a quartz island, stainless steel appliances, a pantry, recessed lighting, and a spacious rear deck perfect for relaxing or entertaining. Enjoy the privacy of a wooded backdrop while still having a spacious, cleared yard with a detached 2-car carport, workshop with power, and playhouse. Enjoy peaceful country living while remaining conveniently close to shopping, dining, and everyday amenities.
Pending
Price cut: $15K (8/20)
$219,900
1379 Briggs Rd, Henderson, NC 27537
3beds
1,172sqft
Single Family Residence
Built in 2008
0.78 Acres Lot
$215,700 Zestimate®
$188/sqft
$-- HOA
What's special
Recessed lightingWorkshop with powerQuartz islandSpacious cleared yardOpen-concept layoutStainless steel appliancesButcher block countertops
- 59 days
- 438
- 41
Zillow last checked:
Listing updated:
Listed by:
Chris Fisher 252-213-5780,
eXp Realty, LLC - C
Source: Doorify MLS,MLS#: 10182924
Facts & features
Interior
Bedrooms & bathrooms
- Bedrooms: 3
- Bathrooms: 1
- Full bathrooms: 1
- Main level bedrooms: 3
Primary bedroom
- Level: Main
Bedroom 2
- Level: Main
Bedroom 3
- Level: Main
Heating
- Central, Electric, Heat Pump, None
Cooling
- Central Air, Electric, Heat Pump
Appliances
- Included: Built-In Electric Range, Dryer, Double Oven, Dishwasher, Electric Water Heater, Microwave, Refrigerator, Stainless Steel Appliance(s), Washer
- Laundry: Electric Dryer Hookup, Main Level, In Unit
Features
- Double Vanity, Entrance Foyer, Kitchen Island, Open Floorplan, Pantry, Recessed Lighting, Bathtub/Shower Combination
- Flooring: Carpet, Ceramic Tile, Luxury Vinyl
- Windows: Blinds, Shutters
Interior area
- Total structure area: 1,172
- Total interior livable area: 1,172 sqft
- Finished area above ground: 1,172
- Finished area below ground: 0
Property
Parking
- Total spaces: 2
- Parking features: Detached Carport, Driveway, Gravel
- Carport spaces: 2
- Has uncovered spaces: Yes
Features
- Levels: One
- Stories: 1
- Patio & porch: Deck, Front Porch, Side Porch
- Exterior features: Fire Pit, Lighting, Private Entrance
- Has view: Yes
- View description: Rural, Trees/Woods
Lot
- Size: 0.78 Acres
- Features: Back Yard, Cleared, Front Yard, Private
- Residential vegetation: Cleared, Partially Wooded
Details
- Additional structures: Shed(s)
- Parcel number: 0461C02001
- Special conditions: Standard
Construction
Type & style
- Home type: SingleFamily
- Architectural style: Traditional
- Property subtype: Single Family Residence
Materials
- Vinyl Siding
- Foundation: Block, Permanent, Crawlspace
- Roof: Shingle
Condition
- New construction: No
- Year built: 2008
Utilities & green energy
- Sewer: Septic Tank
- Water: Private, Well
Community & HOA
Community
- Security: Smoke Detector(s)
- Subdivision: Springforest
HOA
- Has HOA: No
Location
- Region: Henderson
Financial & listing details
- Price per square foot: $188/sqft
- Tax assessed value: $198,466
- Annual tax amount: $1,739
- Date on market: 7/28/2026
- Listing agreement: Exclusive Right To Sell
- Listing terms: Cash,Conventional,FHA,USDA Loan,VA Loan
Estimated market value
$215,700
$205,000 - $226,000
$1,078/mo
Price history
| Date | Event | Price |
|---|---|---|
| 9/9/2026 | Pending sale | $219,900$188/sqft |
Source:  Doorify MLS #10182924 Report a problem Doorify MLS #10182924 Report a problem | ||
| 8/20/2026 | Price change | $219,900-6.4%$188/sqft |
Source: eXp Realty #10182924 Report a problem | ||
| 7/28/2026 | Listed for sale | $234,900+62%$200/sqft |
Source: Doorify MLS #10182924 Report a problem | ||
| 12/7/2020 | Sold | $145,000+3.6%$124/sqft |
Source: Doorify MLS #2346862 Report a problem | ||
| 10/31/2020 | Pending sale | $140,000$119/sqft |
Source: Allen Tate/Wake Forest #2346862 Report a problem | ||
| 10/6/2020 | Listed for sale | $140,000+47.4%$119/sqft |
Source: Allen Tate/Wake Forest #2346862 Report a problem | ||
| 10/7/2008 | Sold | $95,000+555.2%$81/sqft |
Source: Public Record Report a problem | ||
| 6/11/2008 | Sold | $14,500$12/sqft |
Source: Public Record Report a problem | ||
Public tax history
| Year | Property taxes | Tax assessment |
|---|---|---|
| 2025 | $1,739 +12% | $198,466 |
| 2024 | $1,554 +75.3% | $198,466 +153.5% |
| 2023 | $887 | $78,295 |
| 2022 | $887 | $78,295 |
| 2021 | $887 +0.2% | $78,295 -0.1% |
| 2020 | $885 +0.6% | $78,411 |
| 2019 | $880 +2.3% | $78,411 |
| 2018 | $860 +2.7% | $78,411 |
| 2017 | $837 +33.7% | $78,411 +40.5% |
| 2016 | $626 | $55,805 -11.8% |
| 2015 | $626 -0.9% | $63,300 +0% |
| 2014 | $632 +21.4% | $63,296 |
| 2013 | $520 | $63,296 |
| 2012 | $520 +1.7% | $63,296 |
| 2011 | $511 | $63,296 |
Find assessor info on the county website
Monthly payment
Est. payment
Payment breakdown
Explore the cost of this home by adjusting the details. Changes won't be saved.Climate risks
Neighborhood: 27537
Nearby schools
Schools provided by the listing agent
- Elementary: Vance - Zeb Vance Elementary School
- Middle: Vance - Vance County Middle School
- High: Vance - Vance County High School
Source: Doorify MLS. This data may not be complete. We recommend contacting the local school district to confirm school assignments for this home.
Similar homes
- $225,0003 bd2 ba1.6k sqft3645 Hicksboro Rd, Henderson, NC 27537For Sale
 MLS ID #10188605, James Hutson. Doorify MLS
 - $217,0003 bd1 ba1k sqft1617 Oakdale Cir, Henderson, NC 27536For Sale
 MLS ID #10193653, Heather Anagnos. Doorify MLS
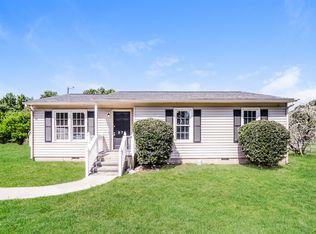
 - $189,0003 bd2 ba1.3k sqft870 Abbott Rd, Henderson, NC 27537For Sale
 MLS ID #10169649, Thomas Ladane Shoupe. Doorify MLS
 - $243,9003 bd2 ba1.5k sqft148 Baptist Church Rd, Henderson, NC 27537For Sale
 MLS ID #10181235, Mayra Colin. Doorify MLS
 - $225,0003 bd2 ba1.5k sqft129 Jamel Ln, Henderson, NC 27537For SaleMLS ID #10192384, Rebekah Atkinson Martin. Doorify MLS
- $260,0003 bd2 ba1.6k sqft479 Ridgecrest Trl, Henderson, NC 27537For SaleMLS ID #10165895, Heather Anagnos. Doorify MLS
- $185,0003 bd1 ba1.1k sqft1020 Jackson Royster Rd, Henderson, NC 27537For SaleMLS ID #10160938, Stephanie C Hoyle. Doorify MLS
- $219,0003 bd2 ba1k sqft206 Jones Chapel Rd, Norlina, NC 27563For SaleMLS ID #10182635, Stephanie C Hoyle. Doorify MLS
- $329,0003 bd2 ba1.3k sqft126 Hunter Rd, Henderson, NC 27537For SaleMLS ID #10169731, Timothy Andrew Henderson. Doorify MLS
- $189,0003 bd2 ba1.3k sqft239 W Young Ave, Henderson, NC 27536For SaleMLS ID #10183037, Stephanie C Hoyle. Doorify MLS
- $304,5003 bd2 ba1.5k sqft5141 State Highway 39 N, Henderson, NC 27537For SaleMLS ID #10176446, Dania Santos. Doorify MLS
- $214,0003 bd2 ba1.1k sqft5503 Antioch Rd, Oxford, NC 27565For SaleMLS ID #10151644, Thomas Ladane Shoupe. Doorify MLS
- $229,0003 bd2 ba1.1k sqft117 Chinaberry St, Kittrell, NC 27544New ConstructionMLS ID #10190370, Summer L Bowen-Adams. Doorify MLS
- $269,9003 bd2 ba1.3k sqft1842 Lynne Ave, Henderson, NC 27536For SaleMLS ID #10161446, Ruxton Bobbitt. Doorify MLS
- $205,0004 bd2 ba1.3k sqft691-693 Boddie St, Henderson, NC 27536For SaleMLS ID #10190406, Katie Coleman. Doorify MLS
- $149,0003 bd1 ba1.6k sqft1089 Gillburg Rd, Henderson, NC 27537For SaleMLS ID #10132086, Faye Guin. Doorify MLS
- $200,0002 bd2 ba1k sqft122 Nature Ln, Henderson, NC 27537For SaleMLS ID #10176925, Jaimee Wilder. Doorify MLS
- $170,0003 bd2 ba1.1k sqft221 Zollicoffer Ave, Henderson, NC 27536For Sale
 MLS ID #1229199, Kay Jones. Triad MLS
 - $249,5002 bd2 ba1k sqft111 Nature Ln, Henderson, NC 27537For SaleMLS ID #10176921, Jaimee Wilder. Doorify MLS
- $325,0003 bd2 ba1.2k sqft170 Broken Lance Dr, Youngsville, NC 27596For SaleMLS ID #10194266, Alicia Rivera. Doorify MLS
