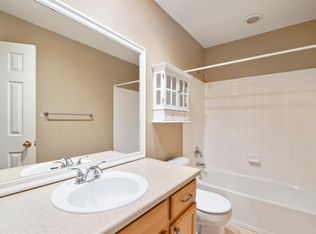
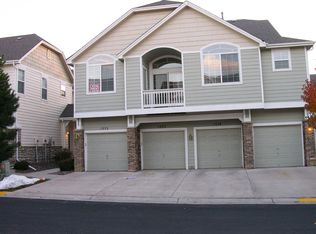
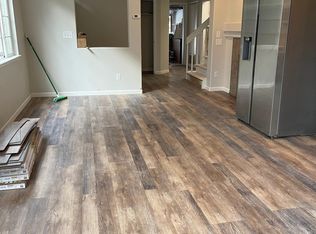
Looking for a fully updated customized luxury townhome in western Highlands Ranch? You’ve come to the right place! This 3 bed/ 3 bath unit with 2 car garage and a great yard is perfectly situated in the complex giving you quiet privacy - rare in this price range. The main level includes entry foyer leading to the great room with gas fireplace, formal dining room, high end kitchen, breakfast nook and a private half bath, all with high ceilings. The upper level includes 3 spacious vaulted bedrooms including a great primary suite with a 5 piece bath. Everything about the home exudes luxury and style. Slab granite, custom cabinets, tiles and engineered flooring along with great stainless steel appliances are all included. All systems including furnace, central air and hot water heater are new or newer as well. Stepping out from the great room there is a super nice patio and well maintained fully fenced private yard. With this home you are close to everything can lock and leave or whatever works for you at the best price in Highlands Ranch. BAM Internet coming soon!
Don't miss it !!
Sold for $472,500
Zillow last checked:
Listing updated:
Bought with:
Tyler Norris, 100104322
Showcase Real Estate LLC
Source: REcolorado as distributed by MLS GRID,MLS#: 1872120
Price history
| Date | Event | Price |
|---|---|---|
| 7/17/2026 | Sold | $472,500-3.1%$296/sqft |
Source:  REcolorado as distributed by MLS GRID #1872120 Report a problem REcolorado as distributed by MLS GRID #1872120 Report a problem | ||
| 6/19/2026 | Pending sale | $487,500$306/sqft |
Source: REcolorado as distributed by MLS GRID #1872120 Report a problem | ||
| 6/2/2026 | Listed for sale | $487,500+56.8%$306/sqft |
Source: REcolorado as distributed by MLS GRID #1872120 Report a problem | ||
| 1/9/2024 | Listing removed | -- |
Source: Zillow Rentals Report a problem | ||
| 1/2/2024 | Listed for rent | $2,750+7.8%$2/sqft |
Source: Zillow Rentals Report a problem | ||
| 12/4/2022 | Listing removed | -- |
Source: Zillow Rental Manager Report a problem | ||
| 11/27/2022 | Listed for rent | $2,550+18.6%$2/sqft |
Source: Zillow Rental Manager Report a problem | ||
| 5/2/2018 | Listing removed | $2,150$1/sqft |
Source: Zillow Rental Manager Report a problem | ||
| 4/27/2018 | Listed for rent | $2,150$1/sqft |
Source: Zillow Rental Manager Report a problem | ||
| 7/18/2016 | Sold | $311,000+3.7%$195/sqft |
Source: Public Record Report a problem | ||
| 6/23/2016 | Pending sale | $300,000$188/sqft |
Source: RE/MAX ALLIANCE #2627646 Report a problem | ||
| 6/21/2016 | Listed for sale | $300,000+29%$188/sqft |
Source: RE/MAX ALLIANCE #2627646 Report a problem | ||
| 3/18/2014 | Sold | $232,500+1.2%$146/sqft |
Source: Public Record Report a problem | ||
| 1/30/2014 | Listed for sale | $229,685+6.8%$144/sqft |
Source: Keller Williams Executives Realty, LLC #2250511 Report a problem | ||
| 9/13/2004 | Sold | $215,000+43.8%$135/sqft |
Source: Public Record Report a problem | ||
| 8/16/1999 | Sold | $149,478$94/sqft |
Source: Public Record Report a problem | ||
Nearby homes
- $420,4002 bd2 ba1.6k sqft1377 Carlyle Park Cir, Highlands Ranch, CO 80129Off Market

- $447,4003 bd2 ba1.5k sqft1383 Carlyle Park Cir, Highlands Ranch, CO 80129Off Market
- $377,0002 bd2 ba1.1k sqft1375 Carlyle Park Cir, Highlands Ranch, CO 80129Off Market
- $412,2002 bd3 ba1.4k sqft1385 Carlyle Park Cir, Highlands Ranch, CO 80129Off Market
Get a cash offer in 3 minutes
Find out how much your home could sell for in as little as 3 minutes with a no-obligation cash offer.
Estimated market value
$464,200
