Longmont's Premier Luxury 60+ Community - Stylish Home - Chef's Kitchen, Center Island with Granite Counters, 2-Bedrooms, 2-Baths, 9' Ceilings - Primary Suite, Dual Vanities, Oversized Walk-In Closet, Oversized Walk-In Shower/Bench - Main floor study/office, Dining Room with Double-Side Gas Fireplace - Open Floor Plan - Generous Closets/Storage - High-Efficiency Furnace, Tankless Hot Water System - Oversized 2-car garage. HOA Includes Water, Sewer, Trash, Snow Removal, Exterior Maintenance
Sold for $585,000
$585,000
1379 Charles Dr #F-8, Longmont, CO 80503
2beds
1,610sqft
Condominium
Built in 2017
-- sqft lot
$547,800 Zestimate®
$363/sqft
$2,646 Estimated rent
Home value
$547,800
$520,000 - $575,000
$2,646/mo
Zestimate® history
Owner options
List your home for rent
$2,646/mo
Rent Zestimate®
Find your next renter with Zillow Rental Manager. Plus, with online applications, you can quickly screen prospective tenants – for free.
$2,646/mo
Rent Zestimate®
Refinance and save
$3,865/mo
Est. payment
Refinancing to a lower rate could help reduce your monthly payments and save thousands over the life of the loan.
$3,865/mo
Est. payment
Explore your selling options
Work with a Zillow partner agent
Leverage their expertise and Zillow's premium Showcase listings to get your home seen by more buyers.
Get startedList with your own agent
Get your home in front of millions of buyers by listing it on Zillow.
Learn how to do itSell it yourself
Take full control of how buyers see your home on Zillow by listing For Sale by Owner (FSBO).
List your homeWhat's special
Double-side gas fireplaceOversized walk-in closetOversized walk-in showerDining roomPrimary suiteCenter islandGranite counters
Zillow last checked:
Listing updated:
Listed by:
David Scott 303-588-8358,
Slifer Smith & Frampton-Bldr
Bought with:
Kathleen Winegardner, 40022836
Kearney Realty
Source: IRES as distributed by MLS GRID,MLS#: 996509
Facts & features
Interior
Bedrooms & bathrooms
- Bedrooms: 2
- Bathrooms: 2
- Full bathrooms: 1
- 3/4 bathrooms: 1
- Main level bathrooms: 2
Primary bedroom
- Description: Carpet
- Features: Full Primary Bath
- Level: Main
- Area: 208 Square Feet
- Dimensions: 16 x 13
Bedroom 2
- Description: Carpet
- Level: Main
- Area: 192 Square Feet
- Dimensions: 12 x 16
Dining room
- Description: Carpet
- Level: Main
- Area: 154 Square Feet
- Dimensions: 11 x 14
Kitchen
- Description: Wood
- Level: Main
- Area: 192 Square Feet
- Dimensions: 16 x 12
Laundry
- Description: Tile
- Level: Main
- Area: 30 Square Feet
- Dimensions: 5 x 6
Living room
- Description: Carpet
- Level: Main
- Area: 260 Square Feet
- Dimensions: 13 x 20
Study
- Description: Carpet
- Level: Main
- Area: 168 Square Feet
- Dimensions: 12 x 14
Heating
- Forced Air
Appliances
- Laundry: Washer/Dryer Hookup
Features
- Eat-in Kitchen, Separate Dining Room, Cathedral Ceiling(s), Open Floorplan, Walk-In Closet(s), High Ceilings
- Basement: None
- Has fireplace: Yes
- Fireplace features: Gas, Gas Log, Multi-Sided, Dining Room
Interior area
- Total structure area: 1,596
- Total interior livable area: 1,610 sqft
- Finished area above ground: 1,596
Property
Parking
- Total spaces: 2
- Parking features: Garage Door Opener
- Attached garage spaces: 2
- Details: Attached
Accessibility
- Accessibility features: Level Lot, Level Drive, Accessible Hallway(s), Low Carpet, Accessible Doors, No Stairs, Main Floor Bath, Accessible Bedroom, Main Level Laundry, Accessible Elevator Installed
Features
- Levels: Two
- Stories: 2
- Entry location: 2nd Floor
- Exterior features: Balcony
- Has view: Yes
- View description: City
Lot
- Features: Level, City Limits, Paved, Curbs, Gutters, Sidewalks, Street Light
Details
- Parcel number: R0608236
- Zoning: Condo
- Special conditions: Private Owner
- Other equipment: Satellite Dish
Construction
Type & style
- Home type: Condo
- Architectural style: Contemporary
- Property subtype: Condominium
- Attached to another structure: Yes
Materials
- Frame, Brick
- Roof: Composition
Condition
- New construction: No
- Year built: 2017
Utilities & green energy
- Electric: City of Longmon
- Gas: Xcel
- Sewer: Public Sewer
- Water: City
- Utilities for property: Natural Gas Available, Electricity Available, Individual Meter-Electric, Individual Meter-Gas, Satellite Avail, High Speed Avail
Green energy
- Energy efficient items: Windows, High Efficiency Furnace, Thermostat
Community & HOA
Community
- Features: Security Building, Elevator
- Subdivision: Hover Place Condos
HOA
- Has HOA: Yes
- Services included: Trash, Snow Removal, Maintenance Grounds, Security, Management, Utilities, Exterior Maintenance, Water, Sewer
- HOA fee: $500 monthly
- HOA name: Hover Place Condominium Ass
- HOA phone: 720-810-4626
Location
- Region: Longmont
Financial & listing details
- Price per square foot: $363/sqft
- Tax assessed value: $603,600
- Annual tax amount: $3,362
- Date on market: 9/18/2023
- Listing terms: Cash,Conventional,FHA,VA Loan
- Exclusions: Personal property and furniture currently in the home.
- Electric utility on property: Yes
- Road surface type: Asphalt
Price history
| Date | Event | Price |
|---|---|---|
| 10/25/2023 | Sold | $585,000$363/sqft |
Source:  IRES as distributed by MLS GRID #996509 Report a problem IRES as distributed by MLS GRID #996509 Report a problem | ||
| 9/25/2023 | Pending sale | $585,000$363/sqft |
Source:  REcolorado as distributed by MLS GRID #IR996509 Report a problem REcolorado as distributed by MLS GRID #IR996509 Report a problem | ||
| 9/22/2023 | Listed for sale | $585,000+31.8%$363/sqft |
Source: IRES as distributed by MLS GRID #996509 Report a problem | ||
| 1/24/2020 | Sold | $444,000-5.3%$276/sqft |
Source: IRES as distributed by MLS GRID #897996 Report a problem | ||
| 12/20/2019 | Pending sale | $469,000$291/sqft |
Source: Mountain Sun Realty #897996 Report a problem | ||
| 10/31/2019 | Listed for sale | $469,000+9.4%$291/sqft |
Source: Mountain Sun Realty #897996 Report a problem | ||
| 7/10/2017 | Sold | $428,648$266/sqft |
Source: Public Record Report a problem | ||
Public tax history
| Year | Property taxes | Tax assessment |
|---|---|---|
| 2025 | $3,605 +1.4% | $37,725 -8.8% |
| 2024 | $3,556 +5.8% | $41,370 -1% |
| 2023 | $3,362 -1.3% | $41,771 +23% |
| 2022 | $3,405 +10.7% | $33,972 -2.8% |
| 2021 | $3,075 | $34,949 +10.4% |
| 2020 | $3,075 +17.4% | $31,653 |
| 2019 | $2,619 | $31,653 +14.8% |
| 2018 | $2,619 | $27,576 |
Find assessor info on the county website
Neighborhood: Longmont Estates
Nearby homes
- $514,3002 bd1 ba1.7k sqft1379 Charles Dr APT A3, Longmont, CO 80503Off Market
- $502,0002 bd2 ba1.6k sqft1379 Charles Dr APT B7, Longmont, CO 80503Off Market
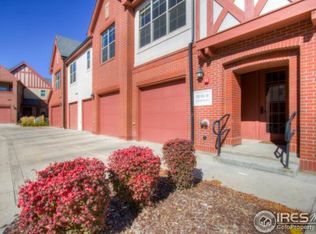
- $491,2002 bd1 ba1.4k sqft1379 Charles Dr APT B2, Longmont, CO 80503Off Market
- $526,3002 bd2 ba1.6k sqft1379 Charles Dr APT B8, Longmont, CO 80503Off Market
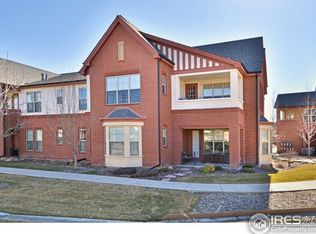
- $406,5002 bd1 ba1.3k sqft1379 Charles Dr APT B5, Longmont, CO 80503Off Market
- $528,1002 bd2 ba1.6k sqft1379 Charles Dr APT B1, Longmont, CO 80503Off Market
- $548,5002 bd1 ba1.6k sqft1379 Charles Dr APT D1, Longmont, CO 80503Off Market
- $558,3002 bd2 ba1.7k sqft1379 Charles Dr APT D3, Longmont, CO 80503Off Market
Nearby schools
GreatSchools rating
- 8/10Longmont Estates Elementary SchoolGrades: PK-5Distance: 0.7 mi
- 7/10Westview Middle SchoolGrades: 6-8Distance: 1.2 mi
- 8/10Silver Creek High SchoolGrades: 9-12Distance: 2.7 mi
Schools provided by the listing agent
- Elementary: Longmont Estates
- Middle: Westview
- High: Silver Creek
Source: IRES as distributed by MLS GRID. This data may not be complete. We recommend contacting the local school district to confirm school assignments for this home.
Get a cash offer in 3 minutes
Find out how much your home could sell for in as little as 3 minutes with a no-obligation cash offer.
Estimated market value
$547,800
Get a cash offer in 3 minutes
Find out how much your home could sell for in as little as 3 minutes with a no-obligation cash offer.
Estimated market value
$547,800
- Colorado
- Boulder County
- Longmont
- 80503
- Longmont Estates
- 1379 Charles Dr Unit F-8
Nearby cities
Nearby neighborhoods
Nearby zip codes
Other Longmont Topics
