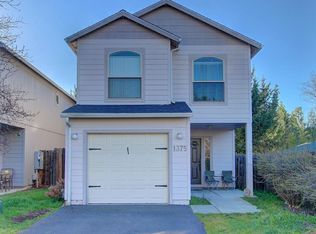
Great investment opportunity or perfect place to call home in Central Point! This charming 3 bedroom, 2.5 bath home offers 1,343 sq ft of functional living space designed for comfort and convenience. The open-concept main level features a spacious Living area, Dining space, and a Kitchen with ample counter space and a breakfast bar ideal for everyday living and entertaining. Plenty of natural light throughout. Upstairs you'll find all 3 Bedrooms, including a spacious Primary Suite with vaulted ceilings, ceiling fan, walk-in closet, and an en-suite bath featuring double sinks and a walk-in shower. The additional Bedrooms offer comfortable space for guests, family, or a home office. Outside is a fully fenced, low-maintenance backyard with a patio and small storage shed. Perfect for entertaining or a small garden. This home also includes a single-car attached garage. Located near schools, parks, shopping, and local amenities, this home offers low-maintenance living in a desirable location
Pending
$330,000
1379 Circle Wood Dr, Central Pt, OR 97502
3beds
3baths
1,343sqft
:
Get pre-qualified$2,191/mo
Single Family Residence
Built in 2004
1,742 Square Feet Lot
$-- Zestimate®
$246/sqft
$-- HOA
What's special
Dining spaceFully fenced low-maintenance backyardWalk-in closetWalk-in showerOpen-concept main levelCeiling fanSmall storage shed
- 61 days |
- 10 |
- 0 |
Zillow last checked:
Listing updated:
Listed by:
Keller Williams Realty Southern Oregon 541-608-0447
Source: Oregon Datashare,MLS#: 220216931
Facts & features
Interior
Bedrooms & bathrooms
- Bedrooms: 3
- Bathrooms: 3
Heating
- Forced Air, Natural Gas
Cooling
- Heat Pump
Appliances
- Included: Dishwasher, Disposal, Dryer, Microwave, Range, Refrigerator, Washer, Water Heater
Features
- Ceiling Fan(s), Double Vanity, Fiberglass Stall Shower, Laminate Counters, Open Floorplan, Shower/Tub Combo, Vaulted Ceiling(s), Walk-In Closet(s)
- Flooring: Carpet, Laminate, Vinyl
- Windows: Double Pane Windows, Vinyl Frames
- Has fireplace: No
- Common walls with other units/homes: No Common Walls
Interior area
- Total structure area: 1,343
- Total interior livable area: 1,343 sqft
Property
Parking
- Total spaces: 1
- Parking features: Asphalt, Attached, Detached Carport, Garage Door Opener
- Attached garage spaces: 1
- Has carport: Yes
Features
- Levels: Two
- Stories: 2
- Patio & porch: Patio
- Fencing: Fenced
Lot
- Size: 1,742 Square Feet
- Features: Garden
Details
- Additional structures: Shed(s)
- Parcel number: 10976981
- Zoning description: SFR-6
- Special conditions: Standard
Construction
Type & style
- Home type: SingleFamily
- Architectural style: Other
- Property subtype: Single Family Residence
Materials
- Frame
- Foundation: Concrete Perimeter
- Roof: Composition
Condition
- New construction: No
- Year built: 2004
Utilities & green energy
- Sewer: Public Sewer
- Water: Public
Community & HOA
Community
- Security: Carbon Monoxide Detector(s), Smoke Detector(s)
- Subdivision: Birchfield Village
HOA
- Has HOA: No
Location
- Region: Central Pt
Financial & listing details
- Price per square foot: $246/sqft
- Tax assessed value: $300,760
- Annual tax amount: $2,907
- Date on market: 3/12/2026
- Cumulative days on market: 62 days
- Listing terms: Cash,Conventional,FHA,VA Loan
Estimated market value
Not available
Estimated sales range
Not available
Not available
Price history
| Date | Event | Price |
|---|---|---|
| 4/3/2026 | Pending sale | $330,000$246/sqft |
Source:  Oregon Datashare #220216931 Report a problem Oregon Datashare #220216931 Report a problem | ||
| 3/12/2026 | Listed for sale | $330,000+46%$246/sqft |
Source: Oregon Datashare #220216931 Report a problem | ||
| 2/14/2020 | Sold | $226,000+0.4%$168/sqft |
Source: Oregon Datashare #103009102 Report a problem | ||
| 1/7/2020 | Price change | $225,000-8.2%$168/sqft |
Source: John L. Scott Ashland #3009102 Report a problem | ||
| 12/27/2019 | Listed for sale | $245,000+51.3%$182/sqft |
Source: John L. Scott Ashland #3009102 Report a problem | ||
| 6/25/2004 | Sold | $161,900$121/sqft |
Source: Public Record Report a problem | ||
Public tax history
| Year | Property taxes | Tax assessment |
|---|---|---|
| 2024 | $2,575 +3.1% | $149,440 +3% |
| 2023 | $2,497 +2.6% | $145,090 |
| 2022 | $2,434 +2.7% | $145,090 +3% |
| 2021 | $2,370 +1.7% | $140,870 +6.1% |
| 2020 | $2,331 +3.4% | $132,790 +3% |
| 2019 | $2,254 | $128,930 +3% |
| 2018 | $2,254 +2.7% | $125,180 |
| 2017 | $2,195 +2% | $125,180 +6.1% |
| 2016 | $2,152 +5.7% | $118,000 +4.3% |
| 2015 | $2,036 +6.1% | $113,140 -1.2% |
| 2014 | $1,919 +1.4% | $114,570 +3.7% |
| 2013 | $1,892 +8.5% | $110,500 +8.2% |
| 2012 | $1,744 -10.4% | $102,160 -8.2% |
| 2011 | $1,947 +2.2% | $111,240 +3% |
| 2010 | $1,906 +2.7% | $108,000 +3% |
| 2009 | $1,856 +2.8% | $104,860 +3% |
| 2008 | $1,806 +3.7% | $101,810 +3% |
| 2007 | $1,741 +11% | $98,850 +3% |
| 2006 | $1,568 +3.1% | $95,980 +3% |
| 2005 | $1,521 +153.7% | $93,190 +155% |
| 2004 | $599 | $36,540 |
Find assessor info on the county website
Monthly payment
Est. payment
Payment breakdown
Explore the cost of this home by adjusting the details. Changes won't be saved.Climate risks
Neighborhood: 97502
Nearby schools
GreatSchools rating
- 2/10Howard Elementary SchoolGrades: K-5Distance: 0.4 mi
- 2/10Mcloughlin Middle SchoolGrades: 6-8Distance: 2.5 mi
- 7/10North Medford High SchoolGrades: 9-12Distance: 2.5 mi
Schools provided by the listing agent
- Elementary: Howard Elem
- Middle: McLoughlin Middle
- High: North Medford High
Source: Oregon Datashare. This data may not be complete. We recommend contacting the local school district to confirm school assignments for this home.
- $297,3003 bd1 ba1.3k sqft1377 Circle Wood Dr, Central Pt, OR 97502Off Market
- $308,9003 bd3 ba1.3k sqft1375 Circle Wood Dr, Central Pt, OR 97502Off Market
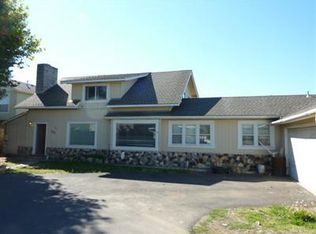
- $362,2006 bd2 ba2.4k sqft1381 Circle Wood Dr, Central Point, OR 97502Off Market
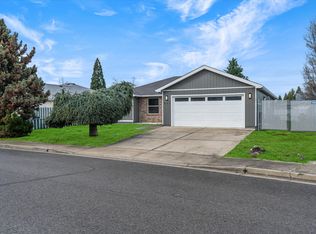
- $488,2003 bd3 ba2.4k sqft500 Beall Ln, Central Pt, OR 97502Off Market

- $335,0003 bd3 ba1.3k sqft1385 Circle Wood Dr, Central Pt, OR 97502Sold
- $590,2003 bd2 ba2.3k sqft512 Beall Ln, Central Pt, OR 97502Off Market
- $326,9003 bd3 ba1.3k sqft1383 Circle Wood Dr, Central Pt, OR 97502Off Market
- $336,4003 bd3 ba1.3k sqft1391 Circle Wood Dr, Central Pt, OR 97502Off Market
A local agent can set up tours, give advice and negotiate with sellers.
Similar homes
- $338,0003 bd2 ba1.3k sqft2343 New Haven Dr, Central Pt, OR 97502For Sale

 MLS ID #220223517, Cody M Testa, RE/MAX Integrity Grants Pass. Oregon Datashare
 - $394,9003 bd2 ba1.4k sqft959 Westrop Dr, Central Pt, OR 97502For Sale
 MLS ID #220221010, Dallin E George, Home Quest Realty. Oregon Datashare
 - $360,0003 bd2 ba1.2k sqft1935 Walnut Grove Ln, Central Pt, OR 97502For Sale
 MLS ID #220221100, Ada Crystal Sanchez, RE/MAX Platinum. Oregon Datashare
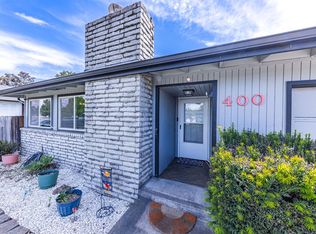
 - $342,0003 bd2 ba1.5k sqft400 Morningside St, Medford, OR 97501For Sale
 MLS ID #220220700, Bradley F Farrell, RE/MAX Integrity Grants Pass. Oregon Datashare
 - $364,9003 bd1 ba1k sqft520 Grand Ave, Central Pt, OR 97502For SaleMLS ID #220223959, Jennifer Molloy, Coldwell Banker Professional Group. Oregon Datashare
- $375,0003 bd2 ba1.2k sqft18 Scholarship Way, Medford, OR 97501For SaleMLS ID #220215604, Alicia Guidotti, Keller Williams Realty Southern Oregon. Oregon Datashare
- $379,9003 bd2 ba1.5k sqft1173 Ginger Way, Medford, OR 97501For SaleMLS ID #220225721, Rick Harris, John L Scott Ashland. Oregon Datashare
- $339,0003 bd3 ba1.2k sqft1297 Clearsprings Dr, Medford, OR 97501For SaleMLS ID #220219769, Meghann Erickson, Ford Real Estate. Oregon Datashare
- $380,0003 bd2 ba1.4k sqft659 Herman Ave, Medford, OR 97501For SaleMLS ID #220211461, Therese MacGregor, Coldwell Banker Professional Group. Oregon Datashare
- $370,0003 bd2 ba1.2k sqft675 Berrydale Ave, Medford, OR 97501For SaleMLS ID #220223896, Erica Gollob, eXp Realty, LLC. Oregon Datashare
- $315,0002 bd2 ba1.1k sqft654 Golden Ln, Medford, OR 97504For SaleMLS ID #220224910, Addison Smith, eXp Realty, LLC. Oregon Datashare
- $289,0002 bd2 ba1.2k sqft555 Freeman Rd Unit 191, Central Point, OR 97502For SaleMLS ID #220225097, Alan Frazier, John L. Scott Medford. Oregon Datashare
- $279,0002 bd3 ba1.4k sqft278 Tyler Ave, Central Pt, OR 97502For SaleMLS ID #220223505, Rockwell Group, eXp Realty, LLC. Oregon Datashare
- $400,0003 bd2 ba1.8k sqft1860 Cottonwood Dr, Central Pt, OR 97502For SaleMLS ID #220213884, Gwendolyn E Christensen, John L. Scott Medford. Oregon Datashare
- $320,0003 bd2 ba2k sqft3166 Juniper Ridge Dr #B, Medford, OR 97504For SaleMLS ID #220215803, Martin Outdoor Property Group, John L. Scott Medford. Oregon Datashare
- $379,9003 bd3 ba1.5k sqft1153 Annalise St, Central Point, OR 97502For SaleMLS ID #220216874, Michele Taal, RE/MAX Platinum. Oregon Datashare
- $300,0002 bd1 ba884 sqft1325 Spring St, Medford, OR 97504For SaleMLS ID #220225717, Sarah Iverson, John L. Scott Medford. Oregon Datashare
- $341,0003 bd2 ba1.2k sqft1688 Lillian St, Medford, OR 97501For SaleMLS ID #220223366, Steve Thomas Group, eXp Realty, LLC. Oregon Datashare
- $384,9002 bd1 ba1.4k sqft6181 Thistle Ln, Central Pt, OR 97502For SaleMLS ID #220224369, Jake Jakabosky, RE/MAX Platinum. Oregon Datashare
- $380,0003 bd2 ba1.9k sqft412 Morningside St, Medford, OR 97501For SaleMLS ID #220215264, Juan Mendoza, RE/MAX Integrity. Oregon Datashare
