Beautiful Spanish style home on the 11th hole of the Alsatian Golf Course in Ville d'Alsace Subdivision. This 4 bedroom, 2.5 bathroom home boasts an endless list of upgrades! Kitchen features custom cabinetry, double ovens, recently installed gas stove, drawer microwave, and trash compactor. You will feel right at home in this open concept living, with two dining areas and split primary suite, wood flooring throughout, travertine tile in baths, plantation shutters on windows in main area, and central vaccum system. Outside you will find a covered patio, as well as a second covered patio area attached to the secondary garage/storage. BOTH patios coated with Penntek surface coating with lifetime warranty. Attached garage is oversized for two cars, with a golfcart bay as well. Also, an additional detached two car garage featuring 110 and 220 electricity. Entire lot is wrought iron fenced and has automatic gate entrance. This home will not last long!
For sale
$565,000
1379 COUNTY ROAD 4516, Castroville, TX 78009
4beds
2,396sqft
Single Family Residence
Built in 2008
0.69 Acres Lot
$548,400 Zestimate®
$236/sqft
$46/mo HOA
What's special
Recently installed gas stoveWood flooring throughoutTrash compactorCovered patioTwo dining areasAutomatic gate entranceDouble ovens
- 46 days |
- 837 |
- 55 |
Likely to sell faster than
Zillow last checked:
Listing updated:
Listed by:
Laura Hernandez-Ramirez TREC #802656 (210) 836-4550,
Morales Realty, LLC
Source: LERA MLS,MLS#: 1972953
Facts & features
Interior
Bedrooms & bathrooms
- Bedrooms: 4
- Bathrooms: 3
- Full bathrooms: 2
- 1/2 bathrooms: 1
Primary bedroom
- Features: Walk-In Closet(s), Ceiling Fan(s)
- Area: 270
- Dimensions: 18 x 15
Bedroom 2
- Area: 121
- Dimensions: 11 x 11
Bedroom 3
- Area: 121
- Dimensions: 11 x 11
Bedroom 4
- Area: 143
- Dimensions: 11 x 13
Primary bathroom
- Features: Shower Only, Double Vanity
- Area: 272
- Dimensions: 17 x 16
Dining room
- Area: 120
- Dimensions: 12 x 10
Kitchen
- Area: 228
- Dimensions: 19 x 12
Living room
- Area: 418
- Dimensions: 22 x 19
Heating
- Central, Electric
Cooling
- Central Air
Features
- One Living Area, Liv/Din Combo, Separate Dining Room, Ceiling Fan(s)
- Flooring: Ceramic Tile, Wood
- Windows: Window Coverings
- Has basement: No
- Has fireplace: No
- Fireplace features: Not Applicable
Interior area
- Total interior livable area: 2,396 sqft
Property
Parking
- Total spaces: 4
- Parking features: Four or More Car Garage
- Garage spaces: 4
Features
- Levels: One
- Stories: 1
- Pool features: None
Lot
- Size: 0.69 Acres
Details
- Parcel number: 51469
Construction
Type & style
- Home type: SingleFamily
- Architectural style: Spanish
- Property subtype: Single Family Residence
Materials
- 4 Sides Masonry
- Foundation: Slab
- Roof: Tile
Condition
- Pre-Owned
- New construction: No
- Year built: 2008
Utilities & green energy
- Sewer: Septic
- Water: Water System
Community & HOA
Community
- Features: Golf
- Subdivision: Ville D Alsace
HOA
- Has HOA: Yes
- HOA fee: $550 annually
- HOA name: VILLE D'ALSACE HOA
Location
- Region: Castroville
Financial & listing details
- Price per square foot: $236/sqft
- Tax assessed value: $548,000
- Annual tax amount: $9,960
- Price range: $565K - $565K
- Date on market: 6/5/2026
- Cumulative days on market: 47 days
- Listing terms: Conventional,FHA,VA Loan,Cash
Estimated market value
$548,400
$521,000 - $576,000
$3,381/mo
Price history
| Date | Event | Price |
|---|---|---|
| 6/5/2026 | Listed for sale | $565,000-5.8%$236/sqft |
Source:  LERA MLS #1972953 Report a problem LERA MLS #1972953 Report a problem | ||
| 1/11/2024 | Sold | -- |
Source: LERA MLS #1716017 Report a problem | ||
| 1/5/2024 | Pending sale | $599,900$250/sqft |
Source: LERA MLS #1716017 Report a problem | ||
| 12/4/2023 | Contingent | $599,900$250/sqft |
Source: LERA MLS #1716017 Report a problem | ||
| 11/1/2023 | Price change | $599,900-3.2%$250/sqft |
Source: LERA MLS #1716017 Report a problem | ||
| 9/1/2023 | Listed for sale | $620,000-6.3%$259/sqft |
Source: LERA MLS #1716017 Report a problem | ||
| 8/14/2023 | Listing removed | -- |
Source: LERA MLS #1695107 Report a problem | ||
| 6/11/2023 | Listed for sale | $662,000$276/sqft |
Source: LERA MLS #1695107 Report a problem | ||
Public tax history
| Year | Property taxes | Tax assessment |
|---|---|---|
| 2025 | $8,414 -6.5% | $548,000 +0.2% |
| 2024 | $9,000 +26.3% | $546,830 +18.1% |
| 2023 | $7,125 +4.9% | $462,837 +10% |
| 2022 | $6,791 +7.1% | $420,761 +10% |
| 2021 | $6,339 +4.9% | $382,510 +15.7% |
| 2020 | $6,045 +3.4% | $330,630 +8.7% |
| 2019 | $5,845 +5.8% | $304,150 +10% |
| 2018 | $5,523 +4.6% | $276,500 +8.3% |
| 2017 | $5,279 +2% | $255,270 +1.8% |
| 2016 | $5,176 +2.3% | $250,650 -1% |
| 2015 | $5,057 | $253,260 -0.1% |
| 2014 | $5,057 | $253,460 -15% |
| 2012 | -- | $298,110 |
| 2011 | -- | $298,110 -0.9% |
| 2010 | -- | $300,860 -0.1% |
| 2009 | -- | $301,080 |
Find assessor info on the county website
Monthly payment
Est. payment
Payment breakdown
Explore the cost of this home by adjusting the details. Changes won't be saved.Climate risks
Neighborhood: 78009
Nearby schools
GreatSchools rating
- 8/10Castroville Elementary SchoolGrades: PK-5Distance: 3.1 mi
- 6/10Medina Valley Middle SchoolGrades: 6-8Distance: 5.9 mi
- 5/10Medina Valley High SchoolGrades: 9-12Distance: 6.2 mi
Schools provided by the listing agent
- Elementary: Medina Valley
- Middle: Medina Valley
- High: Medina Valley
- District: Medina Valley I.S.D.
Source: LERA MLS. This data may not be complete. We recommend contacting the local school district to confirm school assignments for this home.
- $419,1003 bd2 ba2k sqft1351 County Road 4516, Castroville, TX 78009Off Market

- $370,9003 bd3 ba1.6k sqft1393 County Road 4516, Castroville, TX 78009Off Market
- $443,0003 bd2 ba1.8k sqft1401 County Road 4516, Castroville, TX 78009Off Market
- $--3 bd2 ba2.1k sqft1411 County Road 4516, Castroville, TX 78009Sold
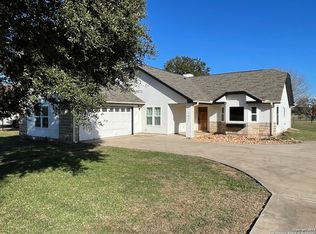
- $558,0004 bd3 ba3.2k sqft1423 County Road 4516, Castroville, TX 78009Off Market
- $435,800-- bd2 ba2k sqft1305 County Road 4516, Castroville, TX 78009Off Market
- $454,1003 bd3 ba2.5k sqft1433 County Road 4516, Castroville, TX 78009Off Market
- $424,8004 bd2 ba2k sqft1289 County Road 4516, Castroville, TX 78009Off Market
A local agent can set up tours, give advice and negotiate with sellers.
A local lender can help you make sure your offer is ready when you are.
Similar homes
- $569,0004 bd4 ba3.2k sqft220 PRIVATE ROAD 4661, Castroville, TX 78009For Sale

 MLS ID #1968014, Timothy Hardt TREC #352814, Hardt Realty. LERA MLS
 - $525,0004 bd3 ba3.1k sqft265 Private Road 4661, Castroville, TX 78009For Sale
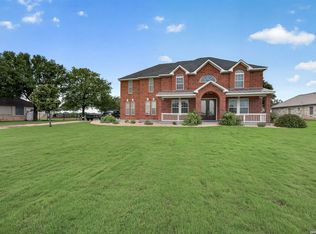 MLS ID #1992379, Issac McKee TREC #849006, Galm Real Estate, LLC. LERA MLS
 - $640,0003 bd3 ba2.3k sqft529 Double Gate, Castroville, TX 78009For Sale
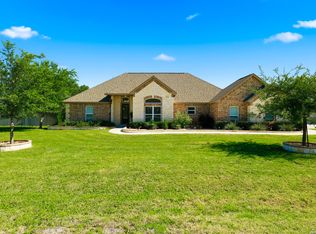 MLS ID #1967784, Tanya Power TREC #589408, Power & Peel Real Estate. LERA MLS
 - $594,9004 bd3 ba2.6k sqft123 CATTLE DR, Castroville, TX 78009For Sale
 MLS ID #1960817, Majesta Suarez TREC #713606, Premier Realty Group Platinum. LERA MLS
 - $695,0004 bd4 ba3.1k sqft1001 Fm 471, Castroville, TX 78009For SaleMLS ID #1957092, Rosario Crutchfield TREC #528994, Keller Williams Heritage. LERA MLS
- $475,0003 bd2 ba2.4k sqft105 Village Path, Castroville, TX 78009For SaleMLS ID #1998429, Christopher Engstrom TREC #745386, Phyllis Browning Company. LERA MLS
- $620,0003 bd3 ba2.8k sqft333 Cascade Trl, Castroville, TX 78009For SaleMLS ID #1970948, Shane Neal TREC #608871, eXp Realty. LERA MLS
- $459,0004 bd3 ba2.3k sqft169 Westheim, Castroville, TX 78009For SaleMLS ID #1942108, Carolyn Newman TREC #475281, Premier Realty Group Platinum. LERA MLS
- $455,0004 bd2 ba2.4k sqft133 Mulhouse, Castroville, TX 78009For SaleMLS ID #1952768, Isauro Ramos Viruete TREC #752172, 1st Choice Realty Group. LERA MLS
- $459,9003 bd2 ba2k sqft418 County Road 574, Castroville, TX 78009For SaleMLS ID #1956077, Harold Galm TREC #284094, Galm Real Estate, LLC. LERA MLS
- $575,0003 bd3 ba2.5k sqft951 Private Road 3702, San Antonio, TX 78253For SaleMLS ID #1962669, Bradley Graves TREC #554579, Coldwell Banker D'Ann Harper, REALTOR. LERA MLS
- $685,0004 bd3 ba2.9k sqft117 TEXAS BND, Castroville, TX 78009For SaleMLS ID #1946623, Sheba Chambers-Ramos TREC #649443, Keller Williams City-View. LERA MLS
- $478,0003 bd4 ba2.7k sqft146 Sunrise Hill, Castroville, TX 78009For SaleMLS ID #1956400, Daniel Rivera TREC #701274, Exquisite Properties, LLC. LERA MLS
- $670,0004 bd3 ba3.3k sqft364 Stone Trail, Castroville, TX 78009For SaleMLS ID #1869740, Jonathan Trevino TREC #776207, Levi Rodgers Real Estate Group. LERA MLS
- $568,5004 bd3 ba2.8k sqft630 Chambers, San Antonio, TX 78245For SaleMLS ID #1995502, Myra Ramirez TREC #641569, 1st Choice West. LERA MLS
- $550,0003 bd3 ba2.9k sqft12006 Bobbi Way, San Antonio, TX 78245For SaleMLS ID #1964373, Daniel Cuevas TREC #733102, Real Broker, LLC. LERA MLS
- $285,0003 bd2 ba2k sqft116 River Knl, Castroville, TX 78009For SaleMLS ID #1873773, Brittney Dominguez TREC #781782, Levi Rodgers Real Estate Group. LERA MLS
- $540,0004 bd3 ba2.8k sqft249 Lakeridge Loop, Lakehills, TX 78063For SaleMLS ID #1922663, Lianne Thomas TREC #698765, Redbird Realty LLC. LERA MLS
- $549,0004 bd3 ba2k sqft149 W Short Meadow Dr, Lytle, TX 78052For SaleMLS ID #1950531, Elisa Martinez TREC #611780, Vortex Realty. LERA MLS
- $488,0004 bd3 ba2.3k sqft612 Jack Nickolaus Dr, Devine, TX 78016For SaleMLS ID #1992992, Kendyll Velasquez TREC #725583, eXp Realty. LERA MLS
