Skip main navigation
Closed
  • Listed by: Williamson Group Sothebys Intl. Realty
    Bought with: Williamson Group Sothebys Intl. Realty
    $995,000

    1379 Dairy Hill Road, Royalton, VT 05068

    3beds
    4,026sqft
    Single Family Residence
    Built in 2022
    7.3 Acres Lot
    $1,040,400 Zestimate®
    $247/sqft
    $5,989 Estimated rent

    Home value

    $1,040,400

    $968,000 - $1.11M

    $5,989/mo

    Zestimate® history
    Loading
    Loading...

    Owner options

    List your home for rent

    $5,989/mo

    Rent Zestimate®

    Find your next renter with Zillow Rental Manager. Plus, with online applications, you can quickly screen prospective tenants – for free.

    Learn more

    $5,989/mo

    Rent Zestimate®

    Refinance and save

    $5,848/mo

    Est. payment

    Refinancing to a lower rate could help reduce your monthly payments and save thousands over the life of the loan.

    See today's rates

    $5,848/mo

    Est. payment

    Explore your selling options

    Work with a Zillow partner agent

    Leverage their expertise and Zillow's premium Showcase listings to get your home seen by more buyers.

    Get started

    List with your own agent

    Get your home in front of millions of buyers by listing it on Zillow.

    Learn how to do it

    Sell it yourself

    Take full control of how buyers see your home on Zillow by listing For Sale by Owner (FSBO).

    List your home

    What's special

    White riverHidden pondCommon spacesMedia roomLarge laundrySteam showerRadiant floor heat throughout
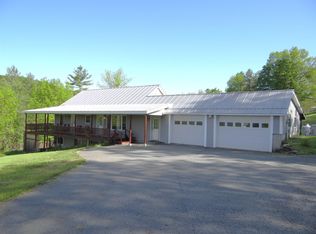
    Architecture as Art: This grand post-and-beam home - with 23-ft ceilings, cupola, spacious rooms, tranquil light – on 7 acres near the sweet town of So. Royalton was erected in 2007 as a commercial structure and repurposed in 2022 as an exquisite home. The Great Room/entry is the centerpiece of a coherent design, with common spaces in the west wing and three private bedrooms in the east wing. A covered porch along the front allows flow from inside to out. Light pours in from three directions all day in one expansive, open, shimmering kitchen/dining/sitting room/screened porch; pantry, media room, half bath complete the west wing. To the east: large laundry, two guest bedrooms with shared bath, and an expansive primary bedroom/ensuite bath with steam shower. A creek borders the north edge of the property. The house is a fortress of calm and light, with SIPS panels and radiant floor heat throughout house and basement. Original post and beam structure built with trees from Pomfret. Current owners crafted all interiors–from tile selection to counters to beautiful, durable hardware throughout - to meet the rich aesthetic of the posts and beams. Property hosts wildlife at the hidden pond; fire pit; raised-bed gardens & pergola. Professional landscape plan comes with house. Walking distance to Macintosh Pond; VAST trails; Vermont Law School; White River for water activities and sweetest food coop in VT in SoRo. 10 minutes from I-89.

    Zillow last checked:

    Listing updated:

    Listed by:

    Terry Davis,

    Williamson Group Sothebys Intl. Realty Cell:802-558-1692

    Bought with:

    Terry Davis

    Williamson Group Sothebys Intl. Realty

    Source: PrimeMLS,MLS#: 4959407MLS Logo

    Facts & features

    Interior

    Bedrooms & bathrooms
    • Bedrooms: 3
    • Bathrooms: 4
    • Full bathrooms: 1
    • 3/4 bathrooms: 2
    • 1/2 bathrooms: 1
    Heating
    • Propane, Radiant, Radiant Floor
    Cooling
    • None
    Appliances
    • Included: ENERGY STAR Qualified Dishwasher, ENERGY STAR Qualified Dryer, Microwave, Electric Range, ENERGY STAR Qualified Refrigerator, ENERGY STAR Qualified Washer, Electric Water Heater, Propane Water Heater, Instant Hot Water, Owned Water Heater
    • Laundry: 1st Floor Laundry
    Features
    • Cathedral Ceiling(s), Kitchen Island, Kitchen/Dining, Primary BR w/ BA, Natural Light, Natural Woodwork, Indoor Storage, Walk-In Closet(s)
    • Flooring: Ceramic Tile, Wood
    • Basement: Concrete Floor,Full,Interior Stairs,Storage Space,Unfinished,Walkout,Exterior Entry,Walk-Out Access
    Interior area
    • Total structure area: 6,051
    • Total interior livable area: 4,026 sqft
    • Finished area above ground: 4,026
    • Finished area below ground: 0

    Property

    Parking
    • Parking features: Gravel, Driveway, On Site, Parking Spaces 1 - 10
    • Has uncovered spaces: Yes
    Accessibility
    • Accessibility features: 1st Floor Bedroom, 1st Floor Full Bathroom, 1st Floor Hrd Surfce Flr, 3 Ft. Doors, Laundry Access w/No Steps, Access to Parking, Bathroom w/Tub, Hard Surface Flooring, Kitchen w/5 Ft. Diameter, No Stairs, No Stairs from Parking, 1st Floor Laundry
    Features
    • Levels: One
    • Stories: 1
    • Patio & porch: Covered Porch
    • Exterior features: Garden
    • Waterfront features: Stream, Wetlands
    • Frontage length: Road frontage: 640
    Lot
    • Size: 7.30 Acres
    • Features: Country Setting, Open Lot, Rolling Slope, Sloped, Trail/Near Trail
    Details
    • Parcel number: 53416811538
    • Zoning description: None
    • Other equipment: Standby Generator

    Construction

    Type & style
    • Home type: SingleFamily
    • Property subtype: Single Family Residence
    Materials
    • Post and Beam, Wood Exterior, Wood Siding
    • Foundation: Concrete
    • Roof: Standing Seam
    Condition
    • New construction: No
    • Year built: 2022

    Utilities & green energy

    • Electric: 200+ Amp Service, Circuit Breakers, Generator, Underground
    • Sewer: Leach Field, On-Site Septic Exists, Private Sewer, Septic Tank
    • Utilities for property: Underground Utilities, Fiber Optic Internt Avail

    Community & neighborhood

    Security
    • Security features: Smoke Detector(s)
    Location
    • Region: South Royalton

    Other

    Other facts
    • Road surface type: Gravel

    Price history

    DateEventPrice
    5/2/2024Sold$995,000$247/sqft
    Source: PrimeMLS #4959407 Report a problem
    10/4/2023Price change$995,000-16.7%$247/sqft
    Source: PrimeMLS #4959407 Report a problem
    6/30/2023Listed for sale$1,195,000+326.8%$297/sqft
    Source: PrimeMLS #4959407 Report a problem
    12/21/2021Sold$280,000-20%$70/sqft
    Source: Public Record Report a problem
    1/13/2021Listing removed--
    Source: PrimeMLS Report a problem
    6/9/2020Price change$350,000-6.7%$87/sqft
    Source: Dunrovin Real Estate #4793548 Report a problem
    2/11/2020Listed for sale$375,000+7.1%$93/sqft
    Source: Dunrovin Real Estate #4793548 Report a problem
    10/18/2019Listing removed$350,000$87/sqft
    Source: Dunrovin Real Estate #4733400 Report a problem
    7/25/2019Price change$350,000-12.5%$87/sqft
    Source: Dunrovin Real Estate #4733400 Report a problem
    1/17/2019Listed for sale$400,000+148.4%$99/sqft
    Source: Dunrovin Real Estate #4733400 Report a problem
    6/21/2016Sold$161,000$40/sqft
    Source: Public Record Report a problem

    Public tax history

    YearProperty taxesTax assessment
    2024-- $615,700
    2023-- $615,700 +122%
    2022-- $277,300
    2021-- $277,300
    2020-- $277,300
    2019-- $277,300
    2018-- $277,300
    2017-- $277,300 -26%
    2016-- $374,600 +9900%
    2015-- $3,746
    2014-- $3,746

    Find assessor info on the county website

    Neighborhood: 05068

    Nearby schools

    GreatSchools rating
    Get pre-qualified for a loan
    At Zillow Home Loans, we can pre-qualify you in as little as 5 minutes with no impact to your credit score.

    An equal housing lender. NMLS #10287.