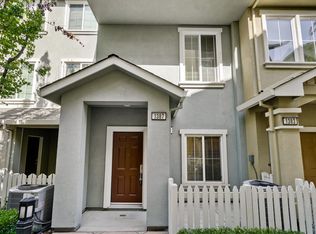
This 2 bedroom, 2.5 bath, 2 car garage townhouse with laundry is available immediately for a one year lease with the option to extend. About the house: This 8 year-old 3-level 2-bedroom 2.5-bath town home has all the modern amenities. Dual zone central heating and air-conditioning and excellent sound isolation and insulation keep the interior comfortable and quiet. Stainless steel appliances, granite counter tops, and plenty of kitchen storage make the kitchen an easy place to cook, and an open concept kitchen/dining/living area make it easy to entertain or spend time with family. In-home laundry room with washer and dryer mean you never have to visit a laundromat. All the windows have custom blinds and the living room and master bedroom windows also have curtains. The entire house has been recently painted in neutral tones and had carpets replaced. Located just down the street from the Santa Clara University Baseball Stadium, and from the Newhall Park this is the perfect location for a small family, SCU students, or professionals. With freeway access for 101, 880, and 87, the Santa Clara Caltrain Station, and San Jose Airport nearby, getting where you need to go is a breeze. Walk to the local Safeway, Starbucks, Ike's, and other local restaurants to save on gas. Ground Floor: The ground floor contains the 2 car garage, the laundry room, the patio, and the entryway. The garage is an extra deep 2 car garage with built-in shelves for storage and contains the water softener and water heater. The laundry room looks out on to the patio and has a washer and gas dryer with a counter top that can be used for folding and storage cabinets and shelves. The private patio is big enough for a BBQ, some patio furniture, and potted plants. Main Living Floor: The second floor is an open concept space where the kitchen flows into the dining room and into the living room. It's also where you'll find the half bath and a coat closet. The Kitchen is equipped with a 5 burner gas stove/oven combo, microwave, dishwasher, and fridge with door mounted filtered water and ice maker and bottom drawer freezer. All appliances are stainless steel and the entire floor has wall-to-wall tile flooring. The dining area comfortably fits a 4-6 person table, and since it is open concept with no floor transition, the space can be expanded into the living room, or made smaller to expand the living room. The living room is a decent size, and can house a small sectional, or a 6 foot couch with love seat. Master Bedroom Suite: The large master bedroom is located on the third floor. It has plenty of room for a king bed set of furniture, and features a huge en-suite bath, as well as a walk-in closet with custom organization system. The bathroom includes a dual vanity with tons of of storage drawers and cabinets, an over-sized tub/shower with glass doors, and a separate enclosed toilet with additional storage cabinet above the toilet. Two windows into the bedroom give it natural light, while blinds and curtains help to block out light when desired. Second Bedroom Suite: The second suite is also located on the third floor, and can accommodate up to a queen bed. This is a smaller 10.5 ft by 10.5 ft bedroom, with a private attached full bath, and a closet with custom organization inserts. The tub/shower has glass doors, and the single sink has a storage cabinet and mirror cabinet. Both the bedroom and the bathroom have windows to provide natural light, and blinds for privacy and blocking light. Utilities: Rent includes water, sewer, and garbage. Rent does not include power, gas, TV, or Internet, so you'll need to set up your own accounts. The house is wired for various TV providers, you can choose between Dish Network, DirecTV, Comcast, and AT&T FIOS. The house also has Fiber Optic Internet wired to the home and includes the Fiber Modem for fast, reliable internet service if you choose the local company Paxio as your internet provider. Owner pays for Garbage, Water, and Sewer, renter pays for Gas, Electricity, TV/Internet.
This property is not currently displayed as for sale or rent on Zillow. This may be different from what's on other websites or public sources.