LIVE LIKE A CHAMPION! POOL HOME! FULL GOLF MEMBERSHIP INCLUDED IN THE HOA! Seller offering $15,000 toward buyer’s closing costs with an acceptable offer! Welcome to this beautifully upgraded 4-bedroom, 3-bathroom Kennedy model located in the highly sought-after Phase 1 of ChampionsGate Country Club—just a short walk to The Plaza clubhouse! This elegant residence showcases the perfect blend of sophistication, comfort, and resort-style living. Step inside to discover a gourmet kitchen with quartz countertops, stainless steel appliances, and a spacious open layout ideal for entertaining. The home features brand-new tile floors (March 2025), new carpet in all bedrooms (2024), and fresh interior paint (October 2025)—all complementing the home’s bright and inviting design. Enjoy the Florida lifestyle year-round in your private screened-in pool area, complete with an extended lanai, tranquil water feature, and sun shelf—perfect for relaxing or hosting guests. The outdoor kitchen (2024) and fenced backyard make it an entertainer’s dream. Additional upgrades include all-new windows and sliding glass door (May 2025), electric pool heater (2024), fresh exterior paint (2024), and a roof soft-washed in July 2025, ensuring peace of mind and lasting beauty. Golf carts are permitted on the roads throughout the community! This home is surrounded by world-class amenities, including The Oasis Club (lazy river, tiki bar, fitness center, theater, and more), The Plaza (residents-only clubhouse with pools, bar, restaurant, pickleball, gym, and $75 monthly food credit), and the all-new Retreat Club waterpark. The HOA includes: full golf membership, access to all clubs, lawn care, gated security, cable, internet, phone, and more, CDD and trash are included in the taxes! Just minutes from Orlando’s world-famous theme parks, shopping, dining, and entertainment, ChampionsGate Country Club offers resort-style living at its absolute best. Experience the lifestyle you’ve been dreaming of luxury, leisure, and location all in one!
Sold for $505,000
$505,000
1379 DOLPHIN HEAD STREET, DAVENPORT, FL 33896
4beds
2,287sqft
Single Family Residence
Built in 2013
8,276 Square Feet Lot
$495,700 Zestimate®
$221/sqft
$3,146 Estimated rent
Home value
$495,700
$451,000 - $545,000
$3,146/mo
Zestimate® history
Owner options
List your home for rent
$3,146/mo
Rent Zestimate®
Find your next renter with Zillow Rental Manager. Plus, with online applications, you can quickly screen prospective tenants – for free.
$3,146/mo
Rent Zestimate®
Refinance and save
$4,236/mo
Est. payment
Refinancing to a lower rate could help reduce your monthly payments and save thousands over the life of the loan.
$4,236/mo
Est. payment
Explore your selling options
Work with a Zillow partner agent
Leverage their expertise and Zillow's premium Showcase listings to get your home seen by more buyers.
Get startedList with your own agent
Get your home in front of millions of buyers by listing it on Zillow.
Learn how to do itSell it yourself
Take full control of how buyers see your home on Zillow by listing For Sale by Owner (FSBO).
List your homeWhat's special
Extended lanaiOutdoor kitchenFresh interior paintQuartz countertopsPrivate screened-in pool areaTranquil water featureElectric pool heater
Zillow last checked:
Listing updated:
Listed by:
Matthew Link 309-433-3258,
CHAMPIONSGATE REALTY 407-818-5588,
Terry Horne 407-818-5588,
CHAMPIONSGATE REALTY
Bought with:
Amy Prill, 3611427
CHAMPIONSGATE REALTY
Source: Stellar MLS,MLS#: S5137283 Originating MLS: Osceola
Originating MLS: Osceola
Facts & features
Interior
Bedrooms & bathrooms
- Bedrooms: 4
- Bathrooms: 3
- Full bathrooms: 3
Primary bedroom
- Features: Walk-In Closet(s)
- Level: First
Bedroom 1
- Features: Walk-In Closet(s)
- Level: First
Primary bathroom
- Level: First
Kitchen
- Level: First
Living room
- Level: First
Heating
- Central
Cooling
- Central Air
Appliances
- Included: Dishwasher, Disposal, Dryer, Microwave, Range, Washer
- Laundry: Laundry Room
Features
- Open Floorplan
- Flooring: Tile
- Has fireplace: No
Interior area
- Total structure area: 3,074
- Total interior livable area: 2,287 sqft
Property
Parking
- Total spaces: 3
- Parking features: Garage - Attached
- Attached garage spaces: 3
Features
- Levels: Two
- Stories: 2
- Exterior features: Irrigation System, Lighting
- Has private pool: Yes
- Pool features: Gunite, Heated, Screen Enclosure
Lot
- Size: 8,276 Square Feet
- Features: Near Golf Course
Details
- Parcel number: 3125275134000C0860
- Zoning: PUD
- Special conditions: None
Construction
Type & style
- Home type: SingleFamily
- Property subtype: Single Family Residence
Materials
- Block, Stucco
- Foundation: Slab
- Roof: Tile
Condition
- New construction: No
- Year built: 2013
Utilities & green energy
- Sewer: Public Sewer
- Water: Public
- Utilities for property: Cable Connected, Electricity Connected, Public
Community & HOA
Community
- Features: Dog Park, Fitness Center, Gated Community - Guard, Golf Carts OK, Golf, Irrigation-Reclaimed Water, Playground, Restaurant, Sidewalks, Tennis Court(s)
- Pet fee: $0 monthly
- Subdivision: STONEYBROOK SOUTH PH 1
HOA
- Has HOA: Yes
- Amenities included: Basketball Court, Cable TV, Clubhouse, Fitness Center, Gated, Golf Course, Pickleball Court(s), Playground, Pool, Recreation Facilities, Sauna, Spa/Hot Tub, Tennis Court(s)
- Services included: 24-Hour Guard, Cable TV, Community Pool, Internet, Maintenance Repairs, Pool Maintenance, Recreational Facilities, Security
- HOA fee: $864 monthly
- HOA name: Stephanie Taylor
Location
- Region: Davenport
Financial & listing details
- Price per square foot: $221/sqft
- Tax assessed value: $426,100
- Annual tax amount: $6,164
- Date on market: 10/24/2025
- Cumulative days on market: 49 days
- Ownership: Fee Simple
- Total actual rent: 0
- Electric utility on property: Yes
- Road surface type: Asphalt
Price history
| Date | Event | Price |
|---|---|---|
| 1/9/2026 | Sold | $505,000-3.8%$221/sqft |
Source:  Stellar MLS #S5137283 Report a problem Stellar MLS #S5137283 Report a problem | ||
| 12/12/2025 | Pending sale | $525,000$230/sqft |
Source: Stellar MLS #S5137283 Report a problem | ||
| 11/10/2025 | Price change | $525,000-4.4%$230/sqft |
Source: Stellar MLS #S5137283 Report a problem | ||
| 10/24/2025 | Listed for sale | $549,000+66.4%$240/sqft |
Source: Stellar MLS #S5137283 Report a problem | ||
| 8/18/2017 | Sold | $330,000$144/sqft |
Source: Public Record Report a problem | ||
| 8/14/2017 | Listed for sale | $330,000$144/sqft |
Source: CENTURY 21 Blue Sky Realty Group #O5489783 Report a problem | ||
| 7/7/2017 | Pending sale | $330,000$144/sqft |
Source: CENTURY 21 Blue Sky Realty Group #O5489783 Report a problem | ||
| 10/7/2016 | Price change | $330,000-6.8%$144/sqft |
Source: RE/MAX 200 REALTY #O5469734 Report a problem | ||
| 2/1/2016 | Price change | $354,000-2.7%$155/sqft |
Source: REGAL R.E. PROFESSIONALS LLC #O5408177 Report a problem | ||
| 12/7/2015 | Listed for sale | $364,000+19.5%$159/sqft |
Source: REGAL R.E. PROFESSIONALS LLC #O5408177 Report a problem | ||
| 7/1/2014 | Sold | $304,500$133/sqft |
Source: Public Record Report a problem | ||
Public tax history
| Year | Property taxes | Tax assessment |
|---|---|---|
| 2025 | $6,370 +3.3% | $426,100 -4.3% |
| 2024 | $6,164 +1.4% | $445,300 +14.7% |
| 2023 | $6,078 -2.8% | $388,100 +13.4% |
| 2022 | $6,252 +0.4% | $342,200 +24.5% |
| 2021 | $6,226 +0.9% | $274,900 +2.8% |
| 2020 | $6,172 +0.2% | $267,400 +1.3% |
| 2019 | $6,160 | $264,000 -0.2% |
| 2018 | $6,160 +0.5% | $264,400 +0.4% |
| 2017 | $6,133 -9.8% | $263,300 +4.6% |
| 2016 | $6,796 +2.1% | $251,700 +7.4% |
| 2015 | $6,656 +2.8% | $234,300 -4.3% |
| 2014 | $6,472 | $244,900 +547.9% |
| 2013 | -- | $37,800 |
Find assessor info on the county website
Neighborhood: 33896
Nearby homes
- $388,9003 bd3 ba2k sqft1381 Dolphin Head St, Davenport, FL 33896Off Market
- $420,0003 bd3 ba2.5k sqft1366 Palmetto Dunes St, Davenport, FL 33896Sold
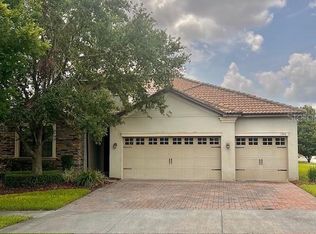
- $400,0004 bd3 ba2.2k sqft1368 Palmetto Dunes St, Davenport, FL 33896Sold
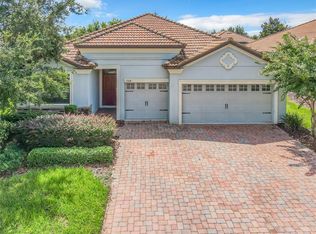
- $---- bd-- ba-- sqft1304 Island Green St, Davenport, FL 33896Off Market
- $371,0002 bd2 ba1.9k sqft1306 Island Green St, Davenport, FL 33896Off Market
- $260,2002 bd2 ba1.8k sqft1306 Island Green St, Champions Gate, FL 33896Off Market
- $450,1004 bd3 ba2.3k sqft1311 Island Green St, Davenport, FL 33896Off Market
- $--4 bd3 ba2.4k sqft1311 Island Green St, Champions Gate, FL 33896Off Market
Nearby schools
GreatSchools rating
- 5/10Westside K-8 SchoolGrades: PK-8Distance: 3.4 mi
- 4/10Poinciana High SchoolGrades: 9-12Distance: 10 mi
Get a cash offer in 3 minutes
Find out how much your home could sell for in as little as 3 minutes with a no-obligation cash offer.
Estimated market value
$495,700
Get a cash offer in 3 minutes
Find out how much your home could sell for in as little as 3 minutes with a no-obligation cash offer.
Estimated market value
$495,700
- Florida
- Osceola County
- Davenport
- 33896
- 1379 DOLPHIN HEAD STREET
Nearby cities
Nearby neighborhoods
Nearby zip codes
Other Davenport Topics
