Skip main navigation
Off market
  • $312,300

    1379 E Ridgewood Dr, Seven Hills, OH 44131

    4beds
    1,766sqft
    SingleFamily
    Built in 1939
    0.62 Acres Lot
    $312,300 Zestimate®
    $177/sqft
    $2,307 Estimated rent

    Home value

    $312,300

    $294,000 - $331,000

    $2,307/mo

    Zestimate® history
    Loading
    Loading...

    Owner options

    List your home for rent

    $2,307/mo

    Rent Zestimate®

    Find your next renter with Zillow Rental Manager. Plus, with online applications, you can quickly screen prospective tenants – for free.

    Learn more

    $2,307/mo

    Rent Zestimate®

    Refinance and save

    $2,184/mo

    Est. payment

    Refinancing to a lower rate could help reduce your monthly payments and save thousands over the life of the loan.

    See today's rates

    $2,184/mo

    Est. payment

    Explore your selling options

    Work with a Zillow partner agent

    Leverage their expertise and Zillow's premium Showcase listings to get your home seen by more buyers.

    Get started

    List with your own agent

    Get your home in front of millions of buyers by listing it on Zillow.

    Learn how to do it

    Sell it yourself

    Take full control of how buyers see your home on Zillow by listing For Sale by Owner (FSBO).

    List your home

    What's special

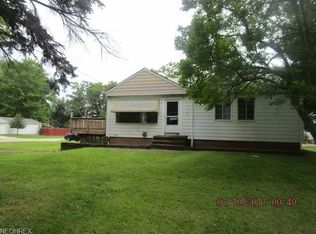
    Pride of ownership in this beautiful 4 Bedroom Cape Cod style home with over 2100 square feet of charm nestled on over a half acre! Beginning from the top, the second floor boasts 3 spacious bedrooms with generous closets,bonus walk-in closet and spacious full bath. Main level features a ceramic tile foyer opening to a warm living room with pan ceilings and a fireplace! The formal dining room has room for the biggest of dining sets with a slider that opens to the expansive deck with built in seating. The rustic kitchen features a tray ceiling with old world charm yet has every modern convenience that includes walk-in pantry! Newer appliances sit on the original hardwood floors. Adjacent to the kitchen is another dining area w/pan ceiling. French doors open into the roomy owners suite. The master bath includes a walk-in cedar lined closet. Lower level offers laundry/fitness area featuring a newer washer/dryer surrounded by cabinets and counter space for clothes folding. A finished rec-room which includes a built-in wet bar. Professional landscaping that includes an easy to maintain swimming pool accessible from the deck. The spacious 720 square foot 3.5 car garage with opener has a second rear overhead door. House and garage roofs had complete tear offs in 2012. All this makes this home a true must see! Schedule your private tour today!

    This property is off market, which means it's not currently listed for sale or rent on Zillow. This may be different from what's available on other websites or public sources.
    Facts & features

    Interior

    Bedrooms & bathrooms
    • Bedrooms: 4
    • Bathrooms: 2
    • Full bathrooms: 2
    Heating
    • Forced air, Gas
    Cooling
    • Central
    Appliances
    • Included: Dishwasher, Dryer, Range / Oven, Refrigerator, Washer
    Features
    • Basement: Partially finished
    • Has fireplace: Yes
    Interior area
    • Total interior livable area: 1,766 sqft

    Property

    Parking
    • Total spaces: 2
    • Parking features: Garage - Detached
    Features
    • Exterior features: Vinyl
    Lot
    • Size: 0.62 Acres
    Details
    • Parcel number: 55117001

    Construction

    Type & style
    • Home type: SingleFamily
    Materials
    • Roof: Asphalt
    Condition
    • Year built: 1939

    Community & neighborhood

    Location
    • Region: Seven Hills

    Other

    Other facts
    • Appliances Equipment: Dishwasher, Oven, Range, Refrigerator, Dryer, Washer
    • Cooling Type: Central Air
    • Driveway: Paved
    • Exterior: Vinyl
    • Heating Type: Forced Air
    • Roof: Asphalt/Fiberglass
    • Heating Fuel: Gas
    • Last Change Type: Pending
    • Basement Detail: Full, Finished
    • Water Sewer: Public Sewer, Public Water
    • Dwelling Type: Detached
    • Occupant Type: Owner
    • Exterior Features: Storage Shed/Out Bld, Deck
    • Garage Features: Door Opener, Electric, Detached
    • Style: Cape Cod, Colonial, Bungalow
    • Available Financing: Cash, Conventional, FHA
    • House Faces: South
    • Contingent Type: Inspections
    • Year Built Exception: Actual YBT
    • State: Ohio
    • Association: Akron Cleveland Association of REALTORS?
    • Sq Ft Above Source: Appraiser
    • Sq Ft Below Source: Owner
    • Geocode Source: PxPoint
    • Parcel Number: 551-17-001
    • Legal Description: TR 2 OL 26 WP 1925.50FT W OF CL CROSSVIEW

    Price history

    DateEventPrice
    7/3/2019Sold$200,000+5.3%$113/sqft
    Source: MLS Now #4100548 Report a problem
    6/14/2019Pending sale$189,900$108/sqft
    Source: RE/MAX Beyond 2000 Realty Co. #4100548 Report a problem
    5/30/2019Listed for sale$189,900+41.7%$108/sqft
    Source: RE/MAX Beyond 2000 Realty Co. #4100548 Report a problem
    4/24/2014Sold$134,000-3.5%$76/sqft
    Source: MLS Now #3391715 Report a problem
    1/23/2014Price change$138,900-4.2%$79/sqft
    Source: Howard Hanna - Brecksville #3391715 Report a problem
    12/4/2013Price change$145,000-8.8%$82/sqft
    Source: Howard Hanna - Brecksville #3391715 Report a problem
    10/29/2013Price change$159,000-3.6%$90/sqft
    Source: Howard Hanna - Brecksville #3391715 Report a problem
    9/20/2013Price change$164,900-5.2%$93/sqft
    Source: Howard Hanna - Brecksville #3391715 Report a problem
    6/18/2013Price change$173,900-3.3%$98/sqft
    Source: Howard Hanna - Brecksville #3391715 Report a problem
    5/18/2013Price change$179,900-5.3%$102/sqft
    Source: Howard Hanna - Brecksville #3391715 Report a problem
    4/10/2013Price change$189,900-2.6%$108/sqft
    Source: Howard Hanna - Brecksville #3391715 Report a problem
    3/21/2013Listed for sale$194,900+5.4%$110/sqft
    Source: Howard Hanna - Brecksville #3391715 Report a problem
    12/30/2005Sold$185,000$105/sqft
    Source: Public Record Report a problem
    4/27/2004Sold$185,000+13.5%$105/sqft
    Source: Public Record Report a problem
    8/30/2000Sold$163,000$92/sqft
    Source: MLS Now #1011149 Report a problem

    Public tax history

    YearProperty taxesTax assessment
    2025$3,625 -7%$66,500
    2024$3,896 -10.1%$66,500 +5%
    2023$4,333 +0.6%$63,320
    2022$4,309 -3%$63,320
    2021$4,443 +9.3%$63,320 +23%
    2020$4,065 +0.3%$51,490 +0%
    2019$4,051 +1.9%$51,480 0%
    2018$3,974 +2.3%$51,490 +9.8%
    2017$3,886 +5.1%$46,910
    2016$3,697 $46,910
    2015$3,697 -13%$46,910 -12.3%
    2014$4,247 -0.8%$53,490
    2013$4,283 +9.5%$53,490
    2012$3,911 -5.3%$53,490 -10.2%
    2011$4,131 +999.8%$59,570
    2010$376 -89.9%$59,570
    2009$3,725 -1.6%$59,570 -8%
    2008$3,785 +2.9%$64,750
    2007$3,676 -0.1%$64,750
    2006$3,682 +18.3%$64,750 +23.3%
    2005$3,112 +12.1%$52,510
    2004$2,777 +2%$52,510
    2003$2,721 +6.2%$52,510 +8%
    2002$2,562 -38.6%$48,620
    2001$4,172 $48,620
    2000$4,172 $48,620

    Find assessor info on the county website

    Neighborhood: 44131

    Nearby schools

    GreatSchools rating
    Schools provided by the listing agent
    • District: Parma CSD

    Source: The MLS. This data may not be complete. We recommend contacting the local school district to confirm school assignments for this home.

    Get a cash offer in 3 minutes
    Find out how much your home could sell for in as little as 3 minutes with a no-obligation cash offer.
    Estimated market value
    $312,300
    Get a cash offer in 3 minutes
    Find out how much your home could sell for in as little as 3 minutes with a no-obligation cash offer.
    Estimated market value
    $312,300