Skip main navigation
Closed
  • $599,000

    1379 Elges Ave, Gardnerville, NV 89410

    3beds
    1,534sqft
    Single Family Residence
    Built in 2005
    8,712 Square Feet Lot
    $599,300 Zestimate®
    $390/sqft
    $2,642 Estimated rent

    Home value

    $599,300

    $545,000 - $659,000

    $2,642/mo

    Zestimate® history
    Loading
    Loading...

    Owner options

    List your home for rent

    $2,642/mo

    Rent Zestimate®

    Find your next renter with Zillow Rental Manager. Plus, with online applications, you can quickly screen prospective tenants – for free.

    Learn more

    $2,642/mo

    Rent Zestimate®

    Refinance and save

    $3,573/mo

    Est. payment

    Refinancing to a lower rate could help reduce your monthly payments and save thousands over the life of the loan.

    See today's rates

    $3,573/mo

    Est. payment

    Explore your selling options

    Work with a Zillow partner agent

    Leverage their expertise and Zillow's premium Showcase listings to get your home seen by more buyers.

    Get started

    List with your own agent

    Get your home in front of millions of buyers by listing it on Zillow.

    Learn how to do it

    Sell it yourself

    Take full control of how buyers see your home on Zillow by listing For Sale by Owner (FSBO).

    List your home

    What's special

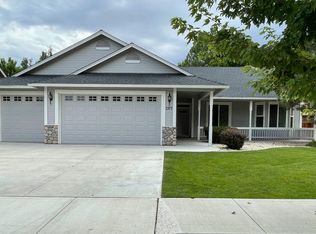
    Welcome to this well-maintained 3-bedroom, 2-bath home located in one of the area's most desirable neighborhoods. Offering just over 1,500 square feet, the layout lives comfortably larger than expected with an open, easy flow. Inside, you'll find attractive vinyl plank flooring that adds both style and durability throughout the main living areas. The home is move-in ready and thoughtfully cared for, creating a warm and inviting feel from the moment you step in. Situated on a quiet street while still conveniently close to shopping and everyday amenities, this home offers the best of both worlds. Outside, the property shines with great curb appeal and a spacious backyard—perfect for relaxing or entertaining. A 3-car garage provides ample room for vehicles, storage, or hobbies. A great home in a location that continues to be in high demand.

    Zillow last checked:

    Listing updated:

    Listed by:

    Kate Emory S.191174 775-901-2333,

    Chase International Carson Cit,

    Pat McKimmie S.193352 408-348-9623,

    Chase International Carson Cit

    Bought with:

    Kimberly Bell, S.174705

    RE/MAX Professionals-Reno

    Source: NNRMLS,MLS#: 260004743MLS Logo

    Facts & features

    Interior

    Bedrooms & bathrooms
    • Bedrooms: 3
    • Bathrooms: 2
    • Full bathrooms: 2
    Heating
    • Forced Air, Natural Gas
    Cooling
    • Central Air
    Appliances
    • Included: Dishwasher, Disposal, Gas Range, Microwave, Oven, Refrigerator, Water Softener Owned
    • Laundry: Cabinets, Laundry Room
    Features
    • Breakfast Bar, High Ceilings, Smart Thermostat, Walk-In Closet(s)
    • Flooring: Vinyl
    • Windows: Blinds, Double Pane Windows, Vinyl Frames, Window Coverings
    • Has fireplace: No
    • Common walls with other units/homes: No Common Walls
    Interior area
    • Total structure area: 1,534
    • Total interior livable area: 1,534 sqft

    Property

    Parking
    • Total spaces: 3
    • Parking features: Attached, Garage, Garage Door Opener
    • Attached garage spaces: 3
    Features
    • Levels: One
    • Stories: 1
    • Patio & porch: Awning(s), Patio
    • Exterior features: Dog Run
    • Spa features: None
    • Fencing: Back Yard
    • Has view: Yes
    • View description: Mountain(s)
    Lot
    • Size: 8,712 Square Feet
    • Features: Landscaped, Level, Sprinklers In Front, Sprinklers In Rear
    Details
    • Additional structures: Shed(s)
    • Parcel number: 122003110035
    • Zoning: SFR

    Construction

    Type & style
    • Home type: SingleFamily
    • Property subtype: Single Family Residence
    Materials
    • Stone
    • Foundation: Slab
    • Roof: Composition,Pitched,Shingle
    Condition
    • New construction: No
    • Year built: 2005

    Utilities & green energy

    • Sewer: Public Sewer
    • Water: Public
    • Utilities for property: Electricity Available, Internet Available, Natural Gas Available, Sewer Available, Water Available, Cellular Coverage, Water Meter Installed

    Community & HOA

    Community
    • Security: Smoke Detector(s)
    • Subdivision: Stodick Estates South
    HOA
    • Has HOA: Yes
    • Amenities included: None
    • HOA fee: $105 quarterly
    • HOA name: Stodick Estates
    Location
    • Region: Gardnerville

    Financial & listing details

    • Price per square foot: $390/sqft
    • Tax assessed value: $108,620
    • Annual tax amount: $2,884
    • Date on market: 4/18/2026
    • Cumulative days on market: 40 days
    • Listing terms: 1031 Exchange,Cash,Conventional,FHA,VA Loan

    Price history

    DateEventPrice
    6/19/2026Listing removed$2,700$2/sqft
    Source: Zillow Rentals Report a problem
    6/10/2026Listed for rent$2,700$2/sqft
    Source: Zillow Rentals Report a problem
    5/28/2026Sold$599,000-3.2%$390/sqft
    Source: NNRMLS #260004743 Report a problem
    4/29/2026Contingent$619,000$404/sqft
    Source: NNRMLS #260004743 Report a problem
    4/18/2026Listed for sale$619,000-1.6%$404/sqft
    Source: NNRMLS #260004743 Report a problem
    9/20/2022Sold$629,000$410/sqft
    Source: Public Record Report a problem
    8/21/2022Pending sale$629,000$410/sqft
    Source: NNRMLS #220010270 Report a problem
    7/28/2022Price change$629,000-2.5%$410/sqft
    Source: NNRMLS #220010270 Report a problem
    7/23/2022Price change$645,000-1.5%$420/sqft
    Source: NNRMLS #220010270 Report a problem
    7/9/2022Listed for sale$655,000+70.1%$427/sqft
    Source: NNRMLS #220010270 Report a problem
    3/15/2019Sold$385,000$251/sqft
    Source: Public Record Report a problem
    1/15/2019Pending sale$385,000$251/sqft
    Source: Ferrari-Lund Real Estate Reno #190000193 Report a problem
    1/7/2019Listed for sale$385,000+5.5%$251/sqft
    Source: Ferrari-Lund Real Estate Reno #190000193 Report a problem
    6/30/2005Sold$365,000+17.7%$238/sqft
    Source: Public Record Report a problem
    5/6/2005Sold$310,000$202/sqft
    Source: Public Record Report a problem

    Public tax history

    YearProperty taxesTax assessment
    2025$2,801 +3%$108,620 -0.3%
    2024$2,719 +3%$108,939 +9.7%
    2023$2,640 +8%$99,265 +14.4%
    2022$2,445 +3.4%$86,799 +1.1%
    2021$2,364 $85,883 +5.6%
    2020-- $81,292
    2019$2,282 $81,292 +7.6%
    2018$2,282 +9.2%$75,537 -0.7%
    2017$2,090 $76,085 +2.3%
    2016$2,090 +2.6%$74,378
    2015$2,037 +3.4%$74,378 +7.5%
    2014$1,970 $69,169 +32.4%
    2013-- $52,250 -7.6%
    2012-- $56,520 -1.7%
    2011-- $57,524 -5.2%
    2010-- $60,710 -33.7%
    2009-- $91,571 -7.4%
    2008-- $98,894 +9%
    2007-- $90,733 +6.5%
    2006-- $85,158 +16%
    2005$2,120 $73,381
    Find assessor info on the county website

    Neighborhood: 89410

    Nearby schools

    GreatSchools rating
    Schools provided by the listing agent
    • Elementary: Gardnerville
    • Middle: Carson Valley
    • High: Douglas

    Source: NNRMLS. This data may not be complete. We recommend contacting the local school district to confirm school assignments for this home.

    Get pre-qualified for a loan
    At Zillow Home Loans, we can pre-qualify you in as little as 5 minutes with no impact to your credit score.

    An equal housing lender. NMLS #10287.

    Sell for more on Zillow
    Get a Zillow Showcase℠ listing at no additional cost and you could sell for .
    $599,300
    2% more
    +$11,986
    With Zillow Showcase(estimated)
    $611,286