Skip main navigation
Active
  • Price cut: $4K (7/16)
    $285,000

    1379 Fiesta Dr, Franklin, IN 46131

    4beds
    1,418sqft
    : 
    Loading
    Get pre-qualified
    Residential, Single Family Residence
    Built in 2010
    7,405 Square Feet Lot
    $280,600 Zestimate®
    $201/sqft
    $13/mo HOA

    What's special

    Very large paved patioSplit-bedroom floorplanOpen concept layoutQuiet dead-end streetGranite countertopsUpdated kitchenUpdated fixtures
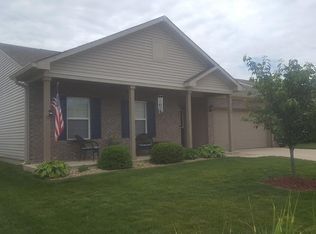
    Move-in ready, totally updated, ranch with 4 bedrooms. Home is located on a quiet, dead-end street in Franklin. It is close to restaurants, shopping, hospital, parks, schools, and walking trails. This split-bedroom floorplan and open concept layout is perect for entertaining and your daily lifestyle. The beautiful LVP Flooring is throughout all of the living areas, while carpeting is in all of the bedrooms. The updated kitchen boasts stainless steel appliances, granite counter tops, with a coffee bar that adds extra cabinet and counter space. Updated fixtures add the finishing touch! This home offers that hard to find, versatile, 4th bedroom that can be used as a bedroom, office, or music room! The backyard has a privacy fence, a very large paved patio and mature trees! The oversized, 2-car, garage has a service door, and plenty of extra space for your cars and a lot of storage.
    8 days
    |
    504
    |
    43
    |

    Likely to sell faster than

    Zillow last checked:

    Listing updated:

    Listed by:

    Karin Millis 317-418-5821,

    F.C. Tucker Company

    Source: MIBOR as distributed by MLS GRID,MLS#: 22112549MLS Logo

    Loading...

      Facts & features

      Interior

      Bedrooms & bathrooms
      • Bedrooms: 4
      • Bathrooms: 2
      • Full bathrooms: 2
      • Main level bathrooms: 2
      • Main level bedrooms: 4
      Primary bedroom
      • Level: Main
      • Area: 143 Square Feet
      • Dimensions: 13X11
      Bedroom 2
      • Level: Main
      • Area: 99 Square Feet
      • Dimensions: 9X11
      Bedroom 3
      • Level: Main
      • Area: 99 Square Feet
      • Dimensions: 9X11
      Bedroom 4
      • Level: Main
      • Area: 110 Square Feet
      • Dimensions: 10X11
      Kitchen
      • Level: Main
      • Area: 117 Square Feet
      • Dimensions: 13X9
      Laundry
      • Level: Main
      • Area: 30 Square Feet
      • Dimensions: 5X6
      Living room
      • Level: Main
      • Area: 247 Square Feet
      • Dimensions: 13X19
      Heating
      • Electric, Forced Air
      Cooling
      • Central Air
      Appliances
      • Included: Dishwasher, Dryer, Electric Water Heater, Disposal, Microwave, Electric Oven, Refrigerator, Washer
      • Laundry: Laundry Closet
      Features
      • Attic Access, Entrance Foyer, Ceiling Fan(s), High Speed Internet, Eat-in Kitchen, Pantry, Walk-In Closet(s)
      • Windows: Wood Work Painted
      • Has basement: No
      • Attic: Access Only
      Interior area
      • Total structure area: 1,418
      • Total interior livable area: 1,418 sqft

      Property

      Parking
      • Total spaces: 2
      • Parking features: Attached
      • Attached garage spaces: 2
      • Details: Garage Parking Other(Garage Door Opener)
      Features
      • Levels: One
      • Stories: 1
      • Patio & porch: Covered, Patio
      • Fencing: Fenced,Full,Privacy
      Lot
      • Size: 7,405 Square Feet
      • Features: Sidewalks, Mature Trees
      Details
      • Parcel number: 410810032132000009
      • Special conditions: Defects/None Noted,Estate,Sales Disclosure Not Required
      • Horse amenities: None

      Construction

      Type & style
      • Home type: SingleFamily
      • Architectural style: Ranch
      • Property subtype: Residential, Single Family Residence
      Materials
      • Vinyl With Brick
      • Foundation: Slab
      Condition
      • Updated/Remodeled
      • New construction: No
      • Year built: 2010

      Utilities & green energy

      • Electric: Circuit Breakers
      • Water: Public
      • Utilities for property: Electricity Connected, Sewer Connected, Water Connected

      Community & HOA

      Community
      • Subdivision: Cumberland Commons
      HOA
      • Has HOA: Yes
      • Services included: Maintenance
      • HOA fee: $159 annually
      • HOA phone: 317-534-0200
      Location
      • Region: Franklin

      Financial & listing details

      • Price per square foot: $201/sqft
      • Tax assessed value: $249,200
      • Annual tax amount: $2,520
      • Date on market: 7/8/2026
      • Cumulative days on market: 10 days
      • Electric utility on property: Yes

        Estimated market value

        $280,600

        $267,000 - $295,000

        $1,842/mo

        Price history

        DateEventPrice
        7/16/2026Price change$285,000-1.4%$201/sqft
        Source: MIBOR as distributed by MLS GRID #22112549 Report a problem
        7/8/2026Listed for sale$289,000+3.2%$204/sqft
        Source: MIBOR as distributed by MLS GRID #22112549 Report a problem
        2/21/2025Sold$280,000-3.4%$197/sqft
        Source: MIBOR as distributed by MLS GRID #22017704 Report a problem
        1/19/2025Pending sale$289,900$204/sqft
        Source: MIBOR as distributed by MLS GRID #22017704 Report a problem
        1/14/2025Listed for sale$289,900+11.9%$204/sqft
        Source: MIBOR as distributed by MLS GRID #22017704 Report a problem
        9/8/2023Sold$259,000-4%$183/sqft
        Source: MIBOR as distributed by MLS GRID #21928408 Report a problem
        8/10/2023Pending sale$269,900$190/sqft
        Source: MIBOR as distributed by MLS GRID #21928408 Report a problem
        8/7/2023Listed for sale$269,900$190/sqft
        Source: MIBOR as distributed by MLS GRID #21928408 Report a problem
        7/6/2023Pending sale$269,900$190/sqft
        Source: MIBOR as distributed by MLS GRID #21928408 Report a problem
        6/30/2023Price change$269,900-3.6%$190/sqft
        Source: MIBOR as distributed by MLS GRID #21928408 Report a problem
        6/26/2023Listed for sale$279,900$197/sqft
        Source: MIBOR as distributed by MLS GRID #21928408 Report a problem

        Public tax history

        YearProperty taxesTax assessment
        2025$2,432 +6.3%$249,200 +13.1%
        2024$2,287 +3.8%$220,300 +6.3%
        2023$2,203 +25.1%$207,200 +4.6%
        2022$1,762 +10.8%$198,100 +24%
        2021$1,590 +6.1%$159,700 +10.3%
        2020$1,498 +14.6%$144,800 +5.8%
        2019$1,308 +6.2%$136,800 +4.6%
        2018$1,232 +4.3%$130,800 +6.2%
        2017$1,181 -30.2%$123,200 +4.3%
        2016$1,691 +45.3%$118,100 +4.2%
        2014$1,164 +2.7%$113,300
        2013$1,133 +1%$113,300 +1%
        2012$1,122 +3.4%$112,200 +3.4%
        2011$1,085 $108,500
        2010$1,085 +21600%$108,500 +54150%
        2009$5 -18.6%$200
        2007$6 $200
        Find assessor info on the county website

        Monthly payment

        Est. payment

        Payment breakdown

        Explore the cost of this home by adjusting the details. Changes won't be saved.
        All calculations are estimates and provided by Zillow, Inc. for informational purposes only. Actual amounts may vary.
        HOA fees may include property taxes on listings classified as Co-Ops. Contact the listing agent and/or owner for fee details.
        Mortgage interest rates are dependent on a number of factors, including credit score, down payment, and repayment length. Interest rate data provided by Zillow Group Marketplace, Inc. as of 1/1/1970 from various mortgage lenders with which we have lead or other similar arrangements; the Estimated Payment is an average of those rates.
        See how much you could borrow to make a competitive offer.

        Climate risks

        Neighborhood: 46131

        Getting around

        4 / 100
        Car-Dependent
        32 / 100
        Somewhat Bikeable

        Nearby schools

        GreatSchools rating
        Schools provided by the listing agent
        • Middle: Franklin Community Middle School
        • High: Franklin Community High School

        Source: MIBOR as distributed by MLS GRID. This data may not be complete. We recommend contacting the local school district to confirm school assignments for this home.

        A local agent can set up tours, give advice and negotiate with sellers.

        Browse local experts

        Similar homes