Your Dream Home Awaits within the gated 55+ community of Victoria Gardens! Welcome to this stunning Shea-built “Morning Glory” model, meticulously maintained and truly move-in ready. From the moment you arrive, the charming covered front porch and spacious entryway invite you into your private oasis. This 2-bedroom, 2-bath home with a versatile bonus flex room offers an open-concept design that’s perfect for entertaining. The oversized kitchen is a chef’s delight, featuring a large island, brand-new refrigerator, and gas stove, along with a nearly new microwave and dishwasher, 42" cabinets with crown molding, pull-out shelves, and pull-out trash in the bottom cabinets, granite countertops, and walk-in pantry. You will enjoy an abundance of natural light from large DOUBLE PANE windows throughout the home. One of the standout features of this model is the unique "Smart Room" - a multipurpose space that serves as an office, craft room, and laundry room all in one, complete with 42” cabinets for extra storage and a brand-new washer and gas dryer. The spacious master suite is a true retreat, featuring ~ Dual vanities with granite countertops ~ Large walk-in shower with built-in bench ~ Private water closet ~ Generously sized walk-in closet for ultimate organization. Step outside to your screened-in lanai, where you can relax in comfort while enjoying your beautifully landscaped, fenced backyard, the perfect place for morning coffee or an evening unwind. Additional features include RADIANT BARRIER in the attic space and GAS WATER HEATER Association fee includes: lawn care, cable TV, high speed internet, reclaimed water irrigation. Located in the heart of historic Deland, this home is nestled within a gated 55+ community offering resort-style amenities, including ~ Luxurious oversized pool ~ Fitness center ~ Clubhouse with restaurant-style dining & bar ~ Lighted tennis & pickleball courts ~ Nearby championship golf course ~ Scenic walking & biking trails. Enjoy convenient access to I-4, shopping, dining, and vibrant downtown Deland, with the beautiful Atlantic Ocean beaches and Orlando attractions just a short drive away. Don't miss this incredible opportunity - schedule your showing today! (Partially furnished - see list of items that convey with the home) Victoria Park Community Council charges the buyer at closing a Community Enhancement Fee of 0.0025 of the sales price.
Sold for $400,000
$400,000
1379 HAZELDENE MANOR, DELAND, FL 32724
2beds
1,949sqft
Single Family Residence
Built in 2012
5,492 Square Feet Lot
$399,500 Zestimate®
$205/sqft
$2,344 Estimated rent
Home value
$399,500
$360,000 - $443,000
$2,344/mo
Zestimate® history
Owner options
List your home for rent
$2,344/mo
Rent Zestimate®
Find your next renter with Zillow Rental Manager. Plus, with online applications, you can quickly screen prospective tenants – for free.
$2,344/mo
Rent Zestimate®
Refinance and save
$3,266/mo
Est. payment
Refinancing to a lower rate could help reduce your monthly payments and save thousands over the life of the loan.
$3,266/mo
Est. payment
Explore your selling options
Work with a Zillow partner agent
Leverage their expertise and Zillow's premium Showcase listings to get your home seen by more buyers.
Get startedList with your own agent
Get your home in front of millions of buyers by listing it on Zillow.
Learn how to do itSell it yourself
Take full control of how buyers see your home on Zillow by listing For Sale by Owner (FSBO).
List your homeWhat's special
Large islandScreened-in lanaiAbundance of natural lightGas stoveGranite countertopsSpacious master suiteCovered front porch
Zillow last checked:
Listing updated:
Listed by:
Greta Bost 954-612-5576,
SUMMER WIND REALTY CENTRAL FL 954-612-5576
Bought with:
Greta Bost, 3411616
SUMMER WIND REALTY CENTRAL FL
Source: Stellar MLS,MLS#: V4940986 Originating MLS: West Volusia
Originating MLS: West Volusia
Facts & features
Interior
Bedrooms & bathrooms
- Bedrooms: 2
- Bathrooms: 2
- Full bathrooms: 2
Primary bedroom
- Features: Walk-In Closet(s)
- Level: First
Bedroom 2
- Features: Built-in Closet
- Level: First
Primary bathroom
- Level: First
Bonus room
- Features: No Closet
- Level: First
Dining room
- Level: First
Kitchen
- Level: First
Living room
- Level: First
Heating
- Central, Natural Gas
Cooling
- Central Air
Appliances
- Included: Dishwasher, Disposal, Dryer, Electric Water Heater, Gas Water Heater, Microwave, Range, Refrigerator, Washer
- Laundry: Inside
Features
- Ceiling Fan(s), Split Bedroom, Walk-In Closet(s)
- Flooring: Carpet, Ceramic Tile
- Windows: Window Treatments
- Has fireplace: No
Interior area
- Total structure area: 2,436
- Total interior livable area: 1,949 sqft
Property
Parking
- Total spaces: 2
- Parking features: Garage - Attached
- Attached garage spaces: 2
Features
- Levels: One
- Stories: 1
- Exterior features: Sidewalk
Lot
- Size: 5,492 Square Feet
Details
- Parcel number: 702516003960
- Zoning: RESI
- Special conditions: None
Construction
Type & style
- Home type: SingleFamily
- Property subtype: Single Family Residence
Materials
- Block
- Foundation: Slab
- Roof: Shingle
Condition
- New construction: No
- Year built: 2012
Utilities & green energy
- Sewer: Public Sewer
- Water: Public
- Utilities for property: Cable Connected, Electricity Connected, Natural Gas Connected, Sewer Connected, Sprinkler Recycled, Water Connected
Community & HOA
Community
- Features: Association Recreation - Owned, Clubhouse, Deed Restrictions, Fitness Center, Gated Community - Guard, Golf Carts OK, Golf, Irrigation-Reclaimed Water, Playground, Pool, Restaurant, Sidewalks, Tennis Court(s), Wheelchair Access
- Pet fee: $0 monthly
- Senior community: Yes
- Subdivision: VICTORIA PARK INCREMENT 03
HOA
- Has HOA: Yes
- Amenities included: Clubhouse, Fitness Center, Gated, Golf Course, Maintenance, Park, Pickleball Court(s), Pool, Tennis Court(s), Wheelchair Access
- Services included: 24-Hour Guard, Cable TV, Community Pool, Reserve Fund, Internet, Maintenance Grounds, Manager, Private Road, Security
- HOA fee: $522 monthly
- HOA name: Castle Management/Laura Falleta
- HOA phone: 954-792-6000
- Second HOA name: Victoria Park Community Council
- Second HOA phone: 386-738-2112
Location
- Region: Deland
Financial & listing details
- Price per square foot: $205/sqft
- Tax assessed value: $349,250
- Annual tax amount: $3,602
- Date on market: 2/17/2025
- Cumulative days on market: 24 days
- Listing terms: Cash,Conventional,Trade,FHA,VA Loan
- Ownership: Fee Simple
- Total actual rent: 0
- Electric utility on property: Yes
- Road surface type: Paved
Price history
| Date | Event | Price |
|---|---|---|
| 4/30/2025 | Sold | $400,000-2.4%$205/sqft |
Source:  Stellar MLS #V4940986 Report a problem Stellar MLS #V4940986 Report a problem | ||
| 3/15/2025 | Pending sale | $410,000$210/sqft |
Source: Stellar MLS #V4940986 Report a problem | ||
| 2/18/2025 | Listed for sale | $410,000+70.6%$210/sqft |
Source: Stellar MLS #V4940986 Report a problem | ||
| 7/17/2012 | Sold | $240,300$123/sqft |
Source: Public Record Report a problem | ||
Public tax history
| Year | Property taxes | Tax assessment |
|---|---|---|
| 2025 | $3,683 +2.3% | $307,027 +28.8% |
| 2024 | $3,602 +1.8% | $238,412 +3% |
| 2023 | $3,538 +1.9% | $231,468 +3% |
| 2022 | $3,473 | $224,726 +3% |
| 2021 | -- | $218,181 +1.4% |
| 2020 | $3,551 | $215,169 +2.3% |
| 2019 | $3,551 -1.7% | $210,331 +1.9% |
| 2018 | $3,613 -1.8% | $206,409 +2.1% |
| 2017 | $3,678 -0.9% | $202,164 +2.1% |
| 2016 | $3,711 +3.9% | $198,006 +0.7% |
| 2015 | $3,571 -3.6% | $196,630 +0.8% |
| 2014 | $3,706 | $195,069 +0.6% |
| 2013 | -- | $193,978 +351.1% |
| 2011 | -- | $43,000 |
| 2010 | -- | $43,000 -6.5% |
| 2009 | -- | $46,000 -51.6% |
| 2007 | -- | $95,000 +58.3% |
| 2006 | -- | $60,000 +200% |
| 2005 | -- | $20,000 |
Find assessor info on the county website
Neighborhood: 32724
Nearby homes
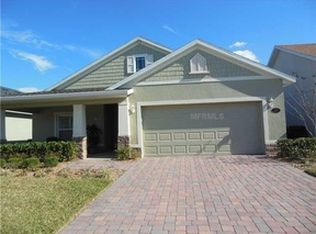
- $330,0003 bd2 ba1.7k sqft1381 Hazeldene Mnr, Deland, FL 32724Sold

- $326,6002 bd2 ba1.4k sqft1377 Hazeldene Mnr, Deland, FL 32724Off Market
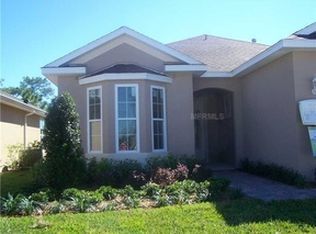
- $335,5002 bd2 ba1.5k sqft1383 Hazeldene Mnr, Deland, FL 32724Off Market

- $322,5003 bd2 ba1.6k sqft1375 Hazeldene Mnr, Deland, FL 32724Sold
- $383,2002 bd2 ba1.9k sqft1376 Hayton Ave, Deland, FL 32724Off Market
- $376,4002 bd2 ba1.8k sqft1374 Hayton Ave, Deland, FL 32724Off Market
- $376,5002 bd2 ba1.8k sqft1378 Hayton Ave, Deland, FL 32724Off Market
- $384,2002 bd2 ba1.8k sqft1372 Hayton Ave, Deland, FL 32724Off Market
Nearby schools
GreatSchools rating
- 5/10Freedom Elementary SchoolGrades: PK-5Distance: 1.3 mi
- 4/10Deland Middle SchoolGrades: 6-8Distance: 2.9 mi
- 6/10Deland High SchoolGrades: PK,9-12Distance: 3.6 mi
Get a cash offer in 3 minutes
Find out how much your home could sell for in as little as 3 minutes with a no-obligation cash offer.
Estimated market value
$399,500
Get a cash offer in 3 minutes
Find out how much your home could sell for in as little as 3 minutes with a no-obligation cash offer.
Estimated market value
$399,500
- Florida
- Volusia County
- Deland
- 32724
- 1379 HAZELDENE MANOR
Nearby cities
Nearby zip codes
Other Deland Topics
