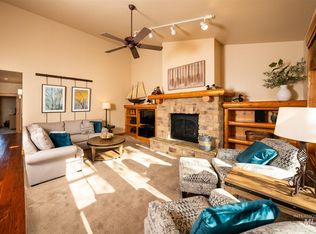
Hassle-free home ownership with all of the amenities! Hearthstone's 1/8 Fractional entitles each owner to at least 6 weeks of fun in their fully appointed McCall Home. Enjoy the Spring Mountain Ranch amenities and the concierge services of Hearthstone. Pool, Tennis, Gym, and Golf just out your front door. HOA covers every thing from taxes & utilites to departing housekeeping service. Week long reservations begin 6-11 & 7-2 for summer of 2026, plus two 3 night stays. For a complete understanding of how Hearthstone may work for you, call listing agent. For a complete understanding of how Hearthstone may work for you, call listing agent.
Sold
Price Unknown
1379 Hearthstone Ct #15-H, McCall, ID 83638
4beds
3baths
1,915sqft
Townhouse
Built in 2005
-- sqft lot
$60,100 Zestimate®
$--/sqft
$3,341 Estimated rent
Home value
$60,100
Estimated sales range
Not available
$3,341/mo
Zestimate® history
Owner options
List your home for rent
$3,341/mo
Rent Zestimate®
Find your next renter with Zillow Rental Manager. Plus, with online applications, you can quickly screen prospective tenants – for free.
$3,341/mo
Rent Zestimate®
Refinance and save
$7,400/mo
Est. payment
Refinancing to a lower rate could help reduce your monthly payments and save thousands over the life of the loan.
$7,400/mo
Est. payment
Explore your selling options
Work with a Zillow partner agent
Leverage their expertise and Zillow's premium Showcase listings to get your home seen by more buyers.
Get startedList with your own agent
Get your home in front of millions of buyers by listing it on Zillow.
Learn how to do itSell it yourself
Take full control of how buyers see your home on Zillow by listing For Sale by Owner (FSBO).
List your homeWhat's special
Zillow last checked:
Listing updated:
Listed by:
Verna Vanis Main:208-634-6060,
Crawford Olson Real Estate Services,
Tara Reeder 208-315-1733,
Crawford Olson Real Estate Services
Bought with:
Non Member
NON MEMBER OFFICE
Source: IMLS,MLS#: 98988468
Facts & features
Interior
Bedrooms & bathrooms
- Bedrooms: 4
- Bathrooms: 3
- Main level bathrooms: 2
- Main level bedrooms: 2
Primary bedroom
- Level: Main
Bedroom 2
- Level: Main
Bedroom 3
- Level: Lower
Bedroom 4
- Level: Lower
Heating
- Propane, Wall Furnace
Cooling
- Wall/Window Unit(s)
Appliances
- Included: Electric Water Heater, Dishwasher, Disposal, Microwave, Oven/Range Built-In, Refrigerator, Washer, Dryer
Features
- Bath-Master, Bed-Master Main Level, Great Room, Double Vanity, Loft, Breakfast Bar, Kitchen Island, Granite Counters, Number of Baths Main Level: 2, Number of Baths Below Grade: 1
- Flooring: Carpet, Engineered Wood Floors
- Has basement: No
- Number of fireplaces: 1
- Fireplace features: One, Propane
Interior area
- Total structure area: 1,915
- Total interior livable area: 1,915 sqft
- Finished area above ground: 1,915
- Finished area below ground: 0
Property
Parking
- Total spaces: 1
- Parking features: Driveway
- Garage spaces: 1
- Has uncovered spaces: Yes
Features
- Levels: Two
- Exterior features: Tennis Court(s)
- Pool features: Community, Pool
- Spa features: Heated
- Has view: Yes
Lot
- Features: On Golf Course, Views, Cul-De-Sac, Full Sprinkler System
Details
- Parcel number: RPM0474000150
Construction
Type & style
- Home type: Townhouse
- Property subtype: Townhouse
Materials
- Frame, Wood Siding
- Foundation: Crawl Space
- Roof: Composition
Condition
- Year built: 2005
Details
- Builder name: Petra
Utilities & green energy
- Water: Public
- Utilities for property: Sewer Connected, Cable Connected
Community & HOA
Community
- Subdivision: Hearthstone
HOA
- Has HOA: Yes
- HOA fee: $7,400 annually
Location
- Region: Mccall
Financial & listing details
- Date on market: 6/1/2026
- Listing terms: Cash
- Ownership: Fee Simple,Fractional Ownership: Yes
- Road surface type: Paved
Price history
Price history is unavailable.
Public tax history
Tax history is unavailable.
Neighborhood: 83638
Nearby homes
- $--3 bd3 ba2k sqft1371 Hearthstone Ct #14-H, McCall, ID 83638Sold
- $53,0462,613 Square Feet1439 Hearthstone Ct, McCall, ID 83638Off Market
- $51,5772,178 Square Feet1441 Hearthstone Ct, McCall, ID 83638Off Market
- $51,918-- bd-- ba-- sqft1431 Hearthstone Ct, McCall, ID 83638Off Market
- $53,716-- bd-- ba-- sqft1429 Hearthstone Ct, McCall, ID 83638Off Market
- $50,8922,178 Square Feet1449 Hearthstone Ct, McCall, ID 83638Off Market
- $51,9182,178 Square Feet1451 Hearthstone Ct, McCall, ID 83638Off Market
- $52,900-- bd-- ba-- sqft1369 Hearthstone Ct #13-F, McCall, ID 83638Off Market
Nearby schools
GreatSchools rating
- 7/10Barbara R Morgan Elementary SchoolGrades: PK-5Distance: 1 mi
- 9/10Payette Lakes Middle SchoolGrades: 6-8Distance: 1 mi
- 9/10Mc Call-Donnelly High SchoolGrades: 9-12Distance: 1.4 mi
Schools provided by the listing agent
- Elementary: Barbara Morgan Elementary (McCall)
- Middle: Payette Lakes
- High: McCall Donnelly
- District: McCall-Donnelly Joint District #421
Source: IMLS. This data may not be complete. We recommend contacting the local school district to confirm school assignments for this home.
Sell for more on Zillow
Get a Zillow Showcase℠ listing at no additional cost and you could sell for .
$60,100
2% more
+$1,202
With Zillow Showcase(estimated)
$61,302
- Idaho
- Valley County
- McCall
- 83638
- 1379 Hearthstone Ct Unit 15-H
Nearby cities
Nearby zip codes
Other McCall Topics
