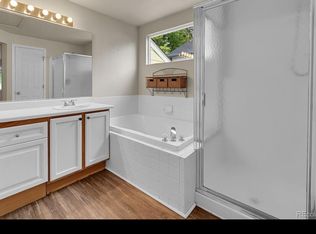
What’s not to love? This beautiful home in the highly desirable Kenosha Farm neighborhood of Erie has been thoughtfully updated inside & out, offering the perfect balance for both indoor and outdoor living. Surrounded by Boulder County open space, this property features 5 bedrooms, 4 bathrooms, and a 3-car garage with a functional, open layout. Step into the gourmet kitchen with a large island for casual dining, ample storage, double ovens, and a vented cooktop. The kitchen flows seamlessly into the formal dining room and open living area, where vaulted ceilings provide views of the upstairs loft and the manicured backyard. The main-floor primary suite is generously sized, with a spa-like bathroom including a soaking tub, shower, dual vanities, and a walk-in closet. The mudroom has been reconfigured to maximize storage, with laundry relocated to the finished basement. The garage offers a workspace and direct access to the backyard. Upstairs, you’ll find three additional bedrooms, a full bath, and a versatile loft. The finished basement expands the living space with a large family room, wet bar with beverage fridge, an additional bedroom, ¾ bath, and laundry. Thoughtful touches include top-down honeycomb blinds throughout. Outside is just as inviting, with a wrap-around patio and walkway, retractable awning, fire pit area, play space, shed, and garden beds. A large city park with a new playground and open fields is just a block away, and a community garden sits right across the street. Even more outdoor adventure awaits with Boulder County’s upcoming 1,300-acre Prairie Run open space just north of the neighborhood, which will offer fishing, trails, and recreation. https://bouldercounty.gov/open-space/parks-and-trails/prairie-run/. Just one mile (a 10-minute bike ride) to downtown Erie, with easy access to Boulder, Longmont, Louisville, and Lafayette. From the gourmet kitchen and smart floor plan to the abundant outdoor spaces, this is the one you’ve been waiting for.
Sold for $765,000
Street View
$765,000
1379 Lombardi Street, Erie, CO 80516
5beds
2,789sqft
Single Family Residence
Built in 1999
0.25 Acres Lot
$756,900 Zestimate®
$274/sqft
$4,044 Estimated rent
Home value
$756,900
$704,000 - $810,000
$4,044/mo
Zestimate® history
Owner options
List your home for rent
$4,044/mo
Rent Zestimate®
Find your next renter with Zillow Rental Manager. Plus, with online applications, you can quickly screen prospective tenants – for free.
$4,044/mo
Rent Zestimate®
Refinance and save
$4,451/mo
Est. payment
Refinancing to a lower rate could help reduce your monthly payments and save thousands over the life of the loan.
$4,451/mo
Est. payment
Explore your selling options
Work with a Zillow partner agent
Leverage their expertise and Zillow's premium Showcase listings to get your home seen by more buyers.
Get startedList with your own agent
Get your home in front of millions of buyers by listing it on Zillow.
Learn how to do itSell it yourself
Take full control of how buyers see your home on Zillow by listing For Sale by Owner (FSBO).
List your homeWhat's special
Zillow last checked:
Listing updated:
Listed by:
Ann Meadows 303-478-1201 ann@annmeadows.com,
RE/MAX of Cherry Creek
Bought with:
Sue Masterson, 40017000
RE/MAX of Boulder
Elizabeth Zajicek, 100105210
RE/MAX of Boulder, Inc
Source: REcolorado as distributed by MLS GRID,MLS#: 4859179
Facts & features
Interior
Bedrooms & bathrooms
- Bedrooms: 5
- Bathrooms: 4
- Full bathrooms: 2
- 3/4 bathrooms: 1
- 1/2 bathrooms: 1
- Main level bathrooms: 2
- Main level bedrooms: 1
Bedroom
- Description: Carpeted And Spacious
- Level: Upper
- Area: 153.12 Square Feet
- Dimensions: 11.6 x 13.2
Bedroom
- Description: Carpeted And Spacious
- Level: Upper
- Area: 120.65 Square Feet
- Dimensions: 12.7 x 9.5
Bedroom
- Description: Carpeted And Spacious
- Level: Upper
- Area: 149.94 Square Feet
- Dimensions: 12.6 x 11.9
Bedroom
- Description: Egress Window & Walk-In Closet
- Level: Basement
- Area: 146.64 Square Feet
- Dimensions: 10.4 x 14.1
Bathroom
- Description: Updated
- Level: Main
- Area: 19.6 Square Feet
- Dimensions: 7 x 2.8
Bathroom
- Description: Updated Full Bathroom
- Level: Upper
- Area: 41.51 Square Feet
- Dimensions: 4.11 x 10.1
Bathroom
- Description: Tiled
- Level: Basement
- Area: 62.01 Square Feet
- Dimensions: 5.3 x 11.7
Other
- Description: Spacious, Main Level, & Primary Suite
- Level: Main
- Area: 268.63 Square Feet
- Dimensions: 17.11 x 15.7
Other
- Description: Soaking Tub, Double Vanity, Shower, Walk-In Closet
- Level: Main
- Area: 79.48 Square Feet
- Dimensions: 8.11 x 9.8
Dining room
- Description: Engineered Hardwood Flooring Throughout Main Level
- Level: Main
- Area: 144.9 Square Feet
- Dimensions: 13.8 x 10.5
Family room
- Description: Wet Bar With Beverage Fridge; Butcher Block Counter & Marble Backsplash
- Level: Basement
- Area: 442.2 Square Feet
- Dimensions: 20.1 x 22
Kitchen
- Description: Gourmet Kitchen, Double Ovens, Vented Cooktop, Island Seating
- Level: Main
- Area: 242.55 Square Feet
- Dimensions: 23.1 x 10.5
Laundry
- Description: Stacked Washer & Dryer Included
- Level: Basement
- Area: 47.52 Square Feet
- Dimensions: 14.4 x 3.3
Living room
- Description: Gas Fireplace
- Level: Main
- Area: 271.65 Square Feet
- Dimensions: 18.11 x 15
Loft
- Description: Flex Space
- Level: Upper
- Area: 382.2 Square Feet
- Dimensions: 19.5 x 19.6
Mud room
- Description: Was The Laundry; Hook Ups Are Still In Wall
- Level: Main
- Area: 35.77 Square Feet
- Dimensions: 7 x 5.11
Heating
- Forced Air, Natural Gas
Cooling
- Attic Fan, Central Air
Appliances
- Included: Bar Fridge, Cooktop, Dishwasher, Disposal, Double Oven, Dryer, Washer
Features
- Radon Mitigation System
- Flooring: Carpet, Tile, Wood
- Basement: Finished,Partial
- Number of fireplaces: 1
- Fireplace features: Gas, Living Room
Interior area
- Total structure area: 2,789
- Total interior livable area: 2,789 sqft
- Finished area above ground: 2,034
- Finished area below ground: 755
Property
Parking
- Total spaces: 3
- Parking features: Garage - Attached
- Attached garage spaces: 3
Features
- Levels: Two
- Stories: 2
- Patio & porch: Covered, Front Porch, Patio
- Exterior features: Garden, Playground, Private Yard
- Fencing: Full
Lot
- Size: 0.25 Acres
- Features: Corner Lot, Many Trees, Sprinklers In Front, Sprinklers In Rear
Details
- Parcel number: 146512454011
- Special conditions: Standard
Construction
Type & style
- Home type: SingleFamily
- Architectural style: Traditional
- Property subtype: Single Family Residence
Materials
- Frame
- Roof: Composition
Condition
- Updated/Remodeled
- Year built: 1999
Utilities & green energy
- Sewer: Public Sewer
Community & HOA
Community
- Security: Carbon Monoxide Detector(s)
- Subdivision: Kenosha Farm
HOA
- Has HOA: Yes
- Services included: Recycling, Trash
- HOA fee: $50 monthly
- HOA name: Kenosha Farm Association Inc
- HOA phone: 720-974-4170
Location
- Region: Erie
Financial & listing details
- Price per square foot: $274/sqft
- Tax assessed value: $735,200
- Annual tax amount: $5,291
- Date on market: 9/5/2025
- Listing terms: Cash,Conventional,FHA,VA Loan
- Exclusions: Curtains Throughout The Home; Rods Stay. Freezer In The Garage, Microwave, Tv And Tv Mount In The Living Room, Heater In The Garage, Planting Table In The Garden Area, Fire Pit And Fire Pit Furniture.
- Ownership: Individual
- Road surface type: Paved
Price history
| Date | Event | Price |
|---|---|---|
| 10/2/2025 | Sold | $765,000+2%$274/sqft |
Source:  REcolorado as distributed by MLS GRID #4859179 Report a problem REcolorado as distributed by MLS GRID #4859179 Report a problem | ||
| 9/8/2025 | Pending sale | $750,000$269/sqft |
Source: REcolorado as distributed by MLS GRID #4859179 Report a problem | ||
| 9/5/2025 | Listed for sale | $750,000+69.5%$269/sqft |
Source: REcolorado as distributed by MLS GRID #4859179 Report a problem | ||
| 7/5/2017 | Sold | $442,500-0.6%$159/sqft |
Source:  IRES as distributed by MLS GRID #820203 Report a problem IRES as distributed by MLS GRID #820203 Report a problem | ||
| 5/16/2017 | Listed for sale | $445,000+9.9%$160/sqft |
Source: Metro Brokers/Wilkerson Realty #820203 Report a problem | ||
| 7/6/2015 | Sold | $405,000+3.3%$145/sqft |
Source: Public Record Report a problem | ||
| 5/30/2015 | Listed for sale | $392,000+107.2%$141/sqft |
Source: Keller Williams 1st Realty #764926 Report a problem | ||
| 7/29/1999 | Sold | $189,194$68/sqft |
Source: Public Record Report a problem | ||
Public tax history
| Year | Property taxes | Tax assessment |
|---|---|---|
| 2025 | -- | $45,951 -7.9% |
| 2024 | -- | $49,882 -1% |
| 2023 | -- | $50,366 |
Find assessor info on the county website
Neighborhood: 80516
Nearby homes
- $624,9004 bd2 ba1.8k sqft1371 Lombardi St, Erie, CO 80516Off Market
- $674,8004 bd3 ba2k sqft1365 Lombardi St, Erie, CO 80516Off Market
- $589,7003 bd3 ba1.8k sqft1409 Lombardi St, Erie, CO 80516Off Market
- $758,5003 bd2 ba2k sqft1348 Kanemoto Way, Erie, CO 80516Off Market
- $3,3954 bd3 ba2k sqft1404 Lombardi St, Erie, CO 80516For Rent
- $697,5004 bd2 ba2.5k sqft1388 Lombardi St, Erie, CO 80516Off Market
- $635,8003 bd3 ba2.5k sqft1396 Lombardi St, Erie, CO 80516Off Market
- $635,1004 bd2 ba2k sqft1380 Lombardi St, Erie, CO 80516Off Market
Nearby schools
GreatSchools rating
- 9/10Erie Elementary SchoolGrades: PK-5Distance: 1 mi
- 6/10Erie Middle SchoolGrades: 6-8Distance: 1.1 mi
- 8/10Erie High SchoolGrades: 9-12Distance: 2.8 mi
Schools provided by the listing agent
- Elementary: Erie
- Middle: Erie
- High: Erie
- District: St. Vrain Valley RE-1J
Source: REcolorado as distributed by MLS GRID. This data may not be complete. We recommend contacting the local school district to confirm school assignments for this home.
Get a cash offer in 3 minutes
Find out how much your home could sell for in as little as 3 minutes with a no-obligation cash offer.
Estimated market value
$756,900
Get a cash offer in 3 minutes
Find out how much your home could sell for in as little as 3 minutes with a no-obligation cash offer.
Estimated market value
$756,900
- Colorado
- Boulder County
- Erie
- 80516
- 1379 Lombardi Street
Nearby cities
Nearby zip codes
Other Erie Topics
