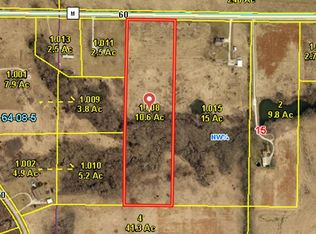
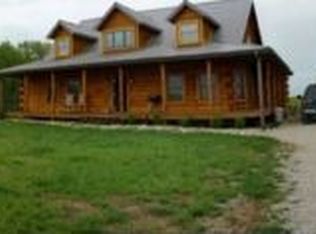
Experience country living at its finest just minutes from town. This 4 bed, 3 bath fully brick home includes a 60' x 46' outbuilding, pond, and 4.3 +/- acres with option to purchase an additional 35.4 +/- acres of adjoining farmland. Thoughtfully designed, this custom built home features hardwood floors, a full basement, 2 car attached garage, and a screened-in porch perfectly positioned to take in the surrounding views. Once outdoors, the property is exceptionally appointed for livestock or recreational use. The outbuilding features three garage bays, partial concrete flooring, electric, and four horse stalls opening to a fenced pasture. A private pond and sweeping countryside views complete the setting, offering both beauty and functionality. Reach out today to schedule your private showing.
For sale
Price cut: $65K (5/14)
$495,000
1379 NW Highway M, Clinton, MO 64735
4beds
2,702sqft
Single Family Residence
Built in 1999
4.3 Acres Lot
$-- Zestimate®
$183/sqft
$-- HOA
What's special
Full basementThree garage baysPrivate pondFully brick homeSweeping countryside viewsHardwood floors
- 86 days |
- 460 |
- 25 |
Zillow last checked:
Listing updated:
Listed by:
Amanda Huenefeldt 660-351-5474,
Baird Realty Group,
Jennifer Kiely 660-924-3926,
Baird Realty Group
Source: WCAR MO,MLS#: 102779
Loading...
Facts & features
Interior
Bedrooms & bathrooms
- Bedrooms: 4
- Bathrooms: 3
- Full bathrooms: 3
Rooms
- Room types: Breakfast Room, Dining Room, Master Bathroom
Primary bedroom
- Level: Main
- Area: 195
- Dimensions: 15 x 13
Bedroom 2
- Level: Main
- Area: 132
- Dimensions: 12 x 11
Bedroom 3
- Level: Main
- Area: 121
- Dimensions: 11 x 11
Bedroom 4
- Level: Main
- Area: 110
- Dimensions: 11 x 10
Dining room
- Level: Main
- Area: 154
- Dimensions: 11 x 14
Family room
- Length: 11
Kitchen
- Description: Kitchen Connects To Breakfast Nook 13 X 14
- Features: Custom Built Cabinet
- Level: Main
- Area: 143
- Dimensions: 13 x 11
Living room
- Description: Open Concept Living And Dining Areas
- Level: Main
- Area: 272
- Dimensions: 16 x 17
Appliances
- Included: Refrigerator
- Laundry: In Garage, Main Level
Features
- Flooring: Laminate, Tile, Wood
- Basement: Full
- Has fireplace: No
Interior area
- Total structure area: 4,846
- Total interior livable area: 2,702 sqft
- Finished area above ground: 2,702
Property
Parking
- Total spaces: 2
- Parking features: Attached
- Attached garage spaces: 2
Features
- Patio & porch: Screened, Covered
- Fencing: Vinyl,Farm
- Waterfront features: Pond
Lot
- Size: 4.3 Acres
Details
- Additional structures: Shed(s)
- Parcel number: 082010000000001001
- Special conditions: Standard
Construction
Type & style
- Home type: SingleFamily
- Architectural style: Ranch
- Property subtype: Single Family Residence
Materials
- Brick
- Roof: Composition
Condition
- Year built: 1999
Utilities & green energy
- Sewer: Septic Tank
- Water: Rural Water
Community & HOA
Community
- Subdivision: Unknown
HOA
- Has HOA: No
Location
- Region: Clinton
Financial & listing details
- Price per square foot: $183/sqft
- Tax assessed value: $265,000
- Annual tax amount: $2,303
- Price range: $495K - $495K
- Date on market: 4/11/2026
- Road surface type: Asphalt
Estimated market value
Not available
Estimated sales range
Not available
Not available
Price history
| Date | Event | Price |
|---|---|---|
| 5/14/2026 | Price change | $495,000-11.6%$183/sqft |
Source: | ||
| 4/11/2026 | Listed for sale | $560,000$207/sqft |
Source: | ||
Public tax history
| Year | Property taxes | Tax assessment |
|---|---|---|
| 2024 | $2,303 +0.5% | $47,520 |
| 2023 | $2,292 +11.7% | $47,520 +13.3% |
| 2022 | $2,051 +1.9% | $41,930 |
| 2021 | $2,013 +10.6% | $41,930 +26.1% |
| 2020 | $1,820 +2% | $33,240 |
| 2019 | $1,785 +0.6% | $33,240 -0.1% |
| 2018 | $1,774 +0.7% | $33,260 |
| 2017 | $1,761 +4.1% | $33,260 +4.2% |
| 2016 | $1,693 | $31,930 +0.3% |
| 2014 | -- | $31,850 |
| 2013 | -- | $31,850 |
Find assessor info on the county website
Monthly payment
Est. payment$--/mo
Payment breakdown
Explore the cost of this home by adjusting the details. Changes won't be saved.All calculations are estimates and provided by Zillow, Inc. for informational purposes only. Actual amounts may vary.
HOA fees may include property taxes on listings classified as Co-Ops. Contact the listing agent and/or owner for fee details.
Mortgage interest rates are dependent on a number of factors, including credit score, down payment, and repayment length. Interest rate data provided by Zillow Group Marketplace, Inc. as of 1/1/1970 from various mortgage lenders with which we have lead or other similar arrangements; the Estimated Payment is an average of those rates.
See how much you could borrow to make a competitive offer.
Climate risks
Neighborhood: 64735
Nearby schools
GreatSchools rating
- 9/10Shawnee Elementary SchoolGrades: K-8Distance: 1.2 mi
Schools provided by the listing agent
- District: Clinton Shawnee
Source: WCAR MO. This data may not be complete. We recommend contacting the local school district to confirm school assignments for this home.
A local agent can set up tours, give advice and negotiate with sellers.
A local lender can help you make sure your offer is ready when you are.
- Missouri
- Henry County
- Clinton
- 64735
- 1379 NW Highway M