Skip main navigation
Sold for $400,000
  • $400,000

    1379 Pine St, Clearwater, FL 33756

    4beds
    1,665sqft
    Single Family Residence
    Built in 1955
    8,782 Square Feet Lot
    $397,500 Zestimate®
    $240/sqft
    $2,713 Estimated rent

    Home value

    $397,500

    $362,000 - $437,000

    $2,713/mo

    Zestimate® history
    Loading
    Loading...

    Owner options

    List your home for rent

    $2,713/mo

    Rent Zestimate®

    Find your next renter with Zillow Rental Manager. Plus, with online applications, you can quickly screen prospective tenants – for free.

    Learn more

    $2,713/mo

    Rent Zestimate®

    Refinance and save

    $2,742/mo

    Est. payment

    Refinancing to a lower rate could help reduce your monthly payments and save thousands over the life of the loan.

    See today's rates

    $2,742/mo

    Est. payment

    Explore your selling options

    Work with a Zillow partner agent

    Leverage their expertise and Zillow's premium Showcase listings to get your home seen by more buyers.

    Get started

    List with your own agent

    Get your home in front of millions of buyers by listing it on Zillow.

    Learn how to do it

    Sell it yourself

    Take full control of how buyers see your home on Zillow by listing For Sale by Owner (FSBO).

    List your home

    What's special

    Modern vanityDeep grassy lotRenovated kitchenQuartz countertopsRefinished original wood floorsLanai and spacious backyardWood-paneled ceiling
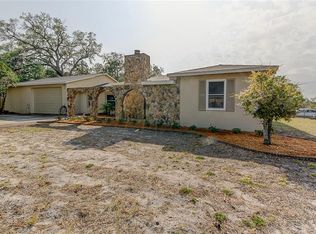
    An unbeatable location! Set back from the street on a deep grassy lot, this 4-bedroom, 2-bath Clearwater home offers a thoughtful balance of charm and updates in a quiet neighborhood where the end of the street adjoins Glen Oaks Park and is just 4 miles from world-famous Clearwater Beach. The main living area is bright and spacious with refinished original wood floors. The renovated kitchen features white shaker cabinetry, quartz countertops, stainless steel appliances, pantry closet and a playful chalkboard wall with a coffee bar - a perfect space to start your day. The dining room includes period built-ins, a wood-paneled ceiling and a large window overlooking the front lawn. Behind the kitchen, a utility room with laundry hookups connects directly to the lanai and spacious backyard. The primary suite rests on one side of the house for added privacy and includes dual closets, an updated ensuite with glass-enclosed shower, modern vanity, new lighting and a dressing counter. A door from the ensuite opens directly to the lanai for convenient outdoor access. Three additional bedrooms share a full hallway bath with vintage green tile, white floor tile, a black light fixture with Edison bulbs and an updated black faucet and hardware. The backyard is already a comfortable retreat, with a lanai for outdoor living and a grassy area framed by a backdrop of trees. It’s a versatile setting for gatherings, lawn games, or quiet evenings at home and still offers plenty of opportunity to shape your own ideas in the future. A storage shed provides convenient space for tools and equipment. The location combines neighborhood quiet with everyday convenience—just 1 mile to Clearwater Plaza with Publix and restaurants, minutes to Highland Plaza, and easy access to FL-60 for direct routes to downtown Tampa and the airport. PVC Exterior Plumbing (2025), Roof installed 2018, Water Heater installed 2024 with 6 yr warranty and HVAC installed 2021 with warranty thru 3/19/2026 and Hurricane Impact Windows. See VIRTUAL TOUR link for full walkthrough.

    Zillow last checked:

    Listing updated:

    Listed by:

    Jennifer Schipper 813-765-0843,

    KELLER WILLIAMS REALTY PORTFOLIO COLLECTION 727-489-0800

    Bought with:

    Julianne Williams, 3571427

    CAPSTONE REALTY & ASSOCIATES

    Source: Stellar MLS,MLS#: TB8422704MLS LogoOriginating MLS: Suncoast Tampa

    Facts & features

    Interior

    Bedrooms & bathrooms
    • Bedrooms: 4
    • Bathrooms: 2
    • Full bathrooms: 2
    Primary bedroom
    • Features: Built-in Closet
    • Level: First
    • Area: 187 Square Feet
    • Dimensions: 17x11
    Bedroom 1
    • Features: Built-in Closet
    • Level: First
    • Area: 99 Square Feet
    • Dimensions: 9x11
    Bedroom 2
    • Features: Built-in Closet
    • Level: First
    • Area: 100 Square Feet
    • Dimensions: 10x10
    Bedroom 3
    • Features: Built-in Closet
    • Level: First
    • Area: 130 Square Feet
    • Dimensions: 13x10
    Dining room
    • Features: No Closet
    • Level: First
    • Area: 100 Square Feet
    • Dimensions: 10x10
    Kitchen
    • Features: No Closet
    • Level: First
    • Area: 150 Square Feet
    • Dimensions: 10x15
    Living room
    • Features: No Closet
    • Level: First
    • Area: 242 Square Feet
    • Dimensions: 22x11
    Heating
    • Electric
    Cooling
    • Central Air
    Appliances
    • Included: Dishwasher, Electric Water Heater, Range, Refrigerator
    • Laundry: Electric Dryer Hookup, Inside, Washer Hookup
    Features
    • Built-in Features, Ceiling Fan(s), Primary Bedroom Main Floor
    • Flooring: Ceramic Tile, Luxury Vinyl, Hardwood
    • Has fireplace: No
    Interior area
    • Total structure area: 1,665
    • Total interior livable area: 1,665 sqft

    Property

    Features
    • Levels: One
    • Stories: 1
    • Exterior features: Lighting
    Lot
    • Size: 8,782 Square Feet
    • Dimensions: 65 x 135
    Details
    • Parcel number: 152915227520010110
    • Special conditions: None

    Construction

    Type & style
    • Home type: SingleFamily
    • Property subtype: Single Family Residence
    Materials
    • Stucco
    • Foundation: Slab
    • Roof: Shingle
    Condition
    • New construction: No
    • Year built: 1955

    Utilities & green energy

    • Sewer: Public Sewer
    • Water: Public
    • Utilities for property: Cable Available, Electricity Connected, Sewer Connected, Water Connected

    Community & HOA

    Community
    • Pet fee: $0 monthly
    • Subdivision: DRUID HEIGHTS
    HOA
    • Has HOA: No
    Location
    • Region: Clearwater

    Financial & listing details

    • Price per square foot: $240/sqft
    • Tax assessed value: $334,302
    • Annual tax amount: $2,127
    • Date on market: 9/4/2025
    • Cumulative days on market: 6 days
    • Ownership: Fee Simple
    • Total actual rent: 0
    • Electric utility on property: Yes
    • Road surface type: Asphalt

    Price history

    DateEventPrice
    10/14/2025Sold$400,000$240/sqft
    Source: Stellar MLS #TB8422704 Report a problem
    9/10/2025Pending sale$400,000$240/sqft
    Source: Stellar MLS #TB8422704 Report a problem
    9/4/2025Listed for sale$400,000+66.7%$240/sqft
    Source: Stellar MLS #TB8422704 Report a problem
    6/27/2025Sold$240,000-15.8%$144/sqft
    Source: Stellar MLS #TB8380033 Report a problem
    6/11/2025Pending sale$285,000$171/sqft
    Source: Stellar MLS #TB8380033 Report a problem
    6/10/2025Listed for sale$285,000$171/sqft
    Source: Stellar MLS #TB8380033 Report a problem
    5/29/2025Pending sale$285,000$171/sqft
    Source: Stellar MLS #TB8380033 Report a problem
    5/4/2025Listed for sale$285,000+81.5%$171/sqft
    Source: Stellar MLS #TB8380033 Report a problem
    6/11/2015Sold$157,000-6%$94/sqft
    Source: Public Record Report a problem
    4/8/2005Sold$167,000+40.3%$100/sqft
    Source: Public Record Report a problem
    8/27/2001Sold$119,000+83.1%$71/sqft
    Source: Public Record Report a problem
    8/24/1995Sold$65,000+66.7%$39/sqft
    Source: Public Record Report a problem
    10/19/1994Sold$39,000$23/sqft
    Source: Public Record Report a problem

    Public tax history

    YearProperty taxesTax assessment
    2024$2,127 +2.4%$154,581 +3%
    2023$2,078 +3.6%$150,079 +3%
    2022$2,005 -0.6%$145,708 +3%
    2021$2,017 +0.7%$141,464 +1.4%
    2020$2,003 +2.3%$139,511 +2.3%
    2019$1,957 $136,374 +1.9%
    2018$1,957 +1.9%$133,831 +2.1%
    2017$1,922 +3.8%$131,078 +0.4%
    2016$1,851 +151.2%$130,507 +72.6%
    2015$737 +1.2%$75,626 +0.8%
    2014$728 -0.3%$75,026 +1.5%
    2013$730 +0.7%$73,917 +1.7%
    2012$725 $72,681 -12.5%
    2011-- $83,061 -18.5%
    2010-- $101,855 -19.9%
    2009-- $127,172 -8.1%
    2008$2,001 $138,400 -4%
    2007-- $144,100 +8.9%
    2005-- $132,300 +17.3%
    2004$2,591 +6.9%$112,800 +7.4%
    2003$2,424 +154.7%$105,000 +5.1%
    2002$952 $99,900 +26.6%
    2001$952 +5.3%$78,900 +2.7%
    2000$904 $76,800
    Find assessor info on the county website

    Neighborhood: Glen Oaks Park

    Nearby schools

    GreatSchools rating
    Get a cash offer in 3 minutes
    Find out how much your home could sell for in as little as 3 minutes with a no-obligation cash offer.
    Estimated market value
    $397,500
    Get a cash offer in 3 minutes
    Find out how much your home could sell for in as little as 3 minutes with a no-obligation cash offer.
    Estimated market value
    $397,500